818 Glissade Grove E
1117 - Avalon West, Orleans - Cumberland and Area, K4A 5R5
$2,450/mo
- 2 bedrooms
- 3 bathrooms
- 3 parking
- 1500-2000 sq ft
Listed yesterday · MLS® X14094174
About this home
Welcome to 818 Glissade Grove in the vibrant Avalon community, This three-story townhome, just completed in 2024, presents two bedrooms and 1.5 bathrooms. The main level showcases beautiful hardwood flooring, a laundry room, convenient storage, and a closet. Ascend to the beautiful second story, where a radiant kitchen awaits with quartz countertops, brand new appliances, and a kitchen island, perfect for your morning rituals. This level also boasts a spacious living room, dining area, and a large balcony for outdoor enjoyment. The third floor reveals a full bathroom and two generous bedrooms, one of which boasts a walk-in closet. Offering 1400 square feet of expansive living space, this home boasts 9-foot-high ceilings, crafting an open and breezy ambiance. Abundant storage solutions complete this inviting residence. Close to many amenities, don't miss out on this fantastic opportunity! Flooring: Hardwood, Flooring: Ceramic, Flooring: Carpet Wall To Wall.
Details
- Type
- Att/Row/Townhouse
- Style
- 3-Storey
- Size
- 1500-2000 sq ft
- Lot
- 20.67 × 41.83 ft
- Basement
- None
- Garage
- Attached
- Kitchens
- 1
- Neighbourhood
- 1117 - Avalon West
- Municipality
- Orleans - Cumberland and Area
- Rent increase limit
- Depends on when the unit was first lived in: before Nov. 15, 2018 it’s covered by Ontario’s yearly limit (2.1% in 2026); after, there’s no cap.
Interior
- Bedrooms
- 2 above ground
- Bathrooms
- 1 × 2-piece (second), 2 × 3-piece (third)
- Rooms
- 7 above ground
- Family room or den
- Yes
- Fireplace
- No
- Laundry
- Laundry Room
- Furnished
- Unfurnished
Heating, cooling and services
- Heating
- Forced Air, Gas
- Air conditioning
- Central Air
- Water and sewer
- Septic
Building and exterior
- Style
- 3-Storey
- Exterior
- Brick
- Roof
- Asphalt Shingle
- Foundation
- Poured Concrete
- Faces
- East
Parking
- Garage spaces
- 1
- Total parking
- 3
Lot
- Size
- 20.67 × 41.83 ft
Rental terms
- Rent includes
- Parking
More
- Possession
- December
- Cross street
- Tenth Line and Gerry Lalonde
Living here
Short-term rentals
Only in your principal residence (whole home or part of it), with a City host permit. Rural cottage rentals have a separate permit.
Listed by RE/MAX PRIME PROPERTIES.
Listing information provided by PropTx Innovations Inc. and TRREB; deemed reliable but not guaranteed accurate by PropTx.
Similar homes nearby
See more in Orleans - Cumberland and Area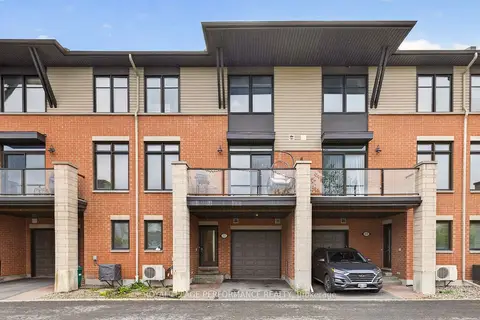
$2,450/mo
2 bd3 ba2 pk1100-1500 ft²
105 Chaperal Private
1117 - Avalon West, Orleans - Cumberland and Area
Att/Row/Townhouse · MLS® X13874402 · ROYAL LEPAGE PERFORMANCE REALTY
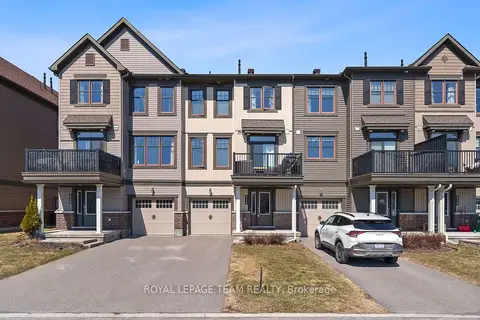
$2,350/mo
2 bd2 ba3 pk1100-1500 ft²
534 Tungsten Terrace
1117 - Avalon West, Orleans - Cumberland and Area
Att/Row/Townhouse · MLS® X13849420 · ROYAL LEPAGE TEAM REALTY
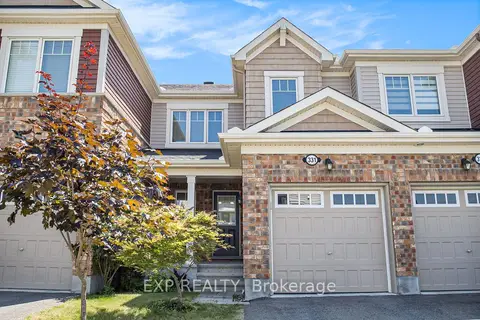
$2,600/mo
3 bd3 ba2 pk1100-1500 ft²
331 Willow Aster Circle
1117 - Avalon West, Orleans - Cumberland and Area
Att/Row/Townhouse · MLS® X13739040 · EXP REALTY
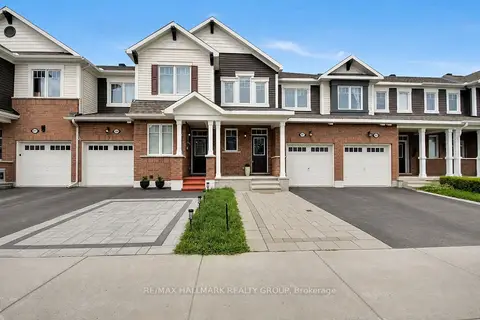
$2,699/mo
3 bd3 ba3 pk1500-2000 ft²
207 Willow Aster Circle
1117 - Avalon West, Orleans - Cumberland and Area
Att/Row/Townhouse · MLS® X13864296 · RE/MAX HALLMARK REALTY GROUP
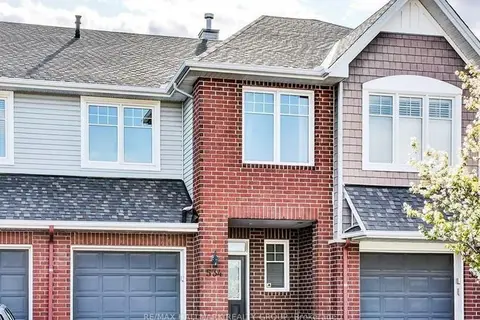
$2,700/mo
Reduced $100
3 bd2 ba3 pk1500-2000 ft²
534 Rochefort Circle
1117 - Avalon West, Orleans - Cumberland and Area
Att/Row/Townhouse · MLS® X13678000 · RE/MAX HALLMARK REALTY GROUP
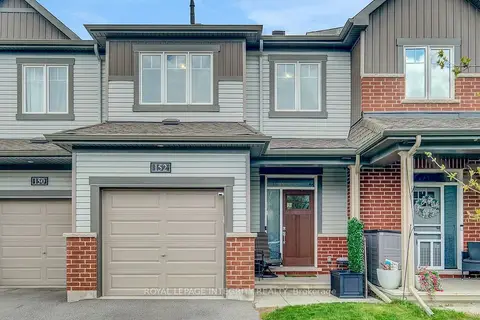
$2,900/mo
3 bd3 ba3 pk1100-1500 ft²
152 Gardenpost Terrace
1117 - Avalon West, Orleans - Cumberland and Area
Att/Row/Townhouse · MLS® X13790672 · ROYAL LEPAGE INTEGRITY REALTY
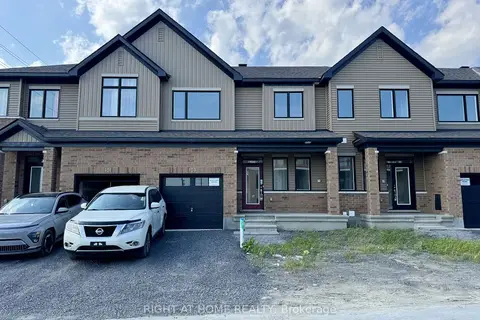
$2,900/mo
3+1 bd4 ba2 pk1500-2000 ft²
103 Ryan Reynolds Way
1117 - Avalon West, Orleans - Cumberland and Area
Att/Row/Townhouse · MLS® X13842072 · RIGHT AT HOME REALTY
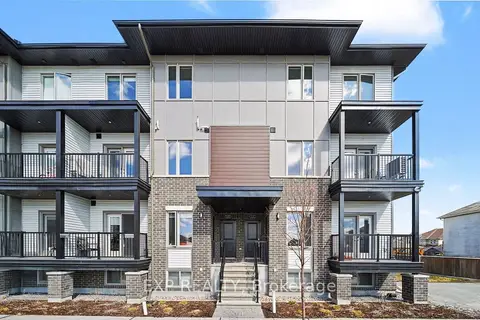
$2,475/mo
2 bd3 ba1 pk1100-1500 ft²
2383 Tenth Line Road A
1118 - Avalon East, Orleans - Cumberland and Area
Att/Row/Townhouse · MLS® X13796326 · EXP REALTY