331 Willow Aster Circle
1117 - Avalon West, Orleans - Cumberland and Area, K4A 3T9
$2,600/mo
- 3 bedrooms
- 3 bathrooms
- 2 parking
- 1100-1500 sq ft
Listed 47 days ago · MLS® X13739040
About this home
Welcome to 331 Willow Aster Circle! A bright, spacious, and move-in ready townhome offering style, comfort, and functionality. The inviting curb appeal features a blend of brick and siding, with a private driveway and single-car garage. Step inside to a welcoming foyer with ceramic tile, convenient powder room, and access to the garage. The open-concept main level features rich hardwood floors, a cozy gas fireplace, and large windows that flood the space with natural light. The living and dining areas flow seamlessly into a modern kitchen, complete with stainless steel appliances, abundant cabinetry, and direct access to the fenced backyard perfect for entertaining or enjoying quiet evenings outdoors. Upstairs, you'll find three generously sized bedrooms, all with hardwood flooring. The primary suite offers a private ensuite with a glass shower and plenty of natural light. The additional bedrooms are perfect for children, guests, or a home office. Located in a desirable community close to parks, schools, shopping, and transit, this home is ideal for families and professionals alike. Please note the basement is unfinished.
Details
- Type
- Att/Row/Townhouse
- Style
- 2-Storey
- Size
- 1100-1500 sq ft
- Lot
- 21.33 × 82.02 ft
- Basement
- Unfinished
- Garage
- Attached
- Kitchens
- 1
- Neighbourhood
- 1117 - Avalon West
- Municipality
- Orleans - Cumberland and Area
- Rent increase limit
- Depends on when the unit was first lived in: before Nov. 15, 2018 it’s covered by Ontario’s yearly limit (2.1% in 2026); after, there’s no cap.
Interior
- Bedrooms
- 3 above ground
- Bathrooms
- 3 × 2-piece
- Rooms
- 9 above ground
- Family room or den
- Yes
- Fireplace
- Yes
- Laundry
- In-Suite Laundry
- Features
- Water Heater
- Furnished
- Unfurnished
Heating, cooling and services
- Heating
- Forced Air, Gas
- Air conditioning
- Central Air
- Water and sewer
- Sewer
Building and exterior
- Style
- 2-Storey
- Exterior
- Brick, Vinyl Siding
- Roof
- Asphalt Shingle
- Foundation
- Concrete
- Faces
- North
Parking
- Garage spaces
- 1
- Total parking
- 2
Lot
- Size
- 21.33 × 82.02 ft
Rental terms
- Rent includes
- Parking
More
- Possession
- October 15th
- Cross street
- Mer-Bleue & Brian Coburn
History of this address
1 earlier listing at this address, with sold and leased prices. Create a free account or sign in to see them.
Location
Location is approximate. See nearby homes on the map
The neighbourhood
Getting around Car-dependent
No subway, LRT or GO station within a short trip.
Within a 10-minute walk: no grocery stores, 0 cafés and restaurants, 4 parks. Nearest park: Georges Dassylva Park (250 m).
Schools nearby
Elementary
- École élémentaire publique L'Aventure French3 min walk
- Notre-Place Catholic Elementary School Catholic
EQAO: Gr 6 reading 89%, math 63%18 min walk - École élémentaire catholique Notre-Place French
EQAO: Gr 6 reading 89%, math 63%1.2 km - Elementary School Catholic Marie-Soleil Catholic1.3 km
Secondary
- Collège catholique Mer Bleue French13 min walk
EQAO: share of students meeting the provincial standard (2024–25). Ontario average: Gr 6 reading 86%, math 51%; Gr 9 math 55%; literacy test 83%.
Closest schools, not school zones. Check which school serves this address with the school board before relying on it.
Who lives here postal area K4A
- Owners / renters
- 86% / 14%
- Median household income
- $128,000
- Average age
- 38
- Children under 15
- 20%
- Homes
- 51% detached, 2% high-rise
- Commute by transit
- 9%
- Population
- 62,125
Languages spoken most at home besides English: Arabic 2.1%, Urdu 0.6%, Mandarin 0.6%, Spanish 0.5%.
Distances are approximate. Places © OpenStreetMap contributors. Neighbourhood figures: Statistics Canada, 2021 Census. School results: EQAO via Ontario Data Catalogue (Open Government Licence – Ontario).
Living here
Commute
To downtown Ottawa: 16 km. Transit times · Driving times
Noise Nothing major nearby
No highway within 500 m, rail line within 300 m, or airport flight path nearby.
Distances from the map, not noise measurements. Visit at rush hour to judge for yourself.
Internet High-speed
50/10 Mbps or faster available here by cable, fibre or DSL (the federal high-speed target).
From the federal broadband map. Check exact speeds and providers for the address.
Short-term rentals
Only in your principal residence (whole home or part of it), with a City host permit. Rural cottage rentals have a separate permit.
Roads, rail, airports and planned stations © OpenStreetMap contributors. Internet: Innovation, Science and Economic Development Canada, National Broadband Data.
Listed by EXP REALTY.
Listing information provided by PropTx Innovations Inc. and TRREB; deemed reliable but not guaranteed accurate by PropTx.
Similar homes nearby
See more in Orleans - Cumberland and Area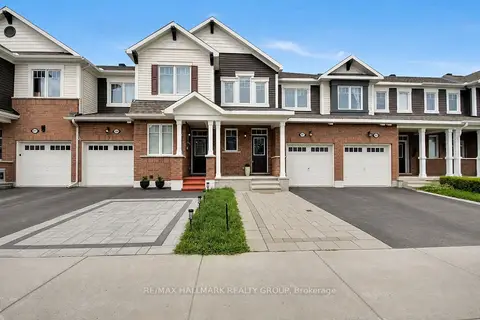
$2,699/mo
3 bd3 ba3 pk1500-2000 ft²
207 Willow Aster Circle
1117 - Avalon West, Orleans - Cumberland and Area
Att/Row/Townhouse · MLS® X13864296 · RE/MAX HALLMARK REALTY GROUP
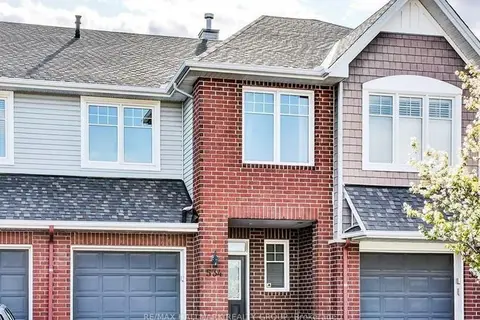
$2,700/mo
Reduced $100
3 bd2 ba3 pk1500-2000 ft²
534 Rochefort Circle
1117 - Avalon West, Orleans - Cumberland and Area
Att/Row/Townhouse · MLS® X13678000 · RE/MAX HALLMARK REALTY GROUP
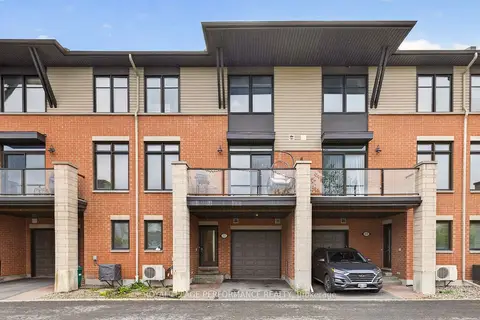
$2,450/mo
2 bd3 ba2 pk1100-1500 ft²
105 Chaperal Private
1117 - Avalon West, Orleans - Cumberland and Area
Att/Row/Townhouse · MLS® X13874402 · ROYAL LEPAGE PERFORMANCE REALTY
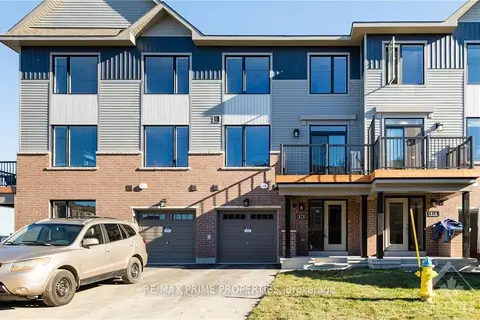 New
$2,450/mo
2 bd3 ba3 pk1500-2000 ft²
818 Glissade Grove E
1117 - Avalon West, Orleans - Cumberland and Area
Att/Row/Townhouse · MLS® X14094174 · RE/MAX PRIME PROPERTIES
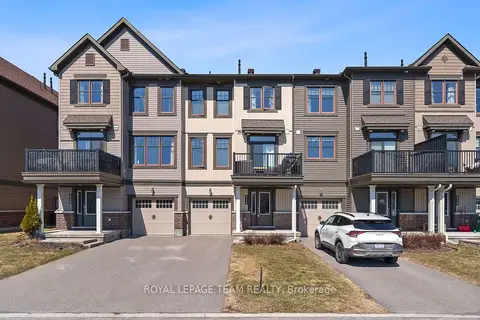
$2,350/mo
2 bd2 ba3 pk1100-1500 ft²
534 Tungsten Terrace
1117 - Avalon West, Orleans - Cumberland and Area
Att/Row/Townhouse · MLS® X13849420 · ROYAL LEPAGE TEAM REALTY
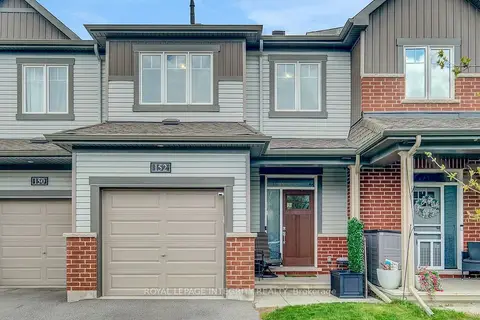
$2,900/mo
3 bd3 ba3 pk1100-1500 ft²
152 Gardenpost Terrace
1117 - Avalon West, Orleans - Cumberland and Area
Att/Row/Townhouse · MLS® X13790672 · ROYAL LEPAGE INTEGRITY REALTY
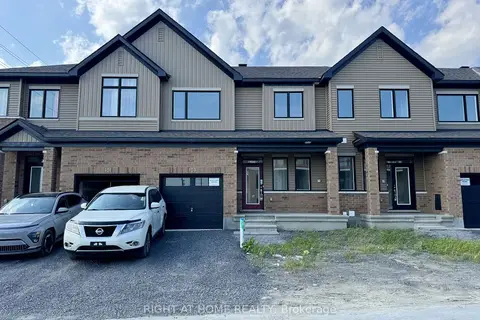
$2,900/mo
3+1 bd4 ba2 pk1500-2000 ft²
103 Ryan Reynolds Way
1117 - Avalon West, Orleans - Cumberland and Area
Att/Row/Townhouse · MLS® X13842072 · RIGHT AT HOME REALTY
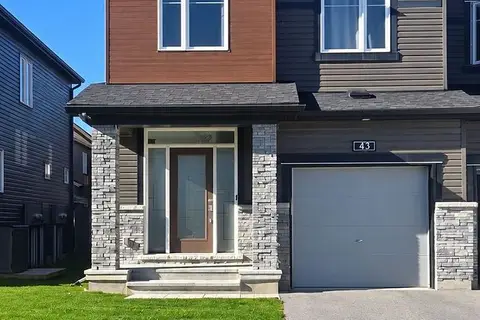
$2,950/mo
4 bd3 ba3 pk1500-2000 ft²
43 Damselfish Walk
1117 - Avalon West, Orleans - Cumberland and Area
Att/Row/Townhouse · MLS® X13860212 · ROYAL LEPAGE PERFORMANCE REALTY