815 A Maitland Avenue
5202 - McKellar Heights, McKellar Heights - Glabar Park and Area, K2A 2S2
$2,850/mo
- 3 bedrooms
- 3 bathrooms
- 2 parking
- 5000 + sq ft
Listed 5 days ago · MLS® X14080358
About this home
Welcome to 815A Maitland Avenue! This spacious 3-storey home offers 3 bedrooms, a private balcony, and a functional layout designed for comfortable living. The multi-level design provides excellent separation between the living and sleeping areas, creating a bright and inviting atmosphere. Ideally situated in a family-friendly neighbourhood, you'll enjoy easy access to parks, schools, shopping, restaurants, grocery stores, cafés, recreation centres, and public transit, with quick connections to Highway 417 for an easy commute. Nearby amenities include the Ottawa River Parkway, Lincoln Fields Shopping Centre, Carlingwood Shopping Centre, and Queensway Carleton Hospital. This home offers the perfect balance of space, comfort, and convenience, making it an excellent choice for families or professionals seeking a well-located rental in Ottawa.
Details
- Type
- Multiplex
- Style
- 3-Storey
- Size
- 5000 + sq ft
- Lot
- 87 × 127.4 ft
- Basement
- None
- Garage
- Attached
- Kitchens
- 1
- Neighbourhood
- 5202 - McKellar Heights
- Municipality
- McKellar Heights - Glabar Park and Area
- Rent increase limit
- Depends on when the unit was first lived in: before Nov. 15, 2018 it’s covered by Ontario’s yearly limit (2.1% in 2026); after, there’s no cap.
Interior
- Bedrooms
- 3 above ground
- Bathrooms
- 1 × 3-piece, 1 × 2-piece, 1 × 2-piece
- Rooms
- 8 above ground
- Family room or den
- No
- Fireplace
- No
- Laundry
- In-Suite Laundry
- Furnished
- Unfurnished
Heating, cooling and services
- Heating
- Forced Air, Gas
- Air conditioning
- Central Air
- Water and sewer
- Sewer
Building and exterior
- Style
- 3-Storey
- Exterior
- Concrete Poured
- Roof
- Shingles
- Foundation
- Poured Concrete
- Faces
- East
Parking
- Garage spaces
- 1
- Total parking
- 2
- Driveway and parking
- Available
Lot
- Size
- 87 × 127.4 ft
More
- Possession
- TBD
- Cross street
- Carling Avenue, head north on Maitland Avenue
Location
Location is approximate. See nearby homes on the map
The neighbourhood
Getting around Walkable
- 🚇 Sherbourne LRT1.3 km
- 🚇 New Orchard LRT1.6 km
Within a 10-minute walk: 2 grocery stores, 12 cafés and restaurants, 8 parks, 1 pharmacy. Nearest grocery: Produce Depot (150 m). Nearest park: Evergreen Park (400 m).
Schools nearby
Elementary
- Edelweiss Private Academy Private6 min walk
- Ottawa Jewish Community School Private7 min walk
- Broadview Public School
EQAO: Gr 6 reading 92%, math 53%12 min walk - Revel Academy Private16 min walk
Secondary
- Notre Dame High School Catholic
EQAO: Gr 9 math 55%, literacy test 83%5 min walk - Nepean High School
EQAO: Gr 9 math 76%, literacy test 94%14 min walk - J. H. Putman Public School1.3 km
EQAO: share of students meeting the provincial standard (2024–25). Ontario average: Gr 6 reading 86%, math 51%; Gr 9 math 55%; literacy test 83%.
Closest schools, not school zones. Check which school serves this address with the school board before relying on it.
Who lives here postal area K2A
- Owners / renters
- 60% / 40%
- Median household income
- $105,000
- Average age
- 46
- Children under 15
- 14%
- Homes
- 46% detached, 27% high-rise
- Commute by transit
- 14%
- Population
- 17,156
Languages spoken most at home besides English: Mandarin 1.2%, Arabic 0.9%, Russian 0.5%, Iranian Persian 0.4%.
Distances are approximate. Places © OpenStreetMap contributors. Neighbourhood figures: Statistics Canada, 2021 Census. School results: EQAO via Ontario Data Catalogue (Open Government Licence – Ontario).
Living here
Commute
To downtown Ottawa: 7 km. Transit times · Driving times
Coming transit
- 🚧 Sherbourne O-Train1.3 km · opening 2026
- 🚧 New Orchard O-Train1.6 km · opening 2026
- 🚧 Kichi Zìbì O-Train1.9 km · opening 2026
Stations under construction or approved. Opening dates are the latest public estimates and often move.
Noise 1 source nearby
- 🛣️ Highway 417500 m
Distances from the map, not noise measurements. Visit at rush hour to judge for yourself.
Internet High-speed
50/10 Mbps or faster available here by cable, fibre or DSL (the federal high-speed target).
From the federal broadband map. Check exact speeds and providers for the address.
Short-term rentals
Only in your principal residence (whole home or part of it), with a City host permit. Rural cottage rentals have a separate permit.
Roads, rail, airports and planned stations © OpenStreetMap contributors. Internet: Innovation, Science and Economic Development Canada, National Broadband Data.
Listed by EXP REALTY.
Listing information provided by PropTx Innovations Inc. and TRREB; deemed reliable but not guaranteed accurate by PropTx.
Similar homes nearby
See more in McKellar Heights - Glabar Park and Area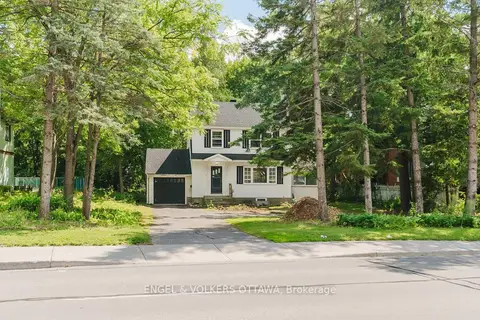
$2,800/mo
Reduced $600
3 bd1 ba5 pk1100-1500 ft²
2028 Carling Avenue
5201 - McKellar Heights/Glabar Park, McKellar Heights - Glabar Park and Area
Detached · MLS® X13702092 · ENGEL & VOLKERS OTTAWA
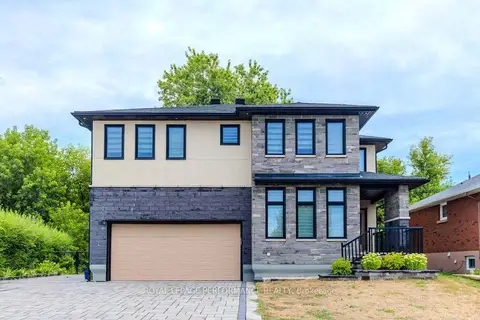
$2,700/mo
2 bd2 ba1 pk1100-1500 ft²
819 AARON Avenue Unit B
5201 - McKellar Heights/Glabar Park, McKellar Heights - Glabar Park and Area
Detached · MLS® X13864348 · ROYAL LEPAGE PERFORMANCE REALTY
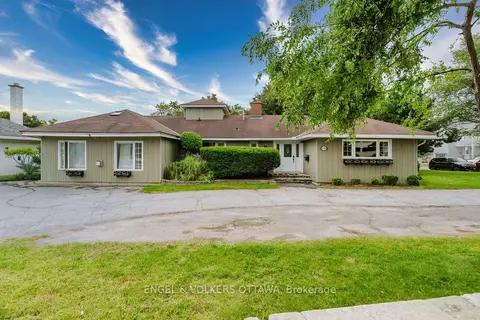
$3,200/mo
3 bd2 ba2 pk1500-2000 ft²
1994 Carling Avenue
5201 - McKellar Heights/Glabar Park, McKellar Heights - Glabar Park and Area
Detached · MLS® X14030924 · ENGEL & VOLKERS OTTAWA
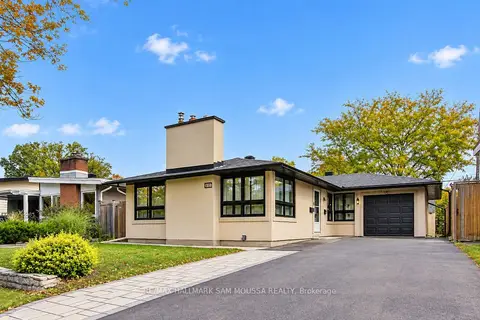
$2,400/mo
0+2 bd1 ba1 pk< 700 ft²
971B Blythdale Road
5201 - McKellar Heights/Glabar Park, McKellar Heights - Glabar Park and Area
Duplex · MLS® X14028098 · RE/MAX HALLMARK SAM MOUSSA REALTY