2028 Carling Avenue
5201 - McKellar Heights/Glabar Park, McKellar Heights - Glabar Park and Area, K2A 1G2
$2,800/mo
Reduced $600 from $3,400
- 3 bedrooms
- 1 bathrooms
- 5 parking
- 1100-1500 sq ft
Listed 60 days ago · MLS® X13702092
About this home
Welcome to this bright and freshly updated three-bedroom single-family home. Featuring beautifully refinished hardwood floors, a brand-new kitchen and fresh paint throughout, the home feels clean, comfortable and move-in ready. The main level offers a spacious living area, two bedrooms and a full bathroom. An unfinished basement provides plenty of additional storage, while the private garage offers convenient parking. Vacant and available for immediate occupancy. Tenant is responsible for all utilities.
Details
- Type
- Detached
- Style
- 2-Storey
- Size
- 1100-1500 sq ft
- Lot
- 74 × 173.28 ft
- Basement
- Full, Unfinished
- Garage
- Attached
- Kitchens
- 1
- Neighbourhood
- 5201 - McKellar Heights/Glabar Park
- Municipality
- McKellar Heights - Glabar Park and Area
- Rent increase limit
- Depends on when the unit was first lived in: before Nov. 15, 2018 it’s covered by Ontario’s yearly limit (2.1% in 2026); after, there’s no cap.
Interior
- Bedrooms
- 3 above ground
- Bathrooms
- 1 × 4-piece (second)
- Rooms
- 7 above ground
- Family room or den
- No
- Fireplace
- Wood
- Laundry
- In Basement
- Features
- Carpet Free
- Furnished
- Unfurnished
Heating, cooling and services
- Heating
- Forced Air, Gas
- Water and sewer
- Sewer
Building and exterior
- Style
- 2-Storey
- Exterior
- Aluminum Siding
- Roof
- Asphalt Shingle
- Foundation
- Concrete
- Faces
- South
Parking
- Garage spaces
- 1
- Total parking
- 5
Lot
- Size
- 74 × 173.28 ft
Rental terms
- Rent includes
- Grounds Maintenance, Snow Removal
More
- Possession
- Immediate
- Cross street
- Carling Ave. & Maitland Ave.
Rooms
| Room | Level | Size | Features |
|---|---|---|---|
| Foyer | Main | 3.53 × 1.37 m (11'7" × 4'6") | Closet |
| Living Room | Main | 4.83 × 3.53 m (15'10" × 11'7") | Fireplace |
| Dining Room | Main | 3.43 × 3.23 m (11'3" × 10'7") | W/O To Sunroom |
| Sunroom | Main | 4.09 × 2.54 m (13'5" × 8'4") | |
| Kitchen | Main | 3.84 × 3.23 m (12'7" × 10'7") | |
| Primary Bedroom | Second | 4.14 × 3.35 m (13'7" × 11') | Closet |
| Bathroom | Second | 2.36 × 1.55 m (7'9" × 5'1") | 4 Pc Bath |
| Bedroom 2 | Second | 3.73 × 3.51 m (12'3" × 11'6") | Large Closet |
| Bedroom 3 | Second | 3.07 × 2.74 m (10'1" × 9') | Closet |
History of this address
2 earlier listings at this address, with sold and leased prices. Create a free account or sign in to see them.
Location
Location is approximate. See nearby homes on the map
The neighbourhood
Getting around Very walkable
- 🚇 New Orchard LRT17 min walk
- 🚇 Sherbourne LRT17 min walk
Within a 10-minute walk: 3 grocery stores, 16 cafés and restaurants, 8 parks, 5 pharmacies. Nearest grocery: Loblaws (300 m). Nearest park: Glabar Park (150 m).
Schools nearby
Elementary
- Woodroffe Avenue Public School
EQAO: Gr 6 reading 100%, math 78%10 min walk - D. Roy Kennedy Public School
EQAO: Gr 6 reading 70%, math 38%14 min walk - Our Lady Of Fatima School Catholic
EQAO: Gr 6 reading 89%, math 54%14 min walk - Ottawa Jewish Community School Private15 min walk
Secondary
- Notre Dame High School Catholic
EQAO: Gr 9 math 55%, literacy test 83%13 min walk - J. H. Putman Public School16 min walk
- Nepean High School
EQAO: Gr 9 math 76%, literacy test 94%1.3 km
EQAO: share of students meeting the provincial standard (2024–25). Ontario average: Gr 6 reading 86%, math 51%; Gr 9 math 55%; literacy test 83%.
Closest schools, not school zones. Check which school serves this address with the school board before relying on it.
Who lives here postal area K2A
- Owners / renters
- 60% / 40%
- Median household income
- $105,000
- Average age
- 46
- Children under 15
- 14%
- Homes
- 46% detached, 27% high-rise
- Commute by transit
- 14%
- Population
- 17,156
Languages spoken most at home besides English: Mandarin 1.2%, Arabic 0.9%, Russian 0.5%, Iranian Persian 0.4%.
Distances are approximate. Places © OpenStreetMap contributors. Neighbourhood figures: Statistics Canada, 2021 Census. School results: EQAO via Ontario Data Catalogue (Open Government Licence – Ontario).
Living here
Commute
To downtown Ottawa: 8 km. Transit times · Driving times
Coming transit
- 🚧 New Orchard O-Train1.1 km · opening 2026
- 🚧 Sherbourne O-Train1.1 km · opening 2026
- 🚧 Lincoln Fields O-Train1.6 km · opening 2026
Stations under construction or approved. Opening dates are the latest public estimates and often move.
Noise Nothing major nearby
No highway within 500 m, rail line within 300 m, or airport flight path nearby.
Distances from the map, not noise measurements. Visit at rush hour to judge for yourself.
Internet High-speed
50/10 Mbps or faster available here by cable, fibre or DSL (the federal high-speed target).
From the federal broadband map. Check exact speeds and providers for the address.
Short-term rentals
Only in your principal residence (whole home or part of it), with a City host permit. Rural cottage rentals have a separate permit.
Roads, rail, airports and planned stations © OpenStreetMap contributors. Internet: Innovation, Science and Economic Development Canada, National Broadband Data.
Listed by ENGEL & VOLKERS OTTAWA.
Listing information provided by PropTx Innovations Inc. and TRREB; deemed reliable but not guaranteed accurate by PropTx.
Similar homes nearby
See more in McKellar Heights - Glabar Park and Area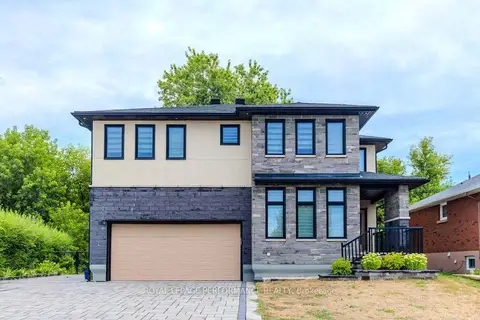
$2,700/mo
2 bd2 ba1 pk1100-1500 ft²
819 AARON Avenue Unit B
5201 - McKellar Heights/Glabar Park, McKellar Heights - Glabar Park and Area
Detached · MLS® X13864348 · ROYAL LEPAGE PERFORMANCE REALTY
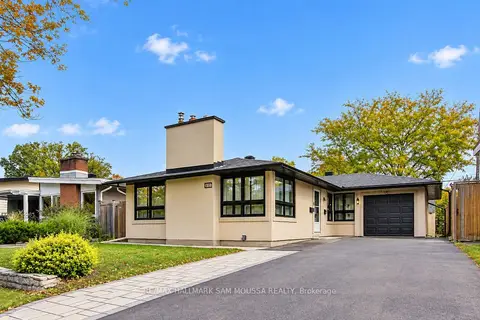
$2,400/mo
0+2 bd1 ba1 pk< 700 ft²
971B Blythdale Road
5201 - McKellar Heights/Glabar Park, McKellar Heights - Glabar Park and Area
Duplex · MLS® X14028098 · RE/MAX HALLMARK SAM MOUSSA REALTY
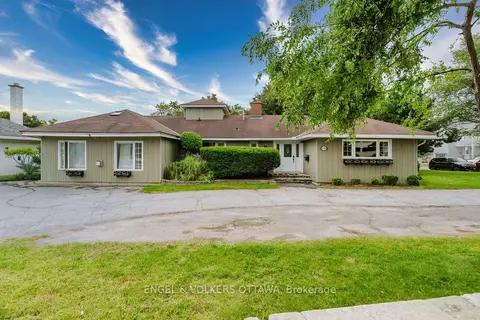
$3,200/mo
3 bd2 ba2 pk1500-2000 ft²
1994 Carling Avenue
5201 - McKellar Heights/Glabar Park, McKellar Heights - Glabar Park and Area
Detached · MLS® X14030924 · ENGEL & VOLKERS OTTAWA
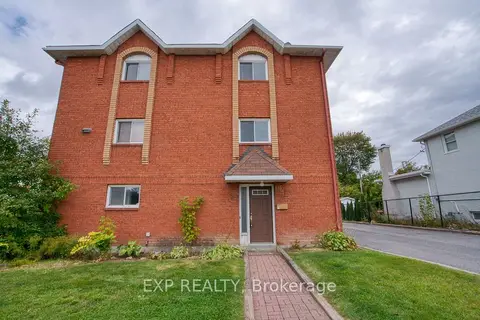
$2,850/mo
3 bd3 ba2 pk5000 + ft²
815 A Maitland Avenue
5202 - McKellar Heights, McKellar Heights - Glabar Park and Area
Multiplex · MLS® X14080358 · EXP REALTY