813 Water St. & 11 Argyle Street
Northcrest Ward 5, Peterborough, K9H 3N7
$1,673,900
- 5+5 bedrooms
- 7 bathrooms
- 11 parking
- 5000 + sq ft
Listed 18 days ago · MLS® X13855338
About this home
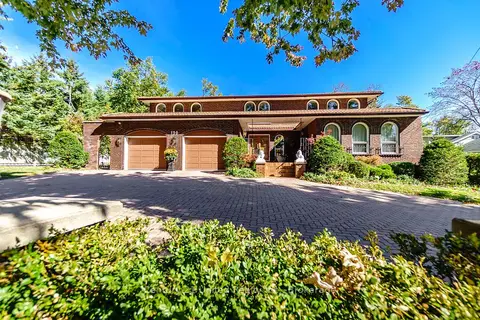
Well-maintained 7-unit apartment building landmark investment opportunity available in central Peterborough location. Two buildings which include 7 individual apartments, each with their own entrances, hydro meters, fridges, and stoves. 2-car detached garage and large paved circular drive. 4,125 Sq. Ft building and 3,552 Sq. Ft. building included in this offer. 813 Water St has an updated roof. Current apartment setup for these buildings is 4 x 1-bedroom units, 2 x 2-bedroom units, and 1 x 4-bedroom unit. Excellent investment opportunity that is situated on a large level .65-acre lot with development potential/ space for additional units to be built.(Rent Amounts - Apt 1 - $1,625, Apt 2 - $1,250, Apt 3 - $1,625, Apt 4 - $1,300 + 4 Bedroom - $2,700, 813A - $1,300, 820 - $1,150). Great investment opportunity with strong gross income potential of $132,600.
Details
- Type
- Multiplex
- Style
- 2-Storey
- Age
- 100+ years
- Size
- 5000 + sq ft
- Lot
- 180 × 175 ft
- Basement
- Unfinished, Other
- Garage
- Detached
- Kitchens
- 7
- Property tax
- $12,589 (2025)
- Neighbourhood
- Northcrest Ward 5
- Municipality
- Peterborough
Interior
- Bedrooms
- 5 above ground + 5 below
- Bathrooms
- 1 × 2-piece (main), 1 × 4-piece (main), 1 × 4-piece (second), 3 × 4-piece (main), 1 × 4-piece (second)
- Kitchens
- 7 (4 below ground)
- Rooms
- 19 above ground + 16 below
- Family room or den
- Yes
- Fireplace
- Electric, Natural Gas
- Features
- Accessory Apartment, Separate Heating Controls, Separate Hydro Meter
Heating, cooling and services
- Heating
- Baseboard, Electric
- Air conditioning
- Central Air
- Water and sewer
- Sewer
Building and exterior
- Style
- 2-Storey
- Exterior
- Brick
- Roof
- Metal, Shingles
- Foundation
- Stone
- Age
- 100+
- Faces
- West
- Outdoor
- Controlled Entry, Landscaped, Patio, Privacy, Porch
Parking
- Garage spaces
- 2
- Total parking
- 11
- Driveway and parking
- Circular Drive, Private, Reserved/Assigned
Lot
- Size
- 180 × 175 ft (square)
- Acreage
- .50-1.99
More
- Possession
- Flexible
- Nearby
- Clear View, Level, Park, Public Transit, River/Stream, School Bus Route
- Cross street
- Water St & Argyle St.
History of this address
2 earlier listings at this address, with sold and leased prices. Create a free account or sign in to see them.
Listed by RE/MAX HALLMARK EASTERN REALTY.
Listing information provided by PropTx Innovations Inc. and TRREB; deemed reliable but not guaranteed accurate by PropTx.
Similar homes nearby
See more in Peterborough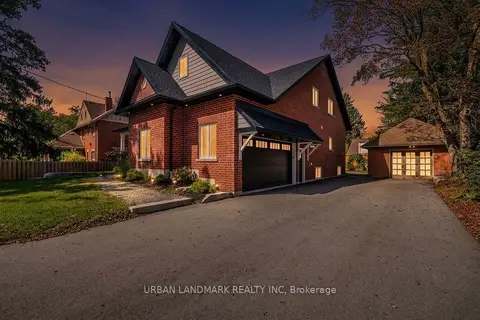
$1,699,000
Reduced $100,000
4 bd3 ba7 pk3000-3500 ft²
214 Aberdeen Avenue
Northcrest Ward 5, Peterborough
Detached · MLS® X13166844 · URBAN LANDMARK REALTY INC
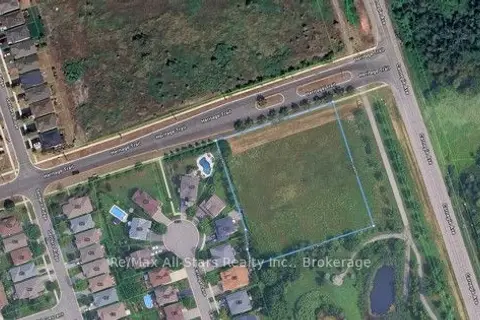
$1,490,000
0 bd0 ba
425 Heritage Trail
Northcrest Ward 5, Peterborough
Vacant Land · MLS® X13154220 · Re/Max All-Stars Realty Inc.
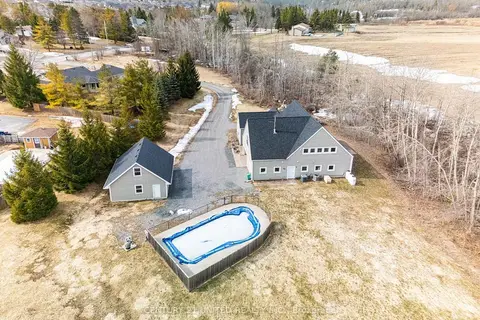
$1,600,000
5 bd4 ba9 pk3500-5000 ft²
590 Maniece Avenue
Ashburnham Ward 4, Peterborough
Detached · MLS® X13624550 · Century 21 United Realty Inc.
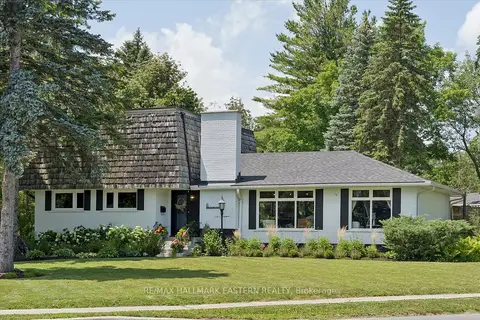
$1,495,900
2+2 bd3 ba6 pk2000-2500 ft²
6 Roper Drive
Monaghan Ward 2, Peterborough
Detached · MLS® X13527270 · RE/MAX HALLMARK EASTERN REALTY
$1,389,900
5 bd5 ba10 pk3500-5000 ft²
136 Wallis Drive
Monaghan Ward 2, Peterborough
Detached · MLS® X13875596 · Century 21 United Realty Inc.