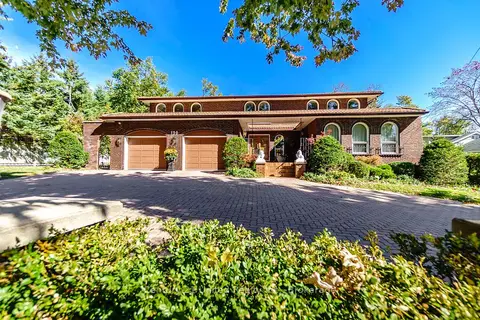
590 Maniece Avenue
Ashburnham Ward 4, Peterborough, K9J 6X9
$1,600,000
- 5 bedrooms
- 4 bathrooms
- 9 parking
- 3500-5000 sq ft
Listed 80 days ago · MLS® X13624550
About this home
WOW! Stunning Custom Estate on 7 Private Acres - 590 Maniece Drive is the Perfect Blend of Country Serenity & Urban Convenience. Welcome to 590 Maniece Drive, a breathtaking custom-built estate sitting on nearly 7 acres of rolling landscape. This rare property offers the tranquility of a stream running through your backyard and open farm fields, all while being located within the city. Boasting dual frontage on both Maniece Drive and Television Road, this is a premier land holding with unmatched potential. Designed with thoughtful versatility and luxury, this 4 bedroom home is divided into two distinct living areas, perfect for multi-generational families or those seeking a private guest retreat. The main home features four spacious bedrooms, soaring vaulted ceilings, and massive windows that bathe the open-concept living space in natural light. The accessible wing is a fully private, fully accessible bachelor suite. This custom built wing features extra-wide hallways and doors, a roll-in shower, a roll-in sink, and a transfer lift for the bathtub - providing ultimate comfort and accessibility. Outdoor Oasis, relax by your private in-ground pool or explore the sprawling acreage and winding stream. The Handy-person shop, is a detached double car garage comes equipped with a finished loft, ideal for a home office, gym, or hobbyist's playground. Location, experience "country living in the city." You are minutes away from easy commuting and quick access to Highway 115 for a seamless drive to the GTA. Lifestyle, moments from local golf courses and the scenic beauty of the Kawarthas. Convenience, all major amenities, including shopping and Lansdowne Street corridor, are just a short drive away. Discover the accessibility, privacy, and prestige of 590 Maniece Drive.
Details
- Type
- Detached
- Style
- 1 1/2 Storey
- Size
- 3500-5000 sq ft
- Lot
- 65.58 × 764.49 ft
- Basement
- None
- Garage
- Attached
- Kitchens
- 1
- Property tax
- $10,261 (2026)
- Neighbourhood
- Ashburnham Ward 4
- Municipality
- Peterborough
- Price per sq ft
- ~$376 (14% below detached houses in Ashburnham Ward 4, $440)
Interior
- Bedrooms
- 5 above ground
- Bathrooms
- 1 × 4-piece (main), 1 × 3-piece (main), 1 × 4-piece (second), 1 × 4-piece (second)
- Rooms
- 18 above ground
- Family room or den
- Yes
- Fireplace
- Electric
- Features
- Generator - Partial, Intercom, Wheelchair Access, Water Treatment
Heating, cooling and services
- Heating
- Forced Air, Propane
- Air conditioning
- Central Air
- Water and sewer
- Septic
Building and exterior
- Style
- 1 1/2 Storey
- Exterior
- Wood
- Roof
- Asphalt Shingle
- Foundation
- Slab
- Faces
- North
- Pool
- Inground
- Outdoor
- Year Round Living, Additional Garage(s)
Parking
- Garage spaces
- 3
- Total parking
- 9
- Driveway and parking
- Private
Lot
- Size
- 65.58 × 764.49 ft (irregular)
More
- Possession
- Flexible
- Nearby
- Golf, School Bus Route, River/Stream
- Cross street
- Television Road & Maniece Avenue
Rooms
| Room | Level | Size | Features |
|---|---|---|---|
| Kitchen | Main | 4.64 × 3.33 m (15'3" × 10'11") | |
| Living Room | Main | 9.72 × 5.38 m (31'11" × 17'8") | |
| Bedroom | Main | 4.3 × 5.13 m (14'1" × 16'10") | |
| Other | Main | 5.47 × 4.34 m (17'11" × 14'3") | |
| Bathroom | Main | 5.58 × 5.43 m (18'4" × 17'10") | 3 Pc Bath |
| Laundry | Main | 2.55 × 1.88 m (8'4" × 6'2") | |
| Bathroom | Main | 2.56 × 2.28 m (8'5" × 7'6") | 2 Pc Bath |
| Other | Main | 2.02 × 1.79 m (6'8" × 5'10") | |
| Family Room | Second | 5.3 × 5.05 m (17'5" × 16'7") | |
| Bedroom | Second | 5.04 × 3.37 m (16'6" × 11'1") | |
| Bedroom | Second | 5.05 × 3.19 m (16'7" × 10'6") | |
| Bedroom | Second | 4.13 × 2.39 m (13'7" × 7'10") | |
| Primary Bedroom | Second | 5.8 × 5.39 m (19' × 17'8") | |
| Bathroom | Second | 2.79 × 2.64 m (9'2" × 8'8") | 4 Pc Ensuite |
| Laundry | Second | 1.49 × 2.92 m (4'11" × 9'7") | |
| Furnace Room | Second | 6.73 × 3.04 m (22'1" × 10') | |
| Other | Second | 3.27 × 1.38 m (10'9" × 4'6") | |
| Other | Second | 4.98 × 1.99 m (16'4" × 6'6") |
History of this address
1 earlier listing at this address, with sold and leased prices. Create a free account or sign in to see them.
Location
Location is approximate. See nearby homes on the map
Recent sales nearby
See what similar homes within 1 km sold for in the last year. Create a free account or sign in to see them.
The neighbourhood
Getting around Car-dependent
No subway, LRT or GO station within a short trip.
Within a 10-minute walk: no grocery stores, 0 cafés and restaurants, 0 parks.
Schools nearby
Elementary
- Monsignor O'Donoghue Catholic Elementary School Catholic
EQAO: Gr 6 reading 72%, math 44%10 min walk - Kaawaate East City Public School
EQAO: Gr 6 reading 85%, math 32%1.3 km - Armour Heights Public School1.5 km
- Immaculate Conception Catholic Elementary School Catholic
EQAO: Gr 6 reading 89%, math 39%1.7 km
EQAO: share of students meeting the provincial standard (2024–25). Ontario average: Gr 6 reading 86%, math 51%; Gr 9 math 55%; literacy test 83%.
Closest schools, not school zones. Check which school serves this address with the school board before relying on it.
Who lives here postal area K9J
- Owners / renters
- 62% / 38%
- Median household income
- $72,500
- Average age
- 44
- Children under 15
- 15%
- Homes
- 62% detached, 10% high-rise
- Commute by transit
- 2%
- Population
- 44,547
Languages spoken most at home besides English: Arabic 0.4%, Spanish 0.2%, Gujarati 0.2%, Hindi 0.2%.
Safety
Crime Severity Index for Peterborough police: 68 vs 57 for Ontario (2025).
Police-reported figures for the whole police service area, not this street. Rates use the area’s resident population.
Distances are approximate. Places © OpenStreetMap contributors. Neighbourhood figures: Statistics Canada, 2021 Census. School results: EQAO via Ontario Data Catalogue (Open Government Licence – Ontario). Crime Severity Index: Statistics Canada.
Living here
Commute
Noise 1 source nearby
- 🚆 Rail line (Havelock Subdivision)150 m
Distances from the map, not noise measurements. Visit at rush hour to judge for yourself.
Internet High-speed
50/10 Mbps or faster available here by cable, fibre or DSL (the federal high-speed target).
From the federal broadband map. Check exact speeds and providers for the address.
Roads, rail, airports and planned stations © OpenStreetMap contributors. Internet: Innovation, Science and Economic Development Canada, National Broadband Data.
Listed by Century 21 United Realty Inc..
Listing information provided by PropTx Innovations Inc. and TRREB; deemed reliable but not guaranteed accurate by PropTx.
Similar homes nearby
See more in Peterborough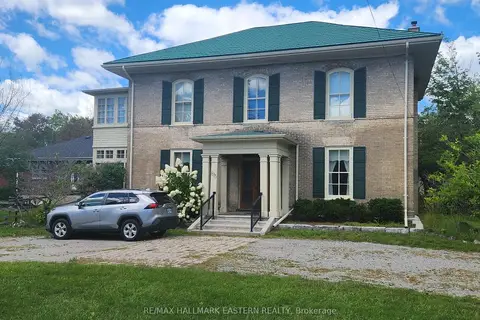
$1,673,900
5+5 bd7 ba11 pk5000 + ft²
813 Water St. & 11 Argyle Street
Northcrest Ward 5, Peterborough
Multiplex · MLS® X13855338 · RE/MAX HALLMARK EASTERN REALTY
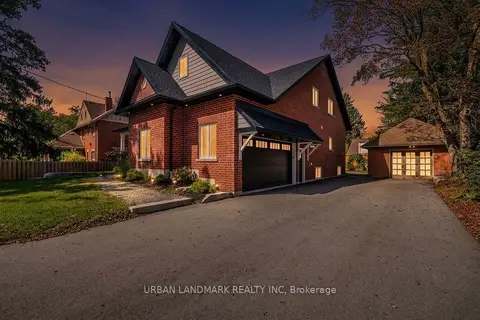
$1,699,000
Reduced $100,000
4 bd3 ba7 pk3000-3500 ft²
214 Aberdeen Avenue
Northcrest Ward 5, Peterborough
Detached · MLS® X13166844 · URBAN LANDMARK REALTY INC
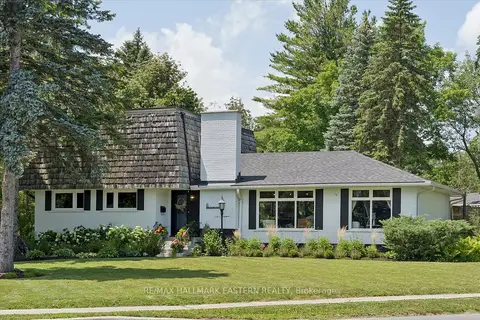
$1,495,900
2+2 bd3 ba6 pk2000-2500 ft²
6 Roper Drive
Monaghan Ward 2, Peterborough
Detached · MLS® X13527270 · RE/MAX HALLMARK EASTERN REALTY
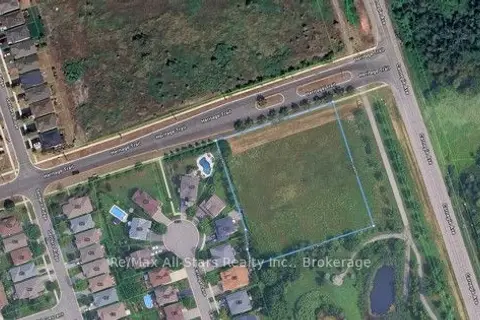
$1,490,000
0 bd0 ba
425 Heritage Trail
Northcrest Ward 5, Peterborough
Vacant Land · MLS® X13154220 · Re/Max All-Stars Realty Inc.
$1,389,900
5 bd5 ba10 pk3500-5000 ft²
136 Wallis Drive
Monaghan Ward 2, Peterborough
Detached · MLS® X13875596 · Century 21 United Realty Inc.