813 Grace Street
Gorham-College Manor, Newmarket, L3Y 2L6
$999,000
- 4 bedrooms
- 2 bathrooms
- 6 parking
- 1500-2000 sq ft
Listed 27 days ago · MLS® N13817708
About this home
Spacious 4-bedroom Backsplit Home on sought-after Grace Street in the Heart of Newmarket. Ideally located within walking distance to Amenities and Transit along Davis Drive, the GO Station and Historic Main Street with its charming Shops, Restaurants, Cafés and more. The bright, open-concept Main Floor features Hardwood Flooring, Crown Moulding, a large Bay Window, Pot Lights and a spacious Kitchen complete with Granite Countertops and a convenient Pass-Through overlooking the Living Space. Upstairs, you'll find three Bedrooms and an updated Spa-like 4-piece Bathroom with heated floors. The fully above-grade Lower Level offers even more living space with a 4th Bedroom and a cozy Family Room with a Gas Fireplace and walkout to the Backyard. Step outside to your private, fully fenced yard and enjoy relaxing on the Patio (with Gas hook-up for BBQ) beside the peaceful Pond - a wonderful space for entertaining or unwinding. Meticulously maintained by the same owners for more than 20 years, this Property shows true pride of ownership. Don't miss your chance to make this Home your own.
Details
- Type
- Detached
- Style
- Backsplit 4
- Size
- 1500-2000 sq ft
- Lot
- 58 × 145 ft
- Basement
- Partially Finished
- Garage
- Attached
- Kitchens
- 1
- Property tax
- $5,625 (2026)
- Neighbourhood
- Gorham-College Manor
- Municipality
- Newmarket
- Price per sq ft
- $571 (about the same as detached houses in Gorham-College Manor)
Interior
- Bedrooms
- 4 above ground
- Bathrooms
- 1 × 4-piece (upper), 1 × 2-piece (lower)
- Rooms
- 8 above ground
- Family room or den
- Yes
- Fireplace
- Natural Gas
- Features
- Auto Garage Door Remote, Carpet Free, Water Softener
Heating, cooling and services
- Heating
- Forced Air, Gas
- Air conditioning
- Central Air
- Water and sewer
- Sewer
Building and exterior
- Style
- Backsplit 4
- Exterior
- Brick, Stone
- Roof
- Asphalt Shingle
- Foundation
- Concrete
- Faces
- North
- Outdoor
- Private Pond, Patio
Parking
- Garage spaces
- 2
- Total parking
- 6
- Driveway and parking
- Private Double
Lot
- Size
- 58 × 145 ft
More
- Possession
- 90 tba
- Cross street
- Alexander Rd / Davis Drive
Rooms
| Room | Level | Size | Features |
|---|---|---|---|
| Living Room | Main | 5.38 × 4.36 m (17'8" × 14'4") | Hardwood Floor, Crown Moulding, Bay Window |
| Dining Room | Main | 4.36 × 2.62 m (14'4" × 8'7") | Hardwood Floor, Crown Moulding, Pot Lights |
| Kitchen | Main | 4.43 × 3.22 m (14'6" × 10'7") | Granite Counters, Pass Through, Pot Lights |
| Primary Bedroom | Upper | 3.9 × 3.44 m (12'10" × 11'3") | Hardwood Floor, Double Closet, Overlooks Backyard |
| Bedroom 2 | Upper | 3.44 × 2.86 m (11'3" × 9'5") | Hardwood Floor, Closet, Overlooks Backyard |
| Bedroom 3 | Upper | 3.17 × 2.65 m (10'5" × 8'8") | Laminate |
| Bedroom 4 | Lower | 3.88 × 3.77 m (12'9" × 12'4") | Hardwood Floor, Crown Moulding, Double Closet |
| Family Room | Lower | 6.04 × 3.76 m (19'10" × 12'4") | Hardwood Floor, Gas Fireplace, W/O To Patio |
| Laundry | Basement | 4.75 × 4 m (15'7" × 13'1") | Laundry Sink, Closet, Above Grade Window |
Location
Location is approximate. See nearby homes on the map
Recent sales nearby
See what similar homes within 1 km sold for in the last year. Create a free account or sign in to see them.
The neighbourhood
Getting around Somewhat walkable
- 🚆 Newmarket GO1.4 km
Within a 10-minute walk: 1 grocery store, 5 cafés and restaurants, 2 parks, 1 pharmacy. Nearest grocery: Grocery Outlet (250 m). Nearest park: Sunnyhill Park (600 m).
Schools nearby
Elementary
- Mazo De La Roche Public School
EQAO: Gr 6 reading 100%, math 72%4 min walk - Prince Charles Public School
EQAO: Gr 6 reading 85%, math 25%12 min walk - Glen Cedar Public School
EQAO: Gr 6 reading 80%, math 27%14 min walk - Meadowbrook Public School
EQAO: Gr 6 reading 85%, math 45%15 min walk
Secondary
- Huron Heights Secondary School
EQAO: Gr 9 math 46%, literacy test 85%7 min walk - Sacred Heart Catholic High School Catholic
EQAO: Gr 9 math 62%, literacy test 85%10 min walk - Newmarket High School
EQAO: Gr 9 math 75%, literacy test 97%1.7 km
EQAO: share of students meeting the provincial standard (2024–25). Ontario average: Gr 6 reading 86%, math 51%; Gr 9 math 55%; literacy test 83%.
Closest schools, not school zones. Check which school serves this address with the school board before relying on it.
Who lives here postal area L3Y
- Owners / renters
- 68% / 32%
- Median household income
- $93,000
- Average age
- 44
- Children under 15
- 14%
- Homes
- 56% detached, 8% high-rise
- Commute by transit
- 4%
- Population
- 43,556
Languages spoken most at home besides English: Iranian Persian 3.2%, Mandarin 1.6%, Russian 1.2%, Yue (Cantonese) 0.9%.
Flood and conservation No mapped hazard
Not inside a mapped flood plain or regulated area.
Screening maps only. Ask the conservation authority for a property inquiry before relying on this.
Safety
Crime Severity Index for York Region police: 50 vs 57 for Ontario (2025).
Police-reported figures for the whole police service area, not this street. Rates use the area’s resident population.
Distances are approximate. Places © OpenStreetMap contributors. Neighbourhood figures: Statistics Canada, 2021 Census. School results: EQAO via Ontario Data Catalogue (Open Government Licence – Ontario). Crime Severity Index: Statistics Canada.
Living here
Commute
To Union Station (downtown Toronto): 47 km. Transit times · Driving times
Noise Nothing major nearby
No highway within 500 m, rail line within 300 m, or airport flight path nearby.
Distances from the map, not noise measurements. Visit at rush hour to judge for yourself.
Internet High-speed
50/10 Mbps or faster available here by cable, fibre or DSL (the federal high-speed target).
From the federal broadband map. Check exact speeds and providers for the address.
Roads, rail, airports and planned stations © OpenStreetMap contributors. Internet: Innovation, Science and Economic Development Canada, National Broadband Data.
Listed by KELLER WILLIAMS REALTY CENTRES.
Listing information provided by PropTx Innovations Inc. and TRREB; deemed reliable but not guaranteed accurate by PropTx.
Similar homes nearby
See more in Newmarket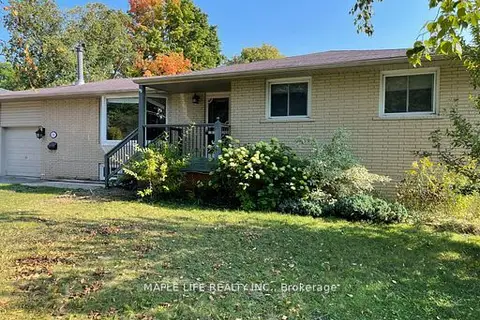
$990,000
Reduced $260,000
3+3 bd2 ba5 pk1100-1500 ft²
886 Srigley Street
Gorham-College Manor, Newmarket
Detached · MLS® N13811212 · MAPLE LIFE REALTY INC.
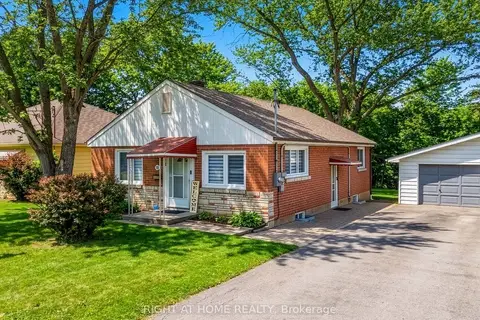
$949,999
4 bd3 ba4 pk700-1100 ft²
735 Srigley Street
Gorham-College Manor, Newmarket
Detached · MLS® N13746714 · RIGHT AT HOME REALTY
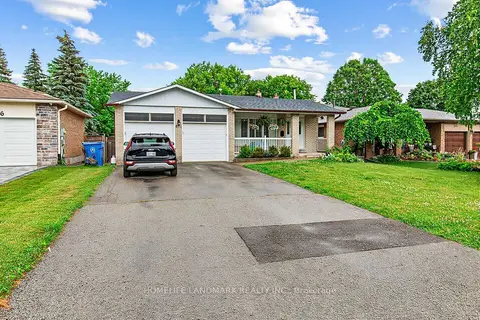
$1,049,900
Reduced $38,100
4+1 bd2 ba6 pk1500-2000 ft²
874 Sparrow Road
Gorham-College Manor, Newmarket
Detached · MLS® N13552240 · HOMELIFE LANDMARK REALTY INC.
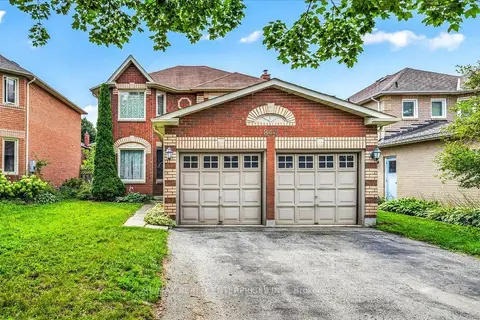
$1,050,000
4+1 bd4 ba6 pk1500-2000 ft²
844 Hollander Road
Gorham-College Manor, Newmarket
Detached · MLS® N13671770 · RE/MAX REALTY ENTERPRISES INC.
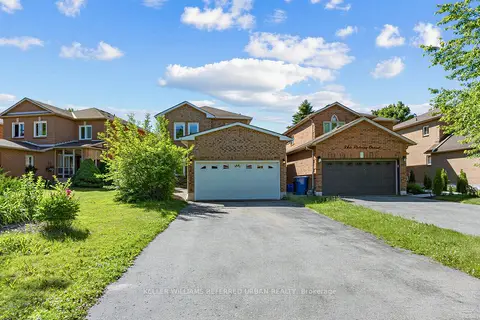
$948,000
3 bd2 ba6 pk1100-1500 ft²
350 Pickering Crescent
Gorham-College Manor, Newmarket
Detached · MLS® N14027956 · KELLER WILLIAMS REFERRED URBAN REALTY
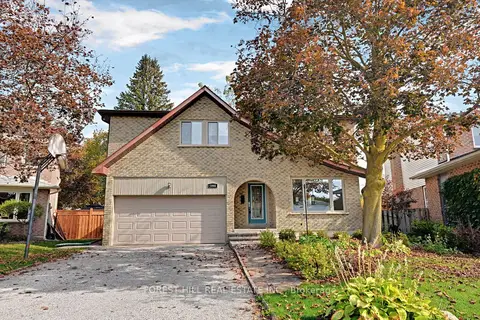
$1,068,000
4 bd3 ba5 pk2000-2500 ft²
1068 Wildwood Drive
Gorham-College Manor, Newmarket
Detached · MLS® N14081170 · FOREST HILL REAL ESTATE INC.
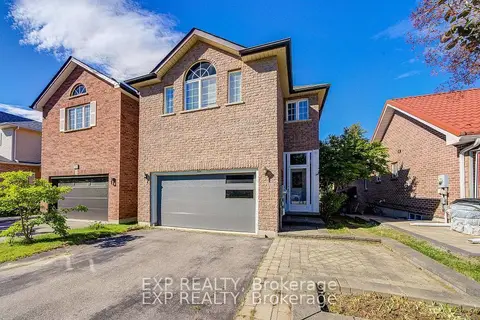
$899,900
4+1 bd4 ba4 pk1500-2000 ft²
292 Sheridan Court
Gorham-College Manor, Newmarket
Detached · MLS® N13850160 · EXP REALTY
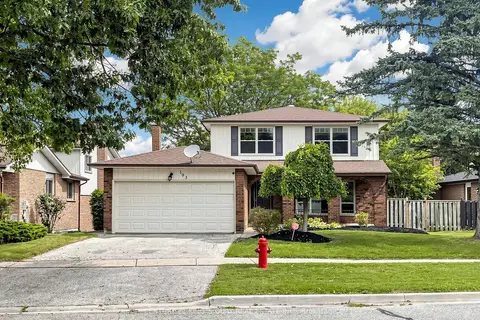
$899,800
Reduced $40,100
3+1 bd3 ba4 pk1500-2000 ft²
193 Alexander Road
Gorham-College Manor, Newmarket
Detached · MLS® N13717240 · CENTURY 21 KING`S QUAY REAL ESTATE INC.