811 Black Road
Sophiasburgh, Prince Edward County, K0K 1W0
$859,900
- 3 bedrooms
- 3 bathrooms
- 8 parking
- 1500-2000 sq ft
Listed 143 days ago · MLS® X13217358
About this home
This new build is available with the ONTARIO ENHANCED NEW HOUSING PROGRAM: the buyer is now able to be processed on closing, (subject to the Buyer being qualified for this program Ontario Enhanced New Housing Program and qualifying for the pricing being marketed for this property) 811 BLACK ROAD is a new, to be built home situated on a private 8.5 acres and within easy access 5 minutes to Highway 62 to Belleville, or just 10 minutes into Picton. Offered by Farnsworth Construction, this Oakwood model has 1520 sq ft on the main level. Boasting a spacious front entrance foyer plus direct access from the attached 2 car garage. The main level features an open concept kitchen, dining and great room with stepped ceiling with access out to the covered 12' x 12' back deck overlooking your private acreage. 3 bedrooms and 3 baths including a primary bedroom with walk-in closet and ensuite bath. Ceramic tile in foyer and bathrooms, and laminate floors throughout main level. Attached double garage with insulated doors plus openers, Gentek horizontal vinyl siding with stone accents, propane furnace and A/C plus a full partially-finished basement, including the third full bathroom with 9 ft ceilings and a walk-out to the South facing back yard and ample space to finish as you please. A Joy to show!
Details
- Type
- Detached
- Style
- Bungalow-Raised
- Age
- New
- Size
- 1500-2000 sq ft
- Lot
- 246 × 1321 ft
- Basement
- Walk-Out
- Garage
- Attached
- Kitchens
- 1
- Property tax
- $500 (2026)
- Neighbourhood
- Sophiasburgh
- Municipality
- Prince Edward County
- Price per sq ft
- $491 (6% above detached houses in Prince Edward County, $462)
Interior
- Bedrooms
- 3 above ground
- Bathrooms
- 1 × 4-piece (main), 1 × 3-piece (main), 1 × 4-piece (basement)
- Rooms
- 9 above ground + 3 below
- Family room or den
- No
- Fireplace
- No
- Features
- Auto Garage Door Remote
Heating, cooling and services
- Heating
- Forced Air, Propane
- Air conditioning
- Central Air
- Water and sewer
- Septic
Building and exterior
- Style
- Bungalow-Raised
- Exterior
- Stone, Vinyl Siding
- Roof
- Asphalt Shingle
- Foundation
- Concrete
- Age
- New
- Faces
- South
- Outdoor
- Deck, Year Round Living
Parking
- Garage spaces
- 2
- Total parking
- 8
- Driveway and parking
- Available
Lot
- Size
- 246 × 1321 ft (rectangular)
- Acreage
- 5-9.99
More
- Possession
- TBD
- Nearby
- Wooded/Treed
- Cross street
- Jericho Rd/County Rd 5
Rooms
| Room | Level | Size | Features |
|---|---|---|---|
| Kitchen | Main | 3.04 × 3.81 m (10' × 12'6") | |
| Dining Room | Main | 3.6 × 3.04 m (11'10" × 10') | |
| Living Room | Main | 4.22 × 5.18 m (13'10" × 17') | |
| Primary Bedroom | Main | 3.6 × 4.05 m (11'10" × 13'3") | 3 Pc Ensuite |
| Bedroom 2 | Main | 3.56 × 3.6 m (11'8" × 11'10") | |
| Bedroom 3 | Main | 3.6 × 3.04 m (11'10" × 10') | |
| Bathroom | Main | 3.04 × 1.8 m (10' × 5'11") | 4 Pc Bath |
| Bathroom | Basement | 2.5 × 2.75 m (8'2" × 9') | 4 Pc Bath |
History of this address
3 earlier listings at this address, with sold and leased prices. Create a free account or sign in to see them.
Listed by Century 21 Lanthorn Real Estate Ltd..
Listing information provided by PropTx Innovations Inc. and TRREB; deemed reliable but not guaranteed accurate by PropTx.
Similar homes nearby
See more in Prince Edward County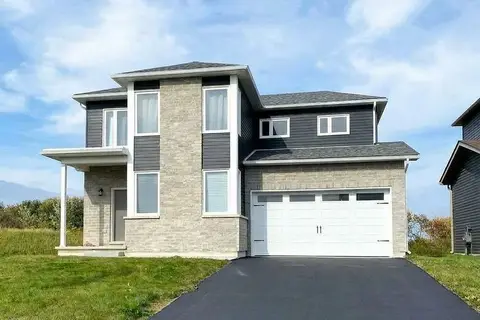
$859,000
5 bd4 ba6 pk1500-2000 ft²
14 Griffin Street
Picton, Prince Edward County
Detached · MLS® X13836502 · ROYAL LEPAGE SIGNATURE REALTY
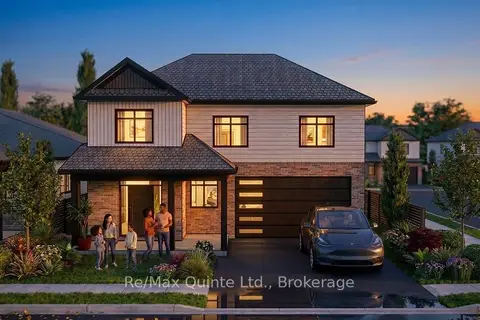
$862,704
3 bd3 ba4 pk2000-2500 ft²
66 French Street
Hallowell Ward, Prince Edward County
Detached · MLS® X13882744 · Re/Max Quinte Ltd.
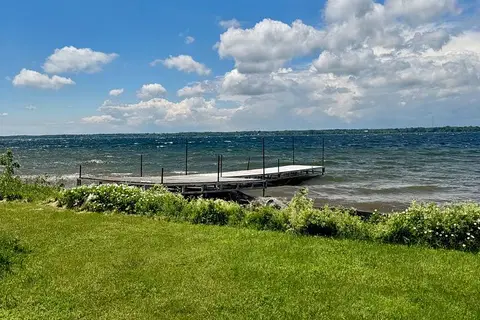
$865,000
0 bd0 ba3 pk
33 Prinyers Cove Crescent
North Marysburg Ward, Prince Edward County
Vacant Land · MLS® X13563652 · Royal Lepage Proalliance Realty
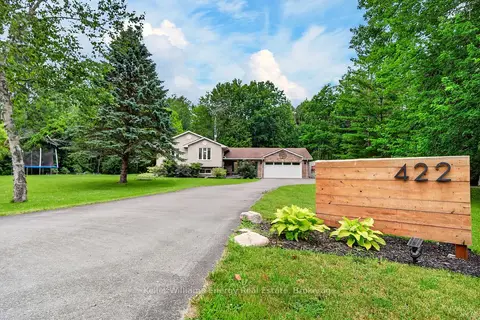
$865,000
3+2 bd3 ba8 pk1500-2000 ft²
422 Gardenville Road
Ameliasburg Ward, Prince Edward County
Detached · MLS® X13579358 · Keller Williams Energy Real Estate
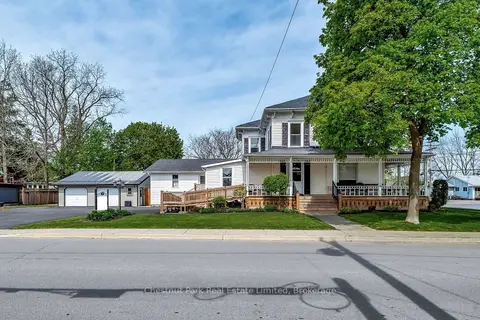
$865,000
12+5 bd12 ba10 pk3500-5000 ft²
71 Queen Street
Picton, Prince Edward County
Detached · MLS® X13863888 · Royal Lepage Proalliance Realty
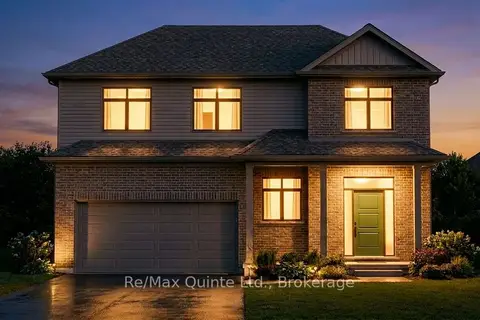
$867,748
4 bd3 ba4 pk2000-2500 ft²
59 French Street
Hallowell Ward, Prince Edward County
Detached · MLS® X13882762 · Re/Max Quinte Ltd.
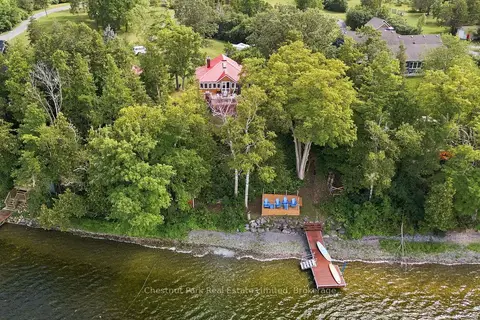
$869,000
2 bd1 ba6 pk700-1100 ft²
4786 County Road 1
Hillier Ward, Prince Edward County
Detached · MLS® X13754780 · Chestnut Park Real Estate Limited
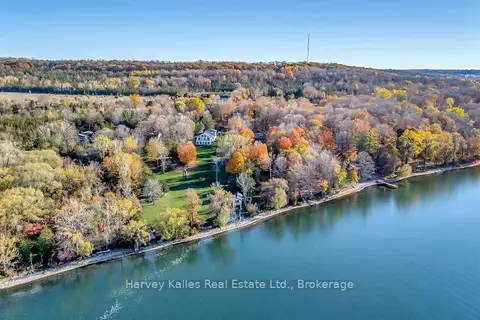
$850,000
Reduced $25,000
3 bd2 ba7 pk1500-2000 ft²
12130 Loyalist Parkway
Hallowell Ward, Prince Edward County
Detached · MLS® X13861570 · Harvey Kalles Real Estate Ltd.