4786 County Road 1
Hillier Ward, Prince Edward County, K0K 1T0
$869,000
- 2 bedrooms
- 1 bathrooms
- 6 parking
- 700-1100 sq ft
Listed 41 days ago · MLS® X13754780
About this home
There are places that invite you to arrive, and others that persuade you to tarry. Set on 1.5 acres along the quiet shores of Consecon Lake, "Tarry Cottage" is decidedly the latter, a waterfront retreat where the pace shifts almost as soon as you turn in. Approximately two hours door-to-door from Toronto, the property feels remarkably removed from it. Mature trees frame the cottage and shoreline, creating privacy from both land and water, while the lake itself is unusually peaceful, with almost nonexistent boat traffic. Warm, swimmable water remains shallow for more than 30 feet from shore, making long summer afternoons in the lake feel effortless, swimming, paddling, floating or simply lingering at the water's edge. Inside, the one-level cottage has an easy, uncontrived quality. Natural wood, wide-plank floors and a substantial stone fireplace bring warmth to the living spaces, while a remarkable sunroom stretches along the home, drawing daylight and the landscape into daily life. Two bedrooms and a four-piece bath complete the comfortable plan, with approximately 1,024 sq. ft. of interior living space. Outside is where the idea of "Tarry" really takes hold. A generous waterside deck creates a natural gathering place beneath the trees, steps descend toward the dock and lake, and a custom Scandinavian inspired sauna adds another ritual to days spent swimming, bike adventures through wine country winding past vineyards, and unwinding. A detached garage provides useful storage, while the setting leaves room to wander, retreat and simply be. Close enough to Toronto for spontaneous weekends, yet secluded enough to feel worlds away, "Tarry Cottage" is an invitation to stay a little longer and discover just how restorative life in Prince Edward County can be. For a glimpse of the lifestyle that awaits, watch the video and see what it means to tarry here.
Details
- Type
- Detached
- Style
- Bungalow
- Age
- 51-99 years
- Size
- 700-1100 sq ft
- Lot
- 118.19 × 454 ft
- Basement
- Crawl Space, Full
- Garage
- Detached
- Kitchens
- 1
- Property tax
- $4,080 (2025)
- Neighbourhood
- Hillier Ward
- Municipality
- Prince Edward County
- Price per sq ft
- $966 (93% above detached houses in Hillier Ward, $500)
Interior
- Bedrooms
- 2 above ground
- Bathrooms
- 1 × 4-piece (main)
- Rooms
- 7 above ground
- Family room or den
- No
- Fireplace
- Fireplace Insert, Wood
- Features
- Carpet Free, Primary Bedroom - Main Floor, Separate Heating Controls, Upgraded Insulation, Water Heater Owned, Water Purifier, Water Softener, Workbench
Heating, cooling and services
- Heating
- Baseboard, Electric
- Water and sewer
- Septic
Building and exterior
- Style
- Bungalow
- Exterior
- Stone, Wood
- Roof
- Metal
- Foundation
- Concrete Block
- Age
- 51-99 years
- Faces
- North
- Outdoor
- Deck, Fishing, Year Round Living, Sauna
- Waterfront
- Direct
Parking
- Garage spaces
- 1
- Total parking
- 6
- Driveway and parking
- Private Double
Lot
- Size
- 118.19 × 454 ft (irregular)
- Acreage
- .50-1.99
More
- Possession
- Flexible
- Nearby
- Clear View, Hospital, Lake/Pond, Place Of Worship, School Bus Route, Waterfront
- Cross street
- County Road 1 and Benway Road
Rooms
| Room | Level | Size | Features |
|---|---|---|---|
| Foyer | Main | 2.83 × 4.58 m (9'3" × 15') | |
| Kitchen | Main | 2.46 × 5.66 m (8'1" × 18'7") | |
| Living Room | Main | 4.06 × 4.99 m (13'4" × 16'4") | Cathedral Ceiling(s), Fireplace, Skylight |
| Sunroom | Main | 2.12 × 9.51 m (6'11" × 31'2") | W/O To Deck |
| Bedroom | Main | 3.73 × 2.15 m (12'3" × 7'1") | |
| Bathroom | Main | 3.42 × 2.11 m (11'3" × 6'11") | 4 Pc Bath |
| Primary Bedroom | Main | 2.71 × 3.04 m (8'11" × 10') |
Location
Location is approximate. See nearby homes on the map
Recent sales nearby
See what similar homes within 1 km sold for in the last year. Create a free account or sign in to see them.
The neighbourhood
Getting around Car-dependent
No subway, LRT or GO station within a short trip.
Within a 10-minute walk: no grocery stores, 0 cafés and restaurants, 0 parks.
Who lives here postal area K0K
- Owners / renters
- 86% / 14%
- Median household income
- $83,000
- Average age
- 47
- Children under 15
- 14%
- Homes
- 90% detached, 0% high-rise
- Commute by transit
- 0%
- Population
- 115,850
Languages spoken most at home besides English: German 0.2%, Spanish 0.1%, Mandarin 0.1%, Korean 0.1%.
Distances are approximate. Places © OpenStreetMap contributors. Neighbourhood figures: Statistics Canada, 2021 Census.
Living here
Commute
Noise Nothing major nearby
No highway within 500 m, rail line within 300 m, or airport flight path nearby.
Distances from the map, not noise measurements. Visit at rush hour to judge for yourself.
Internet High-speed
50/10 Mbps or faster available here by cable, fibre or DSL (the federal high-speed target).
From the federal broadband map. Check exact speeds and providers for the address.
Roads, rail, airports and planned stations © OpenStreetMap contributors. Internet: Innovation, Science and Economic Development Canada, National Broadband Data.
Listed by Chestnut Park Real Estate Limited.
Listing information provided by PropTx Innovations Inc. and TRREB; deemed reliable but not guaranteed accurate by PropTx.
Similar homes nearby
See more in Prince Edward County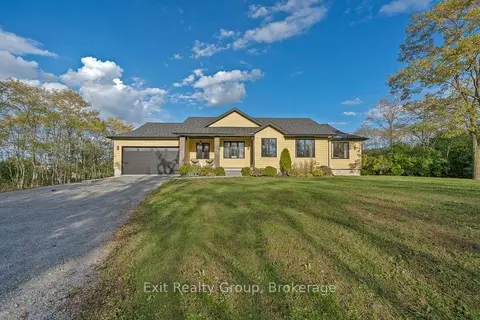
$749,000
3+2 bd3 ba8 pk1100-1500 ft²
20858 Loyalist Parkway
Hillier Ward, Prince Edward County
Rural Residential · MLS® X13771052 · Exit Realty Group
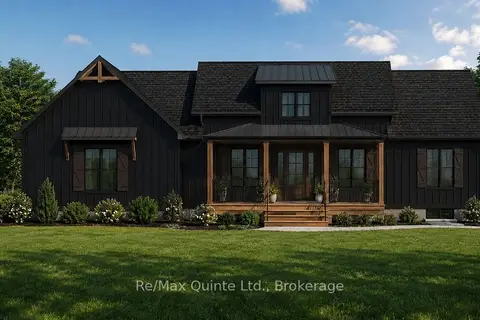
$999,900
2+2 bd3 ba8 pk1500-2000 ft²
214 Pleasant Bay Road
Hillier Ward, Prince Edward County
Detached · MLS® X13613532 · Re/Max Quinte Ltd.
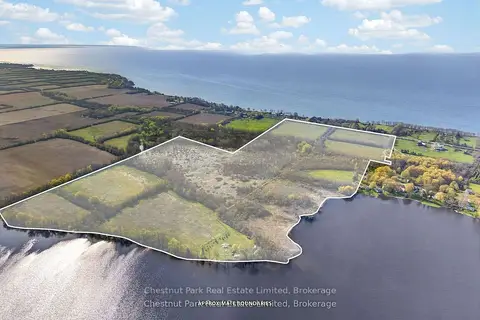
$1,025,000
Reduced $25,000
0 bd0 ba
1092 Huycks Point Road
Hillier Ward, Prince Edward County
Vacant Land · MLS® X13713016 · Chestnut Park Real Estate Limited
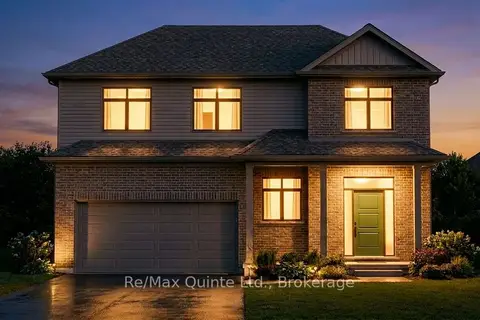
$867,748
4 bd3 ba4 pk2000-2500 ft²
59 French Street
Hallowell Ward, Prince Edward County
Detached · MLS® X13882762 · Re/Max Quinte Ltd.
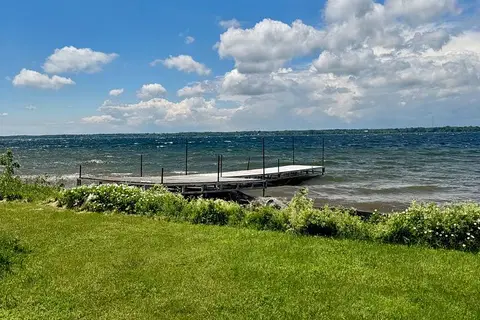
$865,000
0 bd0 ba3 pk
33 Prinyers Cove Crescent
North Marysburg Ward, Prince Edward County
Vacant Land · MLS® X13563652 · Royal Lepage Proalliance Realty
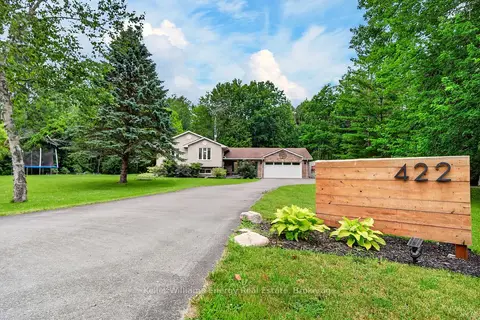
$865,000
3+2 bd3 ba8 pk1500-2000 ft²
422 Gardenville Road
Ameliasburg Ward, Prince Edward County
Detached · MLS® X13579358 · Keller Williams Energy Real Estate
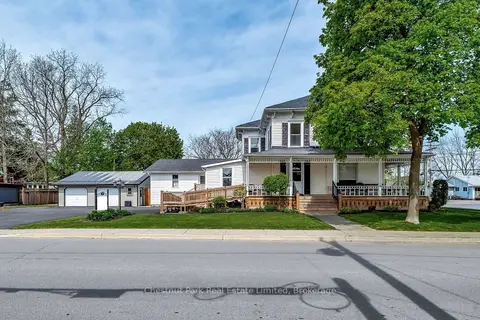
$865,000
12+5 bd12 ba10 pk3500-5000 ft²
71 Queen Street
Picton, Prince Edward County
Detached · MLS® X13863888 · Royal Lepage Proalliance Realty
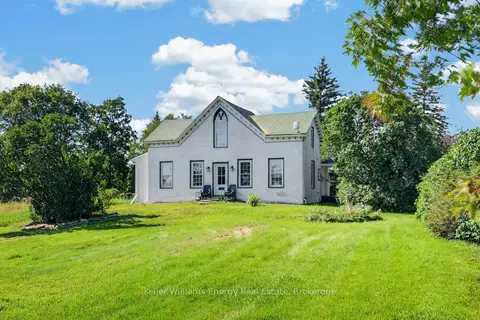
$875,000
1 bd2 ba11 pk1500-2000 ft²
578 Bethel Road
Sophiasburg Ward, Prince Edward County
Farm · MLS® X13702274 · Keller Williams Energy Real Estate