810 Scollard Court 1007
East Credit, Mississauga, L5V 0A4 · More in this building
$474,900
- 1+1 bedrooms
- 1 bathrooms
- 1 parking
- 700-799 sq ft
Listed 62 days ago · MLS® W13691106
About this home
Bright And Spacious 1 Bedroom Plus Den Suite Offering Unobstructed West-Facing Views, Spectacular Sunsets And A Quiet Retreat Away From Road Noise. Featuring 9-Foot Ceilings, A Functional Open-Concept Layout, Double Mirrored Closet In Hallway. A Generous Kitchen With A Moveable Centre Island, Spacious And Deep Pull Out Pot Drawers, & Separate Dining Area For Excellent Functionality And Storage. A Versatile Den Ideal As A Home Office, Sitting Area, Or Potential Second Bedroom As A Door Can Be Added For Privacy. Recent Updates Include Fresh Paint Throughout, Brand New Oak Grey Vinyl Flooring (2026), Brand New Vevor Electric Stove Top With Sensor Touch Control And New HVAC Heat Pump Compressor Replaced In November 2024. Included With This Unit Is An Underground Parking Spot And Locker. Enjoy A Wide Range Of Truly Unique Amenities Including Two Fitness Centre's (Standard And Rehab), A Personal Spa With Very Reasonable Grooming Services, And A Garden Room For Plant Lovers To Bring Their Potting Messes To. There Is Also An Industrial Kitchen Available For Events And Additional Storage When You Are Entertaining And Need Dire Food Prep Space Or Temporary Storage. There Is Also A 5 Pin Bowling Alley, Movie Theatre With Popcorn, BBQ Access And Areas And Multiple Entertaining Spaces. Dining Meals Also Available At An Extra Cost When You Don't Feel Like Cooking. Additional Features Include An Indoor Pool And A Well Curated Library, Quiet Indoor And Outdoor Retreats, And An Optional Private Shuttle Service Throughout The GTA At A Low Cost. Centrally Located Just Steps To Everyday Conveniences, Major Retailers, Transit, Highways, Only Minutes From Square One And GO Bus. Please Note: This Is Not A Seniors Residence. It Is An Independent Condominium Building Located Adjacent To One, Which Is The Source Of The Confusion.
Details
- Type
- Condo Apartment
- Style
- Apartment
- Size
- 700-799 sq ft
- Basement
- None
- Garage
- Underground
- Kitchens
- 1
- Property tax
- $3,122 (2026)
- Maintenance fee
- $808/month
- Neighbourhood
- East Credit
- Municipality
- Mississauga
- Price per sq ft
- $634 (about the same as condo apartments in Mississauga)
- Fee per sq ft
- $1.08/month (Mississauga median $0.87)
Interior
- Bedrooms
- 1 above ground + 1 below
- Bathrooms
- 1 × 4-piece (flat)
- Rooms
- 5 above ground
- Family room or den
- No
- Fireplace
- No
- Laundry
- Ensuite, Laundry Closet
- Features
- Auto Garage Door Remote, Built-In Oven, Carpet Free
Heating, cooling and services
- Heating
- Forced Air, Gas
- Air conditioning
- Central Air
Building and exterior
- Style
- Apartment
- Exterior
- Brick
Parking
- Garage spaces
- 1
- Total parking
- 1
Condo
- Building
- Evergreen
- Monthly fee
- $808
- Fee includes
- Heat Included, Common Elements Included, Building Insurance Included, Parking Included, Water Included, Cable TV Included, CAC Included
- Amenities
- Elevator, Exercise Room, Gym, Indoor Pool, Party Room/Meeting Room, Visitor Parking
- Locker
- Owned
- Balcony
- Open
- Exposure
- West
- Pets
- Yes-with Restrictions
- Security
- Concierge/Security
- Property manager
- First Service Residential
More
- Possession
- Immediate
- Nearby
- Arts Centre, Golf, Hospital, Library, Park, Place Of Worship
- Cross street
- Mavis/Eglinton
Rooms
| Room | Level | Size | Features |
|---|---|---|---|
| Kitchen | Flat | 3.75 × 2.05 m (12'4" × 6'9") | Overlooks Living, Centre Island |
| Living Room | Flat | 5.3 × 3.35 m (17'5" × 11') | Combined w/Dining, Vinyl Floor |
| Dining Room | Flat | 5.3 × 3.35 m (17'5" × 11') | Combined w/Living, Vinyl Floor |
| Primary Bedroom | Flat | 4.03 × 3.05 m (13'3" × 10') | Large Window, Vinyl Floor, Closet |
| Den | Flat | 2.41 × 2.38 m (7'11" × 7'10") | Vinyl Floor |
History of this address
2 earlier listings at this address, with sold and leased prices. Create a free account or sign in to see them.
Location
Location is approximate. See nearby homes on the map
Recent sales nearby
See what similar homes within 1 km sold for in the last year. Create a free account or sign in to see them.
The neighbourhood
Getting around Walkable
- 🚆 Erindale GO2.9 km
Within a 10-minute walk: 4 grocery stores, 12 cafés and restaurants, 5 parks, 5 pharmacies. Nearest grocery: Rabba (250 m). Nearest park: Ceremonial Green Park (400 m).
Schools nearby
Elementary
- Fallingbrook Middle School
EQAO: Gr 6 reading 73%, math 41%17 min walk - Huntington Ridge Public School
EQAO: Gr 3 reading 83%, math 73%1.2 km - St. Bernadette Elementary School Catholic
EQAO: Gr 6 reading 50%, math 25%1.2 km - St. Herbert School Catholic
EQAO: Gr 6 reading 95%, math 30%1.3 km
Secondary
- Rick Hansen Secondary School
EQAO: Gr 9 math 50%, literacy test 83%15 min walk - Fairwind Senior Public School1.6 km
EQAO: share of students meeting the provincial standard (2024–25). Ontario average: Gr 6 reading 86%, math 51%; Gr 9 math 55%; literacy test 83%.
Closest schools, not school zones. Check which school serves this address with the school board before relying on it.
Who lives here postal area L5V
- Owners / renters
- 83% / 17%
- Median household income
- $126,000
- Average age
- 40
- Children under 15
- 14%
- Homes
- 50% detached, 5% high-rise
- Commute by transit
- 9%
- Population
- 49,149
Languages spoken most at home besides English: Urdu 6.5%, Yue (Cantonese) 3.7%, Arabic 3.4%, Mandarin 2.8%.
Flood and conservation No mapped hazard
Not inside a mapped flood plain or regulated area.
Screening maps only. Ask the conservation authority for a property inquiry before relying on this.
Safety
Crime Severity Index for Peel Region (Mississauga/Brampton) police: 59 vs 57 for Ontario (2025).
Police-reported figures for the whole police service area, not this street. Rates use the area’s resident population.
Development nearby 2 active
-
800 Scolard Crt · 100 mDevelopment application · In process · applied 20205 storey, 124 unit assisted living/memory care retirement residence (124 homes)
-
630-670 Courtney Valley Road (Previously 732/784 Eglinton Avenue West & 4920 Mavis Road) · 300 mDevelopment application · In process · applied 2013Condominium development - 2 towers (24 & 19 storeys) and 14 horizontal multiple dwellings (658 homes)
Rezoning, site plan, subdivision and condominium applications filed with the city.
Distances are approximate. Places © OpenStreetMap contributors. Neighbourhood figures: Statistics Canada, 2021 Census. School results: EQAO via Ontario Data Catalogue (Open Government Licence – Ontario). Crime Severity Index: Statistics Canada. Planning applications: City of Mississauga open data.
Living here
Commute
To Union Station (downtown Toronto): 24 km. Transit times · Driving times
Noise Nothing major nearby
No highway within 500 m, rail line within 300 m, or airport flight path nearby.
Distances from the map, not noise measurements. Visit at rush hour to judge for yourself.
Internet High-speed
50/10 Mbps or faster available here by cable, fibre or DSL (the federal high-speed target).
From the federal broadband map. Check exact speeds and providers for the address.
Short-term rentals
Only in your principal residence, with a City licence: not allowed in investment properties. Up to 180 nights a year, no more than 30 in a row.
Roads, rail, airports and planned stations © OpenStreetMap contributors. Internet: Innovation, Science and Economic Development Canada, National Broadband Data.
Listed by RE/MAX REALTY SPECIALISTS INC..
Listing information provided by PropTx Innovations Inc. and TRREB; deemed reliable but not guaranteed accurate by PropTx.
Similar homes nearby
See more in Mississauga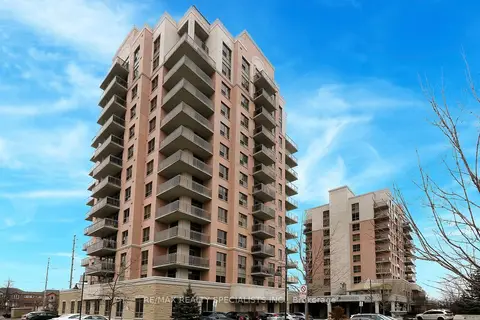
$474,900
1+1 bd1 ba1 pk700-799 ft²
810 Scollard Court 809
East Credit, Mississauga
Condo Apartment · MLS® W13692892 · RE/MAX REALTY SPECIALISTS INC.
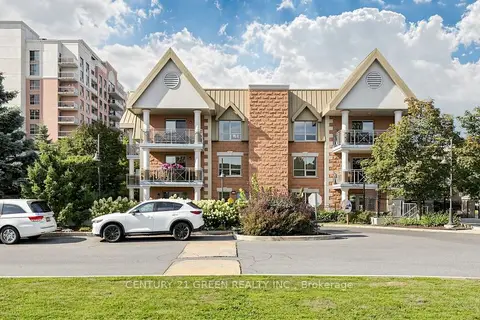
$499,900
1+1 bd1 ba1 pk800-899 ft²
830 Scollard Court 311
East Credit, Mississauga
Condo Apartment · MLS® W13778568 · CENTURY 21 GREEN REALTY INC.
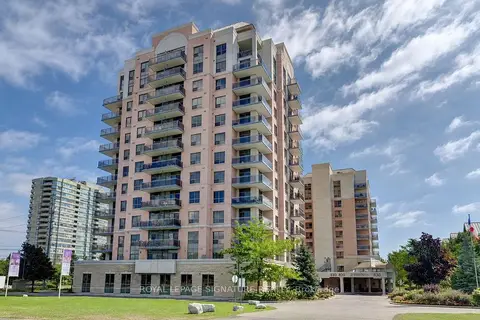
$525,000
1+1 bd1 ba1 pk700-799 ft²
810 Scollard Court 1003
East Credit, Mississauga
Condo Apartment · MLS® W13043350 · ROYAL LEPAGE SIGNATURE REALTY
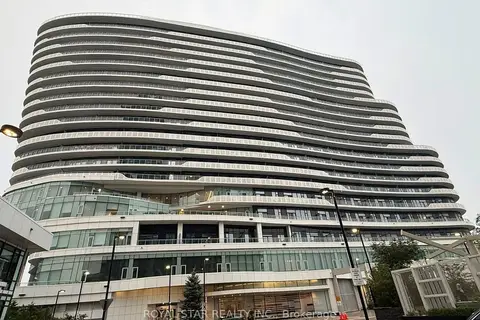
$474,900
Reduced $25,000
1+1 bd2 ba1 pk800-899 ft²
2520 Eglinton Avenue W 323
Central Erin Mills, Mississauga
Common Element Condo · MLS® W13585754 · ROYAL STAR REALTY INC.
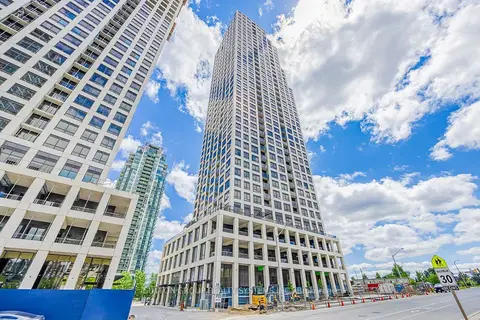
$474,900
1+1 bd2 ba1 pk500-599 ft²
36 W Elm Drive W 2208
Fairview, Mississauga
Condo Apartment · MLS® W13740110 · SUTTON GROUP REALTY SYSTEMS INC.
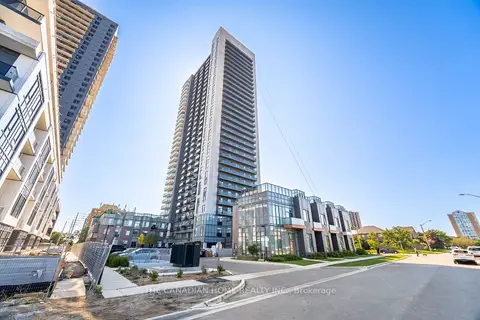
$474,900
1+1 bd2 ba1 pk500-599 ft²
8 Nahani Way E 3119
Hurontario, Mississauga
Condo Apartment · MLS® W14082256 · THE CANADIAN HOME REALTY INC.
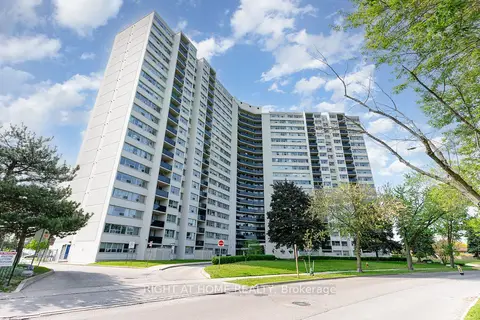
$475,000
3 bd1 ba1 pk1000-1199 ft²
530 Lolita Gardens 505
Mississauga Valleys, Mississauga
Condo Apartment · MLS® W13499290 · RIGHT AT HOME REALTY
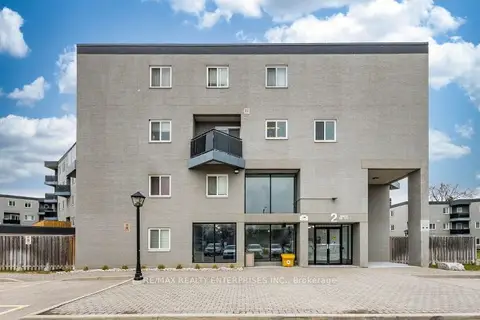
$475,000
Reduced $9,900
2+1 bd1 ba2 pk1000-1199 ft²
2001 Bonnymede Drive 119
Clarkson, Mississauga
Condo Apartment · MLS® W13608048 · RE/MAX REALTY ENTERPRISES INC.