8 Nahani Way E 3119
Hurontario, Mississauga, L4Z 0C6 · More in this building
$474,900
- 1+1 bedrooms
- 2 bathrooms
- 1 parking
- 500-599 sq ft
Listed 4 days ago · MLS® W14082256
About this home
Priced to sell! Don't miss this upscale, luxury condo at Mississauga Square. This bright and spacious open-concept layout features 1 bedroom plus den and 2 full washrooms (4-pc & 3-pc). Enjoy 9' ceilings, Laminate flooring, and a state-of-the-art kitchen with quartz countertops and stainless steel appliances. Step out onto the 31st floor balcony to take in stunning views. Unbeatable location at Hurontario & Eglinton with local transit and the upcoming LRT at your doorstep! Minutes to Square One, Celebration Square, Sheridan College, UTM, and Highways 401/403/QEW. Walk to shopping, dining, and Nahani Way Elementary School. Includes 1 parking space, 1 locker, and low maintenance fees. Top-tier building amenities: 24hr concierge, gym, party room, BBQ area, and kids' playroom. Move-in ready luxury living...
Details
- Type
- Condo Apartment
- Style
- Apartment
- Age
- 0-5 years
- Size
- 500-599 sq ft
- Basement
- None
- Garage
- Underground
- Kitchens
- 1
- Property tax
- $2,967 (2025)
- Maintenance fee
- $426/month
- Neighbourhood
- Hurontario
- Municipality
- Mississauga
- Price per sq ft
- $864 (51% above condo apartments in Hurontario, $574)
- Fee per sq ft
- $0.78/month (Mississauga median $0.87)
Interior
- Bedrooms
- 1 above ground + 1 below
- Bathrooms
- 2 × 3-piece (main)
- Rooms
- 6 above ground + 1 below
- Family room or den
- No
- Fireplace
- No
- Laundry
- Ensuite
- Features
- Carpet Free
Heating, cooling and services
- Heating
- Forced Air, Gas
- Air conditioning
- Central Air
Building and exterior
- Style
- Apartment
- Exterior
- Brick
- Age
- 0-5 years
Parking
- Garage spaces
- 1
- Total parking
- 1
Condo
- Monthly fee
- $426
- Fee includes
- Building Insurance Included
- Locker
- Owned (level P3)
- Balcony
- Open
- Exposure
- East
- Pets
- Yes-with Restrictions
- Property manager
- Melbourne Property Management
More
- Possession
- 60-90 Days
- Cross street
- Hurontario St & Eglinton Ave E
Rooms
| Room | Level | Size | Features |
|---|---|---|---|
| Kitchen | Main | 3.5 × 3 m (11'6" × 9'10") | Laminate, Stainless Steel Appl |
| Living Room | Main | 3 × 3 m (9'10" × 9'10") | Laminate, Balcony |
| Den | Main | 2.5 × 2 m (8'2" × 6'7") | Laminate |
| Bedroom | Main | 3.5 × 3 m (11'6" × 9'10") | Laminate, 3 Pc Ensuite, Closet |
History of this address
2 earlier listings at this address, with sold and leased prices. Create a free account or sign in to see them.
Living here
Short-term rentals
Only in your principal residence, with a City licence: not allowed in investment properties. Up to 180 nights a year, no more than 30 in a row.
Listed by THE CANADIAN HOME REALTY INC..
Listing information provided by PropTx Innovations Inc. and TRREB; deemed reliable but not guaranteed accurate by PropTx.
Similar homes nearby
See more in Mississauga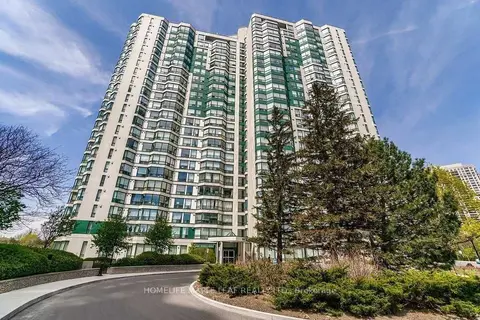
$469,913
Reduced $19,087
2+1 bd2 ba3 pk900-999 ft²
4470 Tucana Court # 412
Hurontario, Mississauga
Condo Apartment · MLS® W13827742 · HOMELIFE MAPLE LEAF REALTY LTD.
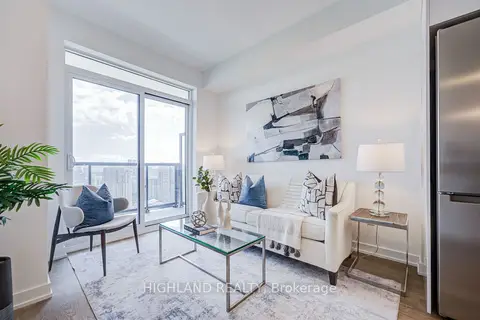
$469,900
Reduced $50,000
1+1 bd1 ba1 pk500-599 ft²
5081 Hurontario Street 3103
Hurontario, Mississauga
Condo Apartment · MLS® W13544232 · HIGHLAND REALTY
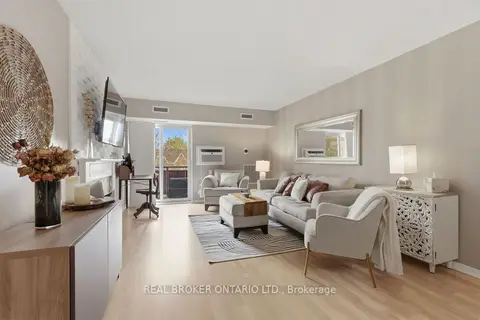
$469,900
2 bd2 ba1 pk1000-1199 ft²
211 Forum Drive 302C
Hurontario, Mississauga
Condo Apartment · MLS® W13787518 · REAL BROKER ONTARIO LTD.
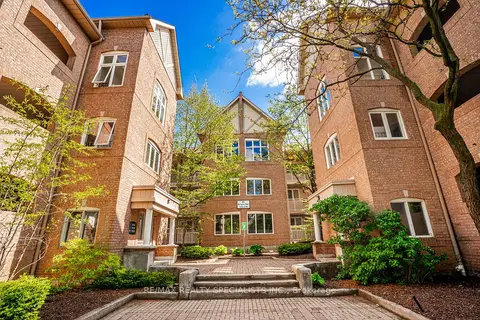
$479,900
3 bd1 ba2 pk1200-1399 ft²
85 Bristol Road 159
Hurontario, Mississauga
Condo Townhouse · MLS® W13791640 · RE/MAX REALTY SPECIALISTS INC.
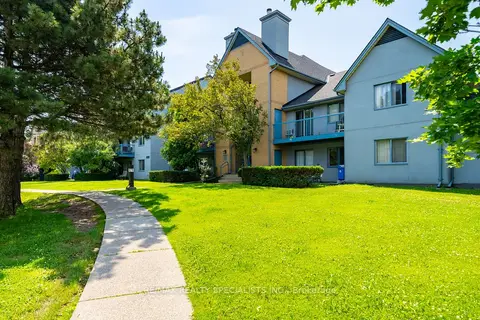
$479,990
2 bd2 ba1 pk900-999 ft²
95 Trailwood Drive 612
Hurontario, Mississauga
Condo Apartment · MLS® W13675036 · RE/MAX REALTY SPECIALISTS INC.
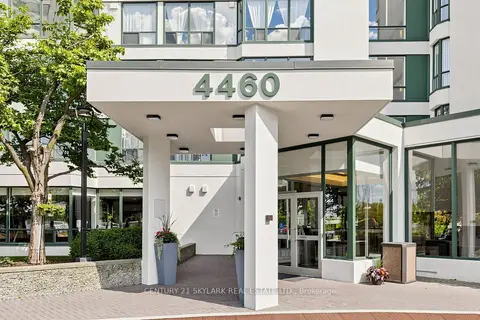
$479,999
Reduced $20,000
2+1 bd2 ba3 pk900-999 ft²
4460 Tucana Court 1611
Hurontario, Mississauga
Condo Apartment · MLS® W13606026 · CENTURY 21 SKYLARK REAL ESTATE LTD.
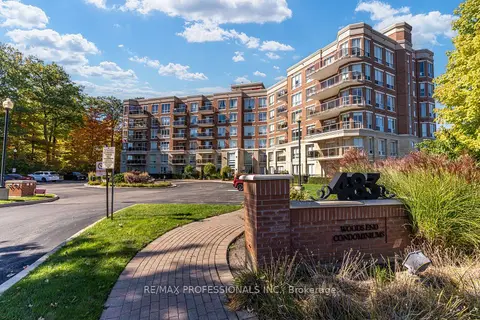
$469,000
2 bd2 ba2 pk1000-1199 ft²
483 Faith Drive 402
Hurontario, Mississauga
Common Element Condo · MLS® W13872140 · RE/MAX PROFESSIONALS INC.
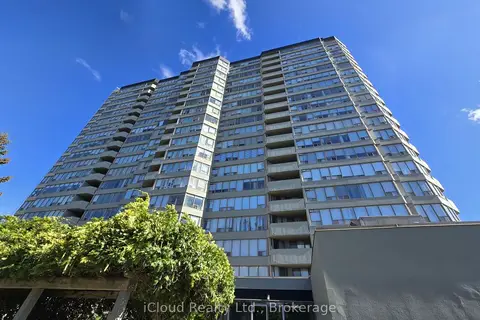
$489,000
2 bd2 ba1 pk1000-1199 ft²
700 Constellation Drive 1407
Hurontario, Mississauga
Condo Apartment · MLS® W13829394 · iCloud Realty Ltd.