810 Hargrove Trail
Ashburnham Ward 4, Peterborough, K9L 0B6
$749,900
- 4 bedrooms
- 3 bathrooms
- 5 parking
- 2500-3000 sq ft
Listed 67 days ago · MLS® X13675146
About this home
Welcome to 810 Hargrove Trail, a beautifully designed two-storey family home situated on a premium oversized lot in one of Peterborough's most desirable neighbourhoods. Built in 2012, this spacious home offers over 2,500 sq. ft. of thoughtfully designed living space with 4 bedrooms, 3 bathrooms, and a fourth bathroom already roughed-in in the basement for future expansion.The heart of the home is the chef-inspired kitchen, featuring a large centre island, abundant cabinetry, and a 36" gas range-perfect for everyday family living and entertaining alike. Stay comfortable all summer long with central air conditioning (installation July9th), then step outside to enjoy your private, fully fenced backyard oasis complete with fruit trees and berry bushes, creating the perfect setting for relaxing, gardening, or family gatherings.Inside, a stunning spiral staircase serves as a striking architectural feature, while the bright, functional layout offers plenty of space for a growing family. The partially finished basement has been freshly painted and provides endless possibilities for a recreation room, home office, gym, additional bedrooms, or creative space.Located in a welcoming, family-friendly community close to excellent schools, parks, and everyday amenities, you'll also enjoy easy access to the Rotary Trail for walking and cycling, as well as Beavermead Park for beaches, waterfront recreation, and summer fun. This is a wonderful opportunity to own a move-in ready home that combines space, comfort, and an exceptional location.
Details
- Type
- Detached
- Style
- 2-Storey
- Age
- 6-15 years
- Size
- 2500-3000 sq ft
- Lot
- 73.46 × 136.81 ft
- Basement
- Partially Finished, Full
- Garage
- Attached
- Kitchens
- 1
- Property tax
- $6,848 (2025)
- Neighbourhood
- Ashburnham Ward 4
- Municipality
- Peterborough
- Price per sq ft
- $273 (39% below detached houses in Ashburnham Ward 4, $450)
Interior
- Bedrooms
- 4 above ground
- Bathrooms
- 1 × 2-piece (main), 1 × 4-piece (second), 1 × 4-piece (second)
- Rooms
- 9 above ground + 1 below
- Family room or den
- No
- Fireplace
- No
- Features
- Air Exchanger, Carpet Free, Floor Drain, Rough-In Bath, Storage, Sump Pump
Heating, cooling and services
- Heating
- Forced Air, Gas
- Air conditioning
- Central Air
- Water and sewer
- Sewer
Building and exterior
- Style
- 2-Storey
- Exterior
- Brick, Vinyl Siding
- Roof
- Asphalt Shingle
- Foundation
- Concrete
- Age
- 6-15 years
- Faces
- North
- Outdoor
- Landscaped, Privacy, Greenhouse, Shed
Parking
- Garage spaces
- 2
- Total parking
- 5
- Driveway and parking
- Private Double
Lot
- Size
- 73.46 × 136.81 ft (irregular)
- Acreage
- < .50
More
- Possession
- TBA
- Nearby
- Fenced Yard, Campground, Beach, Level, Park, Place Of Worship
- Cross street
- Ashburnham
Rooms
| Room | Level | Size | Features |
|---|---|---|---|
| Family Room | Main | 3.52 × 4.45 m (11'7" × 14'7") | |
| Bedroom | Second | 3.59 × 3.3 m (11'9" × 10'10") | |
| Breakfast | Main | 3.12 × 2.3 m (10'3" × 7'7") | |
| Bathroom | Main | 0.81 × 2.18 m (2'8" × 7'2") | 2 Pc Bath |
| Bathroom | Second | 3.08 × 4.01 m (10'1" × 13'2") | 4 Pc Ensuite |
| Recreation | Basement | 3.37 × 7.93 m (11'1" × 26') | |
| Bathroom | Second | 3.63 × 2.38 m (11'11" × 7'10") | 4 Pc Bath |
| Bedroom | Second | 3.95 × 5.33 m (13' × 17'6") | |
| Kitchen | Main | 4.47 × 4.68 m (14'8" × 15'4") | |
| Living Room | Main | 5.49 × 3.64 m (18' × 11'11") | |
| Dining Room | Main | 3.98 × 3.17 m (13'1" × 10'5") | |
| Primary Bedroom | Second | 5.58 × 6.43 m (18'4" × 21'1") | |
| Other | Basement | 4.81 × 10.71 m (15'9" × 35'2") | |
| Bedroom | Second | 4.72 × 3.3 m (15'6" × 10'10") |
History of this address
5 earlier listings at this address, with sold and leased prices. Create a free account or sign in to see them.
Location
Location is approximate. See nearby homes on the map
Recent sales nearby
See what similar homes within 1 km sold for in the last year. Create a free account or sign in to see them.
The neighbourhood
Getting around Car-dependent
No subway, LRT or GO station within a short trip.
Within a 10-minute walk: no grocery stores, 1 cafés and restaurants, 5 parks. Nearest park: Walker Park (500 m).
Schools nearby
Elementary
- Monsignor O'Donoghue Catholic Elementary School Catholic
EQAO: Gr 6 reading 72%, math 44%2 min walk - Kaawaate East City Public School
EQAO: Gr 6 reading 85%, math 32%17 min walk - Immaculate Conception Catholic Elementary School Catholic
EQAO: Gr 6 reading 89%, math 39%1.4 km - Armour Heights Public School1.5 km
Secondary
- Peterborough Alternative and Continuing Education2.4 km
EQAO: share of students meeting the provincial standard (2024–25). Ontario average: Gr 6 reading 86%, math 51%; Gr 9 math 55%; literacy test 83%.
Closest schools, not school zones. Check which school serves this address with the school board before relying on it.
Who lives here postal area K9L
- Owners / renters
- 82% / 18%
- Median household income
- $94,000
- Average age
- 43
- Children under 15
- 16%
- Homes
- 76% detached, 4% high-rise
- Commute by transit
- 2%
- Population
- 7,813
Languages spoken most at home besides English: Mandarin 1%, Arabic 0.2%, Vietnamese 0.2%, Malayalam 0.2%.
Safety
Crime Severity Index for Peterborough police: 68 vs 57 for Ontario (2025).
Police-reported figures for the whole police service area, not this street. Rates use the area’s resident population.
Distances are approximate. Places © OpenStreetMap contributors. Neighbourhood figures: Statistics Canada, 2021 Census. School results: EQAO via Ontario Data Catalogue (Open Government Licence – Ontario). Crime Severity Index: Statistics Canada.
Living here
Commute
Noise 1 source nearby
- 🚆 Rail line (Havelock Subdivision)150 m
Distances from the map, not noise measurements. Visit at rush hour to judge for yourself.
Internet High-speed
50/10 Mbps or faster available here by cable, fibre or DSL (the federal high-speed target).
From the federal broadband map. Check exact speeds and providers for the address.
Roads, rail, airports and planned stations © OpenStreetMap contributors. Internet: Innovation, Science and Economic Development Canada, National Broadband Data.
Listed by Century 21 United Realty Inc..
Listing information provided by PropTx Innovations Inc. and TRREB; deemed reliable but not guaranteed accurate by PropTx.
Similar homes nearby
See more in Peterborough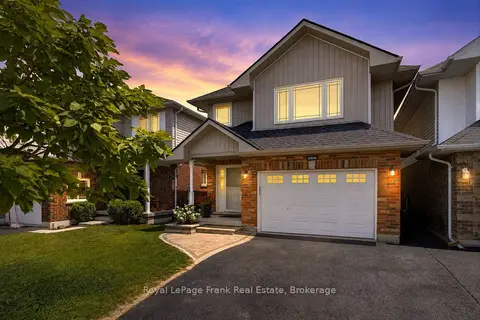
$749,900
3+1 bd3 ba5 pk2000-2500 ft²
2305 Marsdale Drive
Ashburnham Ward 4, Peterborough
Detached · MLS® X13599958 · Royal LePage Frank Real Estate
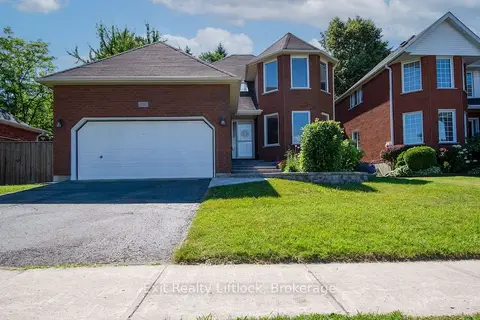
$749,900
3+1 bd4 ba6 pk2000-2500 ft²
3133 Frances Stewart Road
Ashburnham Ward 4, Peterborough
Detached · MLS® X13732338 · Exit Realty Liftlock
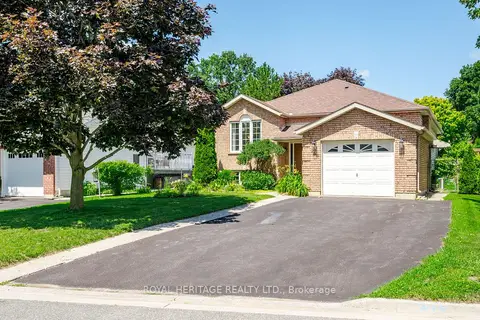
$714,900
Reduced $35,000
3+2 bd3 ba5 pk1500-2000 ft²
258 Franmor Drive
Ashburnham Ward 4, Peterborough
Detached · MLS® X13643540 · ROYAL HERITAGE REALTY LTD.
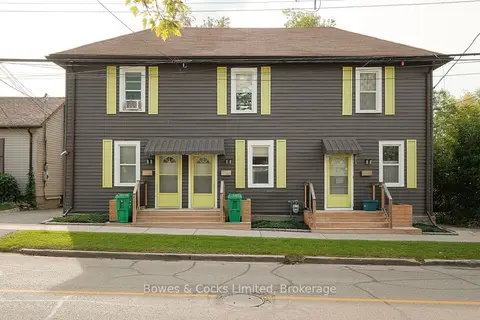
$809,900
6 bd3 ba1 pk2500-3000 ft²
383-387 Mark Street
Ashburnham Ward 4, Peterborough
Att/Row/Townhouse · MLS® X13769138 · Bowes & Cocks Limited
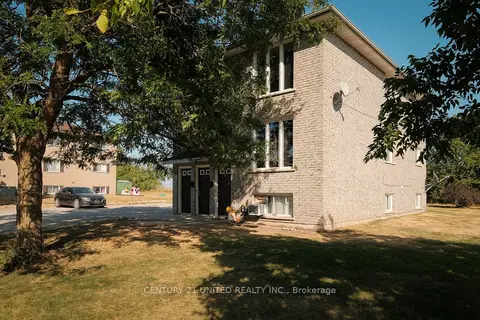
$819,900
4+2 bd3 ba6 pk2000-2500 ft²
538 Crystal Drive
Ashburnham Ward 4, Peterborough
Triplex · MLS® X14089122 · Century 21 United Realty Inc.
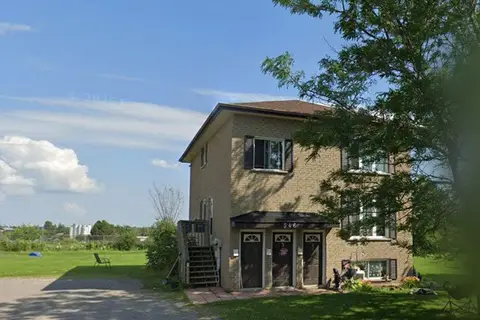
$819,900
4+2 bd3 ba6 pk2000-2500 ft²
546 Crystal Drive
Ashburnham Ward 4, Peterborough
Triplex · MLS® X14089140 · Century 21 United Realty Inc.
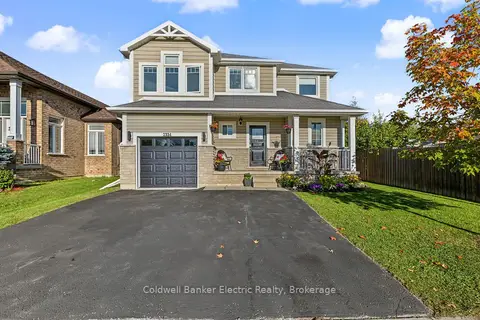
$658,000
3+2 bd4 ba5 pk1500-2000 ft²
2334 Marsdale Drive
Ashburnham Ward 4, Peterborough
Detached · MLS® X13880422 · Coldwell Banker Electric Realty
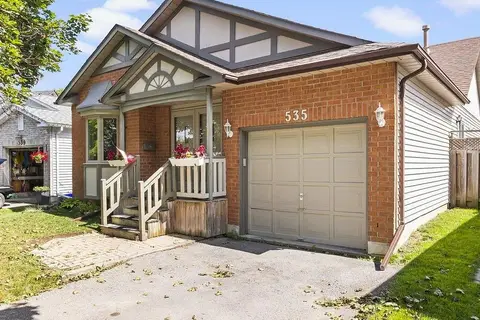
$649,900
3+1 bd2 ba2 pk1100-1500 ft²
535 Cardinal Drive
Ashburnham Ward 4, Peterborough
Detached · MLS® X13640900 · ROYAL HERITAGE REALTY LTD.