81 Wellesley Street E 1405
Church-Yonge Corridor, Toronto, M4Y 0C5 · More in this building
$939,000
- 2 bedrooms
- 2 bathrooms
- 1 parking
- 1000-1199 sq ft
Listed 112 days ago · MLS® C13504550
About this home
Welcome to unit 1405, this stunning 2-bedroom, 2-bathroom condo at 81 Wellesley, perfectly situated in the heart of downtown Toronto and 1 block from Wellesley subway station. Built in 2023, this sleek and contemporary building offers the perfect blend of luxury and comfort with amenities just steps from the front door, that make everyday life a little bit easier. Boasting over 1,100 sq. ft. of modern living space, this sleek unit features floor-to-ceiling windows that flood the space with natural light. Both bedrooms are generously sized, with views of the CN tower from the primary bedroom. The second bedroom has a high-end custom-made wall bed, for functionality and convenience with guests. The incredible kitchen is a true standout, with sleek, modern finishes, a custom built in island, upgraded modern appliances and ample counter space, perfect for preparing meals or entertaining guests. The open concept living space is designed to maximize both style and functionality. With access to the large balcony, overlooking the city skyline from the 14th floor.81 Wellesley includes amazing amenities for residents, including a spacious high-end fitness room, meeting space for guests and a spacious terrace to enjoy in the summer months. Located just steps from everything downtown Toronto has to offer - world-class dining, shopping, entertainment, and easy access to public transit - you'll have everything you need right at your doorstep.*This unit includes 1 owned parking space.
Details
- Type
- Condo Apartment
- Style
- Apartment
- Age
- 0-5 years
- Size
- 1000-1199 sq ft
- Basement
- None
- Garage
- Underground
- Kitchens
- 1
- Property tax
- $5,134 (2025)
- Maintenance fee
- $866/month
- Neighbourhood
- Church-Yonge Corridor
- Municipality
- Toronto C08
- Price per sq ft
- $854 (about the same as condo apartments in Church-Yonge Corridor)
- Fee per sq ft
- $0.79/month (Toronto median $0.92)
Interior
- Bedrooms
- 2 above ground
- Bathrooms
- 1 × 4-piece (main), 1 × 3-piece (main)
- Rooms
- 7 above ground
- Family room or den
- Yes
- Fireplace
- No
- Laundry
- In-Suite Laundry, Ensuite
- Features
- Carpet Free
Heating, cooling and services
- Heating
- Heat Pump, Gas
- Air conditioning
- Central Air
Building and exterior
- Style
- Apartment
- Exterior
- Brick, Concrete
- Age
- 0-5 years
- Outdoor
- Controlled Entry
Parking
- Garage spaces
- 1
- Total parking
- 1
- Driveway and parking
- Underground
Condo
- Monthly fee
- $866
- Fee includes
- Common Elements Included, Building Insurance Included
- Amenities
- BBQs Allowed, Gym, Party Room/Meeting Room
- Balcony
- Open
- Exposure
- North West
- View
- Clear, City
- Pets
- Yes-with Restrictions
- Security
- Carbon Monoxide Detectors, Concierge/Security, Smoke Detector
- Property manager
- Melbourne Property Management
More
- Possession
- Flexible
- Nearby
- Hospital, Library, Park, Public Transit, School
- Cross street
- Church & Wellesley
History of this address
2 earlier listings at this address, with sold and leased prices. Create a free account or sign in to see them.
Location
Location is approximate. See nearby homes on the map
Recent sales nearby
See what similar homes within 1 km sold for in the last year. Create a free account or sign in to see them.
The neighbourhood
Getting around Very walkable
- 🚇 Wellesley Subway4 min walk
- 🚇 College Subway9 min walk
- 🚆 Toronto Union Station GO2.3 km
Within a 10-minute walk: 29 grocery stores, 311 cafés and restaurants, 34 parks, 33 pharmacies. Nearest grocery: Rabba (350 m). Nearest park: Barbara Hall Park (100 m).
Schools nearby
Elementary
- Church Street Junior Public School
EQAO: Gr 6 reading 84%, math 45%4 min walk - Our Lady of Lourdes Catholic School Catholic
EQAO: Gr 6 reading 80%, math 43%7 min walk - Winchester Junior and Senior Public School
EQAO: Gr 6 reading 89%, math 57%12 min walk - Rose Avenue Junior Public School
EQAO: Gr 6 reading 67%, math 14%12 min walk
Secondary
- Native Learning Centre4 min walk
- Jarvis Collegiate Institute
EQAO: Gr 9 math 34%, literacy test 80%4 min walk - Collège français French6 min walk
EQAO: share of students meeting the provincial standard (2024–25). Ontario average: Gr 6 reading 86%, math 51%; Gr 9 math 55%; literacy test 83%.
Closest schools, not school zones. Check which school serves this address with the school board before relying on it.
Who lives here postal area M4Y
- Owners / renters
- 29% / 71%
- Median household income
- $62,400
- Average age
- 39
- Children under 15
- 4%
- Homes
- 0% detached, 91% high-rise
- Commute by transit
- 31%
- Population
- 36,319
Languages spoken most at home besides English: Mandarin 7.6%, Korean 1.5%, Spanish 1.3%, Iranian Persian 1%.
Flood and conservation No mapped hazard
Not inside a mapped flood plain or regulated area.
Screening maps only. Ask the conservation authority for a property inquiry before relying on this.
Safety
Major crime per resident in Church-Wellesley (2025): 25% above the Toronto average, about the same from the year before.
- Assault65% above average
- Break and enter23% below average
- Auto theft79% below average
- Robberyabout average
- Theft from vehiclesabout average
- Shootingsnone reported
Crime Severity Index for Toronto police: 60 vs 57 for Ontario (2025).
Police-reported figures for the whole neighbourhood, not this street. Rates use the area’s resident population.
Development nearby 47 active
-
55 ISABELLA ST · 350 mOfficial Plan / Zoning By-law Amendment · Under Review · applied 2026The application proposes to amend the Zoning By-law to permit a 75-storey mixed-use building (250.5 metres including mechanical penthouse) containing 92 square…Application details
-
112 ISABELLA ST · 400 mSite Plan · Under Review · applied 2025To permit the construction of two buildings, with building heights of 56 and 60 storeys and approximately 1,362 dwelling units, and a POPS. The project retains…Application details
-
110 MAITLAND ST · 100 mSite Plan · Under Review · applied 2025Site Plan Approval for a 56-storey mixed-use building. The proposed building contains a total of 579 dwelling units, of which 36 are rental replacement units,…Application details
-
110 MAITLAND ST · 100 mOfficial Plan / Zoning By-law Amendment · OMB Appeal · applied 2025Combined Official Plan & Zoning By-law Amendment for a 56-storey mixed-use building. The proposed building contains a total of 579 dwelling units, of which 36…Application details
-
48 ISABELLA ST · 400 mOfficial Plan / Zoning By-law Amendment · Under Review · applied 2025Combined Official Plan & Zoning By-law Amendment for a 69-storey residential apartment building and will contain a total of 814 dwelling units, including 84…Application details
-
555 YONGE ST · 350 mSite Plan · Under Review · applied 2025Site Plan Approval for a 68 storey mixed-use building. There will be 679 dwelling unit and 45,139 square meters of GFA, including 455 square meters of retail…Application details
61 more within 500 m.
Rezoning, site plan, subdivision and condominium applications filed with the city.
Distances are approximate. Places © OpenStreetMap contributors. Neighbourhood figures: Statistics Canada, 2021 Census. School results: EQAO via Ontario Data Catalogue (Open Government Licence – Ontario). Neighbourhood crime: Toronto Police Service Public Safety Data Portal (Open Government Licence – Toronto Police Service). Crime Severity Index: Statistics Canada. Planning applications: City of Toronto open data.
Living here
Commute
To Union Station (downtown Toronto): 2 km. Transit times · Driving times
Coming transit
- 🚧 Moss Park 1.5 km
- 🚧 Queen 1.5 km
- 🚧 Osgoode 1.7 km
Stations under construction or approved. Opening dates are the latest public estimates and often move.
Noise Nothing major nearby
No highway within 500 m, rail line within 300 m, or airport flight path nearby.
Distances from the map, not noise measurements. Visit at rush hour to judge for yourself.
What can be built CR
Commercial Residential (with a site-specific exception).
From Toronto’s Zoning By-law 569-2013 map. Lot size, setbacks and trees decide what actually fits; check with a planner before you buy.
Building permits
- Interior Alterations · 2024 · InspectionProposed interior alterations for tenant fit-up for an eating establishment use in the commercial unit.
- New Building · 2021 · Revision IssuedREVISION - revisions including fire separations and fire sprinklersProposal to construct a new 28 storey mixed use building consiting of…
- Partial Permit - Structural Framing · 2019 · CancelledConditional Permit - Part Permit - Proposal to construct a new 28 storey mixed use building consiting of 179 residential units and…
- Partial Permit - Foundation · 2019 · CancelledConditional Permit - Part Permit - Proposal to construct a new 28 storey mixed use building consiting of 179 residential units and…
- Alternative Solution · 2018 · ApprovedAlternative solution to provide 65 mm standpipe system hose valve connection in conformance with the 2015 National Building Code.
9 permits on this block of the street in the last 2 years.
Permits filed with the City of Toronto. A permit doesn’t mean the work passed final inspection.
Trees
29 City street trees within 100 m, mostly honeys. That’s fewer than the Toronto average of 42.
Trees on City boulevards only, not private yards or parks.
Internet High-speed
50/10 Mbps or faster available here by cable, fibre or DSL (the federal high-speed target).
From the federal broadband map. Check exact speeds and providers for the address.
Short-term rentals
Only in your principal residence (where you live). The entire home can be rented up to 180 nights a year; renting up to 3 bedrooms while you live there has no limit. Hosts register with the City and collect the 6% accommodation tax.
Zoning, heritage, building permits and street trees: City of Toronto open data (Open Government Licence – Toronto). Roads, rail, airports and planned stations © OpenStreetMap contributors. Internet: Innovation, Science and Economic Development Canada, National Broadband Data.
Listed by CENTURY 21 FIRST CANADIAN CORP.
Listing information provided by PropTx Innovations Inc. and TRREB; deemed reliable but not guaranteed accurate by PropTx.
Similar homes nearby
See more in Toronto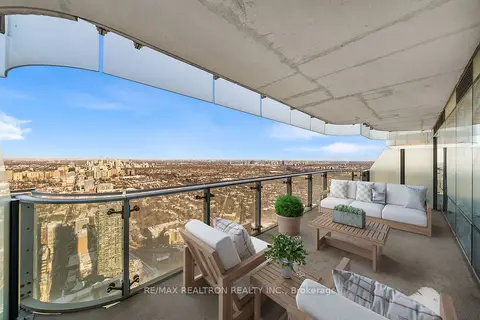
$949,000
1+1 bd2 ba1 pk700-799 ft²
1 Bloor Street E 6010
Church-Yonge Corridor, Toronto
Condo Apartment · MLS® C13580502 · RE/MAX REALTRON REALTY INC.
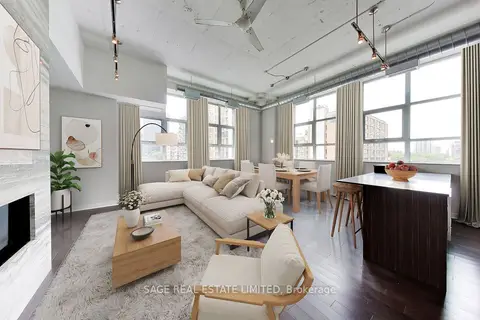
$949,900
2+1 bd2 ba1 pk1600-1799 ft²
155 Dalhousie Street 521
Church-Yonge Corridor, Toronto
Condo Apartment · MLS® C13754558 · SAGE REAL ESTATE LIMITED
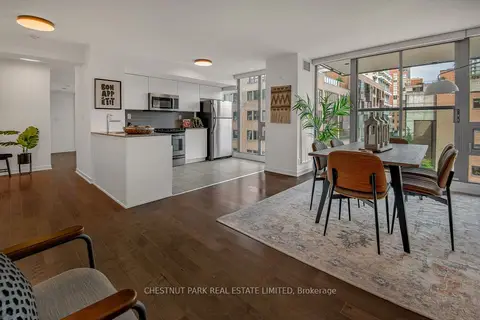
$925,000
2+1 bd2 ba1 pk1000-1199 ft²
33 Lombard Street 406
Church-Yonge Corridor, Toronto
Condo Apartment · MLS® C13811022 · CHESTNUT PARK REAL ESTATE LIMITED
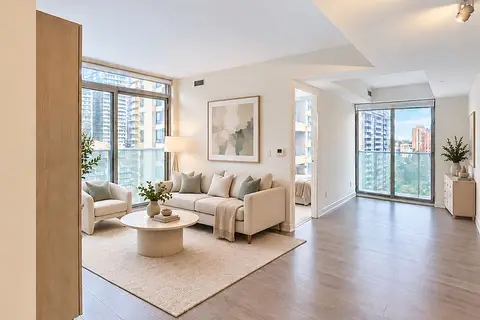
$918,000
3+1 bd2 ba1 pk900-999 ft²
501 Yonge Street 905
Church-Yonge Corridor, Toronto
Condo Apartment · MLS® C13837530 · HOMELIFE LANDMARK REALTY INC.
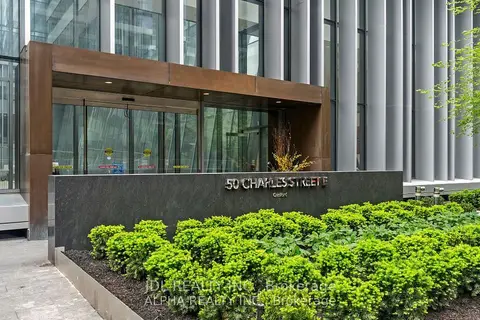
$968,000
Reduced $30,000
2 bd2 ba1 pk900-999 ft²
50 Charles St East Street 4307
Church-Yonge Corridor, Toronto
Condo Apartment · MLS® C13708794 · JDL REALTY INC.
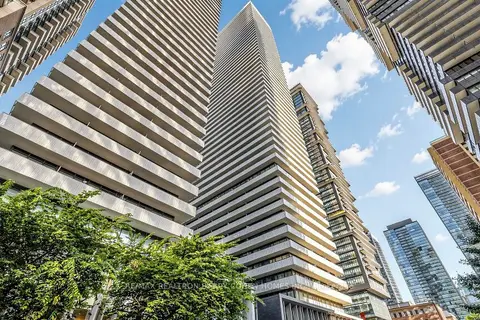
$899,500
2+1 bd2 ba1 pk900-999 ft²
50 Charles Street E 3407
Church-Yonge Corridor, Toronto
Condo Apartment · MLS® C13699770 · RE/MAX REALTRON BARRY COHEN HOMES INC.
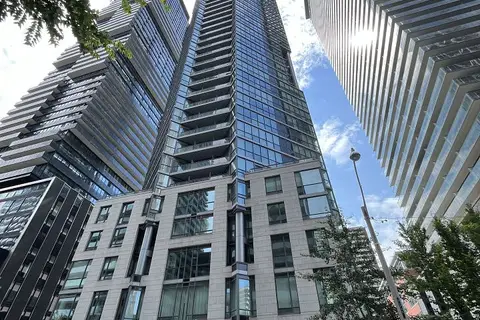
$899,000
Reduced $50,000
3+1 bd2 ba1 pk1200-1399 ft²
45 Charles Street E 311
Church-Yonge Corridor, Toronto
Condo Apartment · MLS® C13628416 · HOMELIFE LANDMARK REALTY INC.
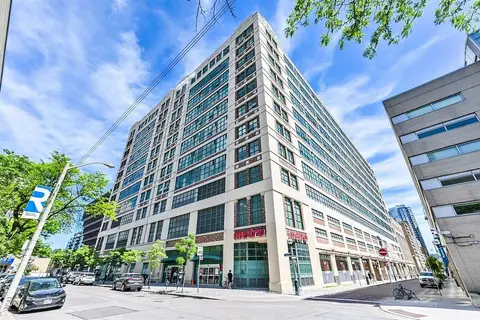
$899,000
2 bd2 ba1 pk1200-1399 ft²
155 Dalhousie Street 655
Church-Yonge Corridor, Toronto
Condo Apartment · MLS® C13804796 · ROYAL LEPAGE REAL ESTATE SERVICES HEAPS ESTRIN TEAM