809 Development Drive 105
37 - South of Taylor-Kidd Blvd, Kingston, K7M 0J4 · More in this building
$2,250/mo
- 2 bedrooms
- 2 bathrooms
- 1 parking
- 1000-1199 sq ft
Listed 11 days ago · MLS® X13881120
About this home
Welcome to Whistling Creek Condos. Unit 105 offers an elegant 2 bedroom, 2 bathroom unit with refined living in Kingston's sought after west end. This beautifully maintained space showcases a bright modern design with an open-concept layout ideal for everyday living and entertaining. High-quality finishes and sleek stainless steel appliances elevate the space, with the inviting atmosphere makes it instantly feel like home. The spacious primary bedroom features a private ensuite bathroom and walk in closet. A second bedroom and full bathroom offer versatility for guest, professionals or family. Ideal located near premier shipping, dining, schools. and amenities. A sophisticated opportunity for those seeking comfort, style and exceptional location.
Details
- Type
- Condo Apartment
- Style
- Apartment
- Size
- 1000-1199 sq ft
- Basement
- None
- Garage
- None
- Kitchens
- 1
- Neighbourhood
- 37 - South of Taylor-Kidd Blvd
- Municipality
- Kingston
- Rent increase limit
- Depends on when the unit was first lived in: before Nov. 15, 2018 it’s covered by Ontario’s yearly limit (2.1% in 2026); after, there’s no cap.
Interior
- Bedrooms
- 2 above ground
- Bathrooms
- 1 × 4-piece (main), 1 × 3-piece (main)
- Rooms
- 5 above ground
- Family room or den
- Yes
- Fireplace
- No
- Laundry
- In-Suite Laundry, Ensuite
- Features
- Carpet Free, On Demand Water Heater
- Furnished
- Unfurnished
Heating, cooling and services
- Heating
- Forced Air, Gas
- Air conditioning
- Central Air
Building and exterior
- Style
- Apartment
- Exterior
- Brick
Parking
- Total parking
- 1
- Driveway and parking
- Reserved/Assigned
Condo
- Locker
- Ensuite
- Balcony
- Enclosed
- Exposure
- East
- Pets
- Yes-with Restrictions
- Property manager
- Bendale
More
- Possession
- Immediate
- Cross street
- DEVELOPMENT DRIVE & TRUDELL ROAD
Rooms
| Room | Level | Size | Features |
|---|---|---|---|
| Living Room | Main | 3.66 × 6.25 m (12' × 20'6") | |
| Dining Room | Main | 2.51 × 2.59 m (8'3" × 8'6") | |
| Kitchen | Main | 3.66 × 3.23 m (12' × 10'7") | |
| Primary Bedroom | Main | 5.27 × 3.1 m (17'3" × 10'2") | |
| Bedroom 2 | Main | 3.66 × 3.05 m (12' × 10') | |
| Bathroom | Main | 2.65 × 1.25 m (8'8" × 4'1") | 3 Pc Ensuite |
| Bathroom | Main | 2.46 × 1.25 m (8'1" × 4'1") | 4 Pc Bath |
History of this address
7 earlier listings at this address, with sold and leased prices. Create a free account or sign in to see them.
Location
Location is approximate. See nearby homes on the map
The neighbourhood
Getting around Walkable
No subway, LRT or GO station within a short trip.
Within a 10-minute walk: 1 grocery store, 7 cafés and restaurants, 4 parks, 3 pharmacies. Nearest grocery: Sigrid's Natural Foods (850 m). Nearest park: Ashton Park (600 m).
Schools nearby
Elementary
- Truedell Public School
EQAO: Gr 6 reading 97%, math 72%6 min walk - Archbishop O'Sulivan Catholic School Catholic
EQAO: Gr 6 reading 96%, math 83%17 min walk - James R. Henderson Public School
EQAO: Gr 6 reading 90%, math 58%1.3 km - Bayridge Public School
EQAO: Gr 6 reading 90%, math 45%1.4 km
Secondary
- Frontenac Secondary School
EQAO: Gr 9 math 64%, literacy test 90%9 min walk - Bayridge Secondary School1.7 km
- Holy Cross Catholic Secondary School Catholic
EQAO: Gr 9 math 52%, literacy test 89%2.3 km
EQAO: share of students meeting the provincial standard (2024–25). Ontario average: Gr 6 reading 86%, math 51%; Gr 9 math 55%; literacy test 83%.
Closest schools, not school zones. Check which school serves this address with the school board before relying on it.
Who lives here postal area K7M
- Owners / renters
- 57% / 43%
- Median household income
- $77,500
- Average age
- 45
- Children under 15
- 13%
- Homes
- 47% detached, 22% high-rise
- Commute by transit
- 8%
- Population
- 49,268
Languages spoken most at home besides English: Arabic 0.9%, Mandarin 0.6%, Portuguese 0.5%, Punjabi (Panjabi) 0.3%.
Safety
Crime Severity Index for Kingston police: 69 vs 57 for Ontario (2025).
Police-reported figures for the whole police service area, not this street. Rates use the area’s resident population.
Distances are approximate. Places © OpenStreetMap contributors. Neighbourhood figures: Statistics Canada, 2021 Census. School results: EQAO via Ontario Data Catalogue (Open Government Licence – Ontario). Crime Severity Index: Statistics Canada.
Living here
Commute
Noise 1 source nearby
- 🚆 Rail line (Kingston Subdivision)300 m
Distances from the map, not noise measurements. Visit at rush hour to judge for yourself.
Internet High-speed
50/10 Mbps or faster available here by cable, fibre or DSL (the federal high-speed target).
From the federal broadband map. Check exact speeds and providers for the address.
Roads, rail, airports and planned stations © OpenStreetMap contributors. Internet: Innovation, Science and Economic Development Canada, National Broadband Data.
Listed by ROYAL LEPAGE PROALLIANCE REALTY, BROKERAGE.
Listing information provided by PropTx Innovations Inc. and TRREB; deemed reliable but not guaranteed accurate by PropTx.
Similar homes nearby
See more in Kingston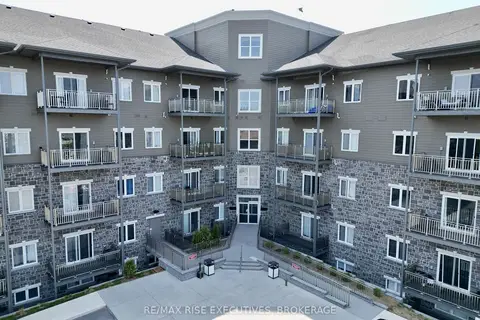
$2,575/mo
2 bd2 ba1 pk1000-1199 ft²
847 Development Drive 519
37 - South of Taylor-Kidd Blvd, Kingston
Condo Apartment · MLS® X13662284 · RE/MAX RISE EXECUTIVES, BROKERAGE
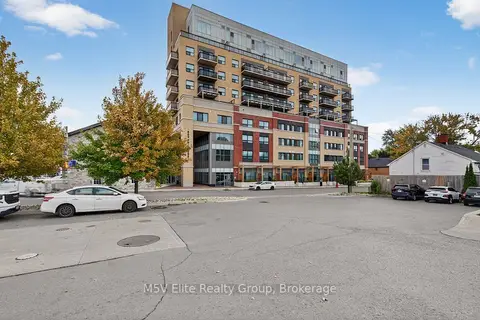
$2,250/mo
2 bd2 ba1 pk700-799 ft²
652 Princess Street 341
14 - Central City East, Kingston
Condo Apartment · MLS® X13806566 · M5V Elite Realty Group
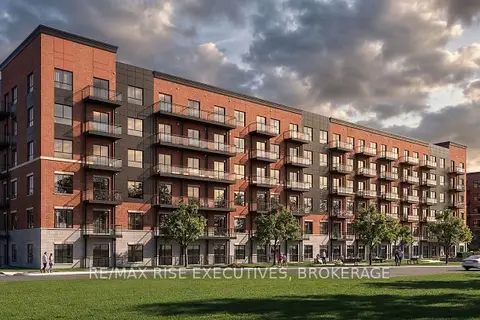
$2,295/mo
1 bd1 ba1 pk700-799 ft²
300 Skyfal Lane 204
35 - East Gardiners Rd, Kingston
Condo Apartment · MLS® X13662258 · RE/MAX RISE EXECUTIVES, BROKERAGE
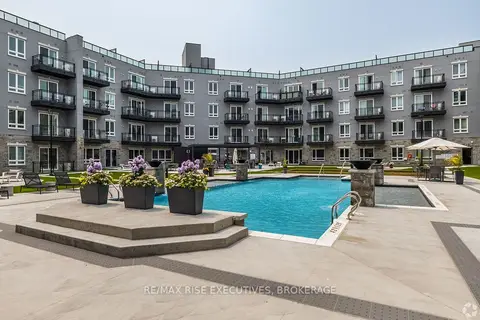
$2,295/mo
1 bd2 ba900-999 ft²
2274 Princess Street 450
42 - City Northwest, Kingston
Condo Apartment · MLS® X13662264 · RE/MAX RISE EXECUTIVES, BROKERAGE
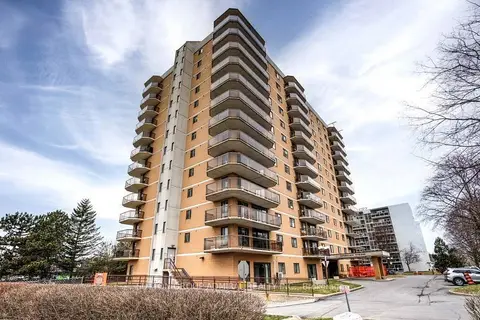
$2,200/mo
2 bd1 ba1 pk1200-1399 ft²
257 Bath Road 101
Central City West, Kingston
Condo Apartment · MLS® X13680764 · SUTTON GROUP-ADMIRAL REALTY INC.
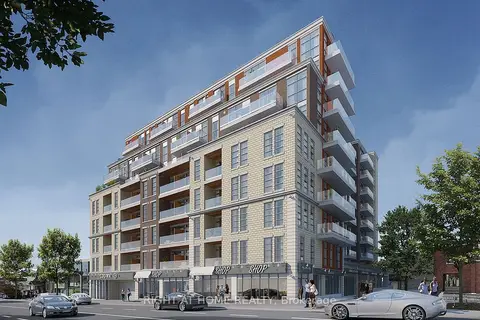
$2,100/mo
1+1 bd1 ba500-599 ft²
223 Princess Street 406
22 - East of Sir John A. Blvd, Kingston
Condo Apartment · MLS® X13813116 · RIGHT AT HOME REALTY
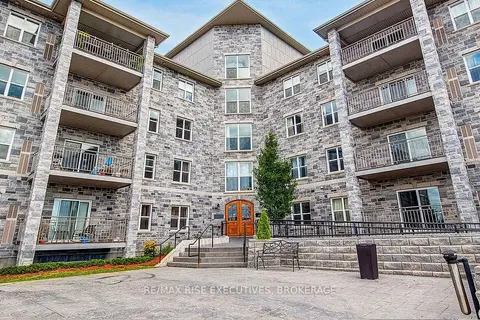
$2,095/mo
1 bd1 ba1 pk1200-1399 ft²
539 Armstrong Road 515
35 - East Gardiners Rd, Kingston
Condo Apartment · MLS® X13662280 · RE/MAX RISE EXECUTIVES, BROKERAGE
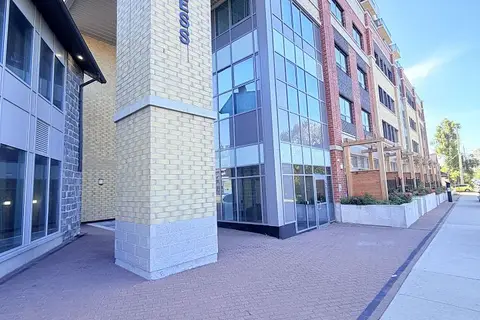
$2,050/mo
1 bd1 ba0-499 ft²
652 Princess Street 520
14 - Central City East, Kingston
Condo Apartment · MLS® X13807546 · SOTHEBY'S INTERNATIONAL REALTY CANADA