257 Bath Road 101
Central City West, Kingston, K7M 7T3 · More in this building
$2,200/mo
- 2 bedrooms
- 1 bathrooms
- 1 parking
- 1200-1399 sq ft
Listed 65 days ago · MLS® X13680764
About this home
"The Champlain", Wonderful ground floor corner unit in Midtown Kingston, Walk out to terrace, just under 1,300 sq. ft. Large unit with 1 parking spot. 2 Generous sized bedrooms Large living room and dining room, Indoor pool and roof top pool with garden area, Exercise room and more. This located just step to Kingston centre with Loblaws, Canadian Tire and many shops. 1 Bus to University and College. Unit is Furnished if needed. and available immediately. Students welcome, will consider 8 month lease as per school year. Tenant pays hydro.
Details
- Type
- Condo Apartment
- Style
- Apartment
- Size
- 1200-1399 sq ft
- Basement
- None
- Garage
- Underground
- Kitchens
- 1
- Neighbourhood
- Central City West
- Municipality
- Kingston
- Rent increase limit
- Depends on when the unit was first lived in: before Nov. 15, 2018 it’s covered by Ontario’s yearly limit (2.1% in 2026); after, there’s no cap.
Interior
- Bedrooms
- 2 above ground
- Bathrooms
- 1 × 4-piece (main)
- Rooms
- 5 above ground
- Family room or den
- No
- Fireplace
- No
- Features
- Auto Garage Door Remote
- Furnished
- Furnished
Heating, cooling and services
- Heating
- Baseboard, Electric
Building and exterior
- Style
- Apartment
- Exterior
- Brick
Parking
- Garage spaces
- 1
- Total parking
- 1
Condo
- Locker
- Ensuite
- Balcony
- Open
- Exposure
- West
- Property manager
- S. Shaver Management Inc.
Rental terms
- Rent includes
- Building Insurance, Building Maintenance, Common Elements, Water
More
- Possession
- Immediate
- Cross street
- Bath Rd and Sir John A. MacDonald
Rooms
| Room | Level | Size | Features |
|---|---|---|---|
| Kitchen | Flat | 4.7 × 2.57 m (15'5" × 8'5") | Vinyl Floor, Eat-in Kitchen |
| Living Room | Flat | 6.87 × 3.6 m (22'6" × 11'10") | Broadloom, Walk-Out |
| Dining Room | Flat | 3.19 × 2.57 m (10'6" × 8'5") | Broadloom, Walk-Out |
| Primary Bedroom | Flat | 4.62 × 3.91 m (15'2" × 12'10") | Broadloom, Closet |
| Bedroom 2 | Flat | 4.62 × 3.24 m (15'2" × 10'8") | Broadloom, Closet |
Location
Location is approximate. See nearby homes on the map
The neighbourhood
Getting around Walkable
No subway, LRT or GO station within a short trip.
Within a 10-minute walk: 3 grocery stores, 8 cafés and restaurants, 7 parks, 4 pharmacies. Nearest grocery: Namaste Indian Supermarket (50 m). Nearest park: Lafleur Park (150 m).
Schools nearby
Elementary
- École élémentaire publique Madeleine-de-Roybon French
EQAO: Gr 6 reading 96%, math 73%3 min walk - St. Thomas More Catholic School Catholic
EQAO: Gr 6 reading 55%, math 18%11 min walk - Polson Park Public School
EQAO: Gr 6 reading 95%, math 75%12 min walk - St. Paul Catholic School Catholic
EQAO: Gr 6 reading 85%, math 69%15 min walk
Secondary
- Loyalist Collegiate and Vocational Institute / Calvin Park Public School
EQAO: Gr 9 math 48%, literacy test 86%5 min walk - Limestone School of Community Education6 min walk
EQAO: share of students meeting the provincial standard (2024–25). Ontario average: Gr 6 reading 86%, math 51%; Gr 9 math 55%; literacy test 83%.
Closest schools, not school zones. Check which school serves this address with the school board before relying on it.
Who lives here postal area K7M
- Owners / renters
- 57% / 43%
- Median household income
- $77,500
- Average age
- 45
- Children under 15
- 13%
- Homes
- 47% detached, 22% high-rise
- Commute by transit
- 8%
- Population
- 49,268
Languages spoken most at home besides English: Arabic 0.9%, Mandarin 0.6%, Portuguese 0.5%, Punjabi (Panjabi) 0.3%.
Safety
Crime Severity Index for Kingston police: 69 vs 57 for Ontario (2025).
Police-reported figures for the whole police service area, not this street. Rates use the area’s resident population.
Distances are approximate. Places © OpenStreetMap contributors. Neighbourhood figures: Statistics Canada, 2021 Census. School results: EQAO via Ontario Data Catalogue (Open Government Licence – Ontario). Crime Severity Index: Statistics Canada.
Living here
Commute
Noise Nothing major nearby
No highway within 500 m, rail line within 300 m, or airport flight path nearby.
Distances from the map, not noise measurements. Visit at rush hour to judge for yourself.
Internet High-speed
50/10 Mbps or faster available here by cable, fibre or DSL (the federal high-speed target).
From the federal broadband map. Check exact speeds and providers for the address.
Roads, rail, airports and planned stations © OpenStreetMap contributors. Internet: Innovation, Science and Economic Development Canada, National Broadband Data.
Listed by SUTTON GROUP-ADMIRAL REALTY INC..
Listing information provided by PropTx Innovations Inc. and TRREB; deemed reliable but not guaranteed accurate by PropTx.
Similar homes nearby
See more in Kingston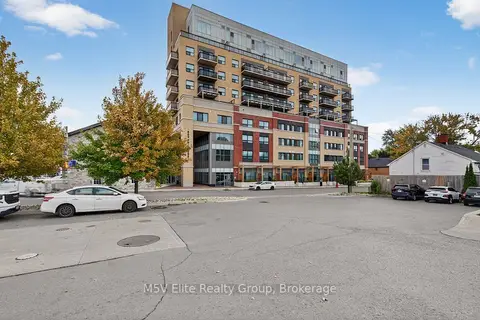
$2,250/mo
2 bd2 ba1 pk700-799 ft²
652 Princess Street 341
14 - Central City East, Kingston
Condo Apartment · MLS® X13806566 · M5V Elite Realty Group
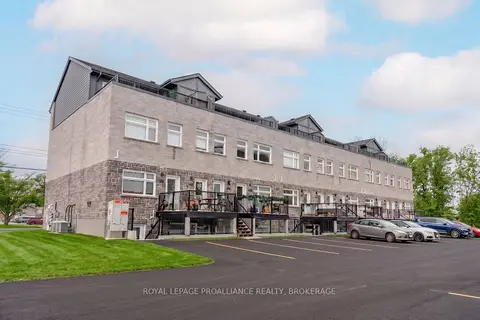
$2,250/mo
2 bd2 ba1 pk1000-1199 ft²
809 Development Drive 105
37 - South of Taylor-Kidd Blvd, Kingston
Condo Apartment · MLS® X13881120 · ROYAL LEPAGE PROALLIANCE REALTY, BROKERAGE
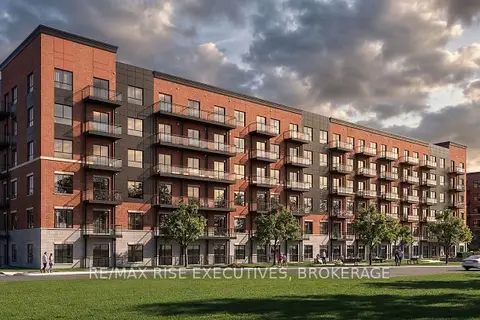
$2,295/mo
1 bd1 ba1 pk700-799 ft²
300 Skyfal Lane 204
35 - East Gardiners Rd, Kingston
Condo Apartment · MLS® X13662258 · RE/MAX RISE EXECUTIVES, BROKERAGE
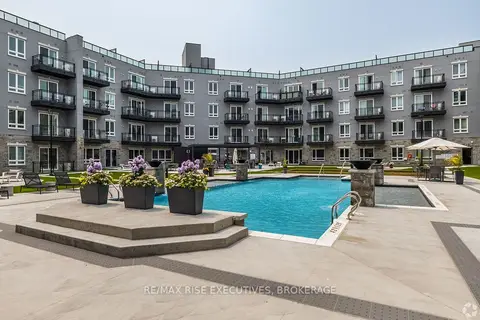
$2,295/mo
1 bd2 ba900-999 ft²
2274 Princess Street 450
42 - City Northwest, Kingston
Condo Apartment · MLS® X13662264 · RE/MAX RISE EXECUTIVES, BROKERAGE
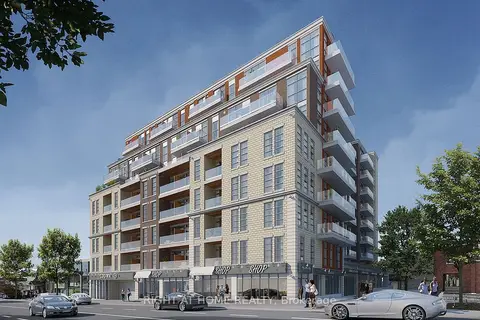
$2,100/mo
1+1 bd1 ba500-599 ft²
223 Princess Street 406
22 - East of Sir John A. Blvd, Kingston
Condo Apartment · MLS® X13813116 · RIGHT AT HOME REALTY
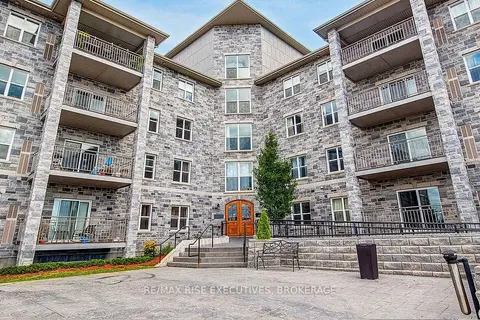
$2,095/mo
1 bd1 ba1 pk1200-1399 ft²
539 Armstrong Road 515
35 - East Gardiners Rd, Kingston
Condo Apartment · MLS® X13662280 · RE/MAX RISE EXECUTIVES, BROKERAGE
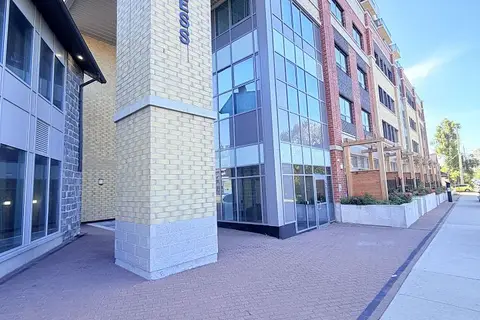
$2,050/mo
1 bd1 ba0-499 ft²
652 Princess Street 520
14 - Central City East, Kingston
Condo Apartment · MLS® X13807546 · SOTHEBY'S INTERNATIONAL REALTY CANADA
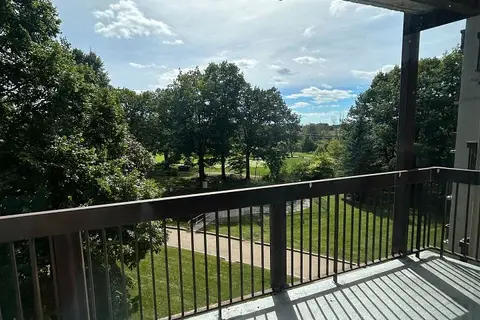
$1,975/mo
2 bd1 ba1 pk800-899 ft²
66 Greenview Drive 402
18 - Central City West, Kingston
Condo Apartment · MLS® X13822734 · ROYAL LEPAGE PROALLIANCE REALTY, BROKERAGE