805 Utopie Private
2012 - Chapel Hill South - Orleans Village, Orleans - Convent Glen and Area, K1W 0Y3
$2,350/mo
- 3 bedrooms
- 2 bathrooms
- 1 parking
- 700-1100 sq ft
Listed 28 days ago · MLS® X13813092
About this home
Welcome to a brand-new contemporary upper-level townhome in Orléans Village, offering a smart 3-bedroom layout, 1.5 bathrooms, a private balcony, 9' ceilings on the main living level and a bright, open design that makes everyday living feel effortless. A private street-level entrance opens to the foyer, where stairs lead to the main floor and a spacious living room filled with natural light from large windows and direct access to the balcony-an inviting spot for morning coffee or unwinding at the end of the day. With windows at both ends of the main living level, the home feels especially bright and airy throughout the day. The central kitchen is both stylish and functional, featuring soft-close cabinetry, quartz countertops, a tiled backsplash, an undermount double sink with pull-down faucet and a practical layout that keeps the living and dining areas connected. At the rear, a main-floor bedroom offers excellent flexibility for guests, a child, a private home office or quiet retreat, while a convenient powder room completes this level. Upstairs, the primary bedroom offers generous proportions and closet space, while the second bedroom is ideal for a child, guest or roommate. A full bathroom, linen storage and an upper-level laundry closet keep daily routines organized and convenient. Wide-plank laminate flooring adds a clean, modern look to the main level, with comfortable carpeting upstairs and ceramic tile in designated areas. Energy-conscious features include ENERGY STAR windows and entry door, central air conditioning, a high-efficiency tankless water heater, ERV system and Ecobee smart thermostat. Set on the western edge of Orléans near green space, the home is close to Innes Road shopping, restaurants, fitness and entertainment, with convenient access to public transit and Highway 417-an excellent option for professionals, first-time buyers or anyone seeking modern, low-maintenance living in a well-connected East-end community.
Details
- Type
- Att/Row/Townhouse
- Style
- 2-Storey
- Age
- New
- Size
- 700-1100 sq ft
- Basement
- None
- Garage
- None
- Kitchens
- 1
- Neighbourhood
- 2012 - Chapel Hill South - Orleans Village
- Municipality
- Orleans - Convent Glen and Area
- Rent increase limit
- Probably not covered: units first occupied after Nov. 15, 2018 have no yearly cap in Ontario, so ask the landlord.
Interior
- Bedrooms
- 3 above ground
- Bathrooms
- 1 × 2-piece (second), 1 × 3-piece (third)
- Rooms
- 10 above ground
- Family room or den
- No
- Fireplace
- Electric
- Laundry
- Laundry Closet
- Features
- On Demand Water Heater, Air Exchanger, Separate Heating Controls
- Furnished
- Partially
Heating, cooling and services
- Heating
- Forced Air, Gas
- Air conditioning
- Central Air
- Water and sewer
- Sewer
Building and exterior
- Style
- 2-Storey
- Exterior
- Brick, Vinyl Siding
- Roof
- Asphalt Shingle
- Foundation
- Concrete
- Age
- New
- Faces
- North
Parking
- Total parking
- 1
- Driveway and parking
- Reserved/Assigned
Rental terms
- Rent includes
- Parking
More
- Possession
- 1-29 days
- Cross street
- Innes Rd/Lamarche Ave
Rooms
| Room | Level | Size | Features |
|---|---|---|---|
| Foyer | Main | ||
| Living Room | Second | 3.43 × 3.02 m (11'3" × 9'11") | Combined w/Dining, W/O To Balcony |
| Kitchen | Second | 4.52 × 2.39 m (14'10" × 7'10") | |
| Bedroom | Second | 2.41 × 1.65 m (7'11" × 5'5") | |
| Powder Room | Second | ||
| Utility Room | Second | ||
| Primary Bedroom | Third | 3.53 × 3.02 m (11'7" × 9'11") | |
| Bedroom 2 | Third | 3.53 × 3.28 m (11'7" × 10'9") | |
| Bathroom | Third | 3 Pc Bath | |
| Laundry | Third |
Location
Location is approximate. See nearby homes on the map
The neighbourhood
Getting around Somewhat walkable
No subway, LRT or GO station within a short trip.
Within a 10-minute walk: 1 grocery store, 8 cafés and restaurants, 5 parks. Nearest grocery: Food Basics (600 m). Nearest park: August Park (600 m).
Schools nearby
Elementary
- École élémentaire publique Le Prélude French
EQAO: Gr 6 reading 89%, math 65%17 min walk - Forest Valley Elementary School
EQAO: Gr 3 reading 84%, math 72%1.4 km - St. Kateri Tekakwitha School Catholic
EQAO: Gr 6 reading 95%, math 61%1.4 km - École élémentaire catholique l'Étoile-de-l'Est Catholic · French
EQAO: Gr 6 reading 100%, math 85%1.5 km
Secondary
- Collège catholique Mer Bleue French1.7 km
- École secondaire catholique Garneau Catholic · French
EQAO: Gr 9 math 80%, literacy test 92%2.2 km - Norman Johnston Secondary Alternate Program2.4 km
EQAO: share of students meeting the provincial standard (2024–25). Ontario average: Gr 6 reading 86%, math 51%; Gr 9 math 55%; literacy test 83%.
Closest schools, not school zones. Check which school serves this address with the school board before relying on it.
Who lives here postal area K1W
- Owners / renters
- 86% / 14%
- Median household income
- $141,000
- Average age
- 38
- Children under 15
- 20%
- Homes
- 56% detached
- Commute by transit
- 6%
- Population
- 13,825
Languages spoken most at home besides English: Arabic 3.5%, Punjabi (Panjabi) 0.7%, Mandarin 0.7%, Pashto 0.6%.
Distances are approximate. Places © OpenStreetMap contributors. Neighbourhood figures: Statistics Canada, 2021 Census. School results: EQAO via Ontario Data Catalogue (Open Government Licence – Ontario).
Living here
Commute
To downtown Ottawa: 14 km. Transit times · Driving times
Noise Nothing major nearby
No highway within 500 m, rail line within 300 m, or airport flight path nearby.
Distances from the map, not noise measurements. Visit at rush hour to judge for yourself.
Internet High-speed
50/10 Mbps or faster available here by cable, fibre or DSL (the federal high-speed target).
From the federal broadband map. Check exact speeds and providers for the address.
Short-term rentals
Only in your principal residence (whole home or part of it), with a City host permit. Rural cottage rentals have a separate permit.
Roads, rail, airports and planned stations © OpenStreetMap contributors. Internet: Innovation, Science and Economic Development Canada, National Broadband Data.
Listed by ROYAL LEPAGE TEAM REALTY.
Listing information provided by PropTx Innovations Inc. and TRREB; deemed reliable but not guaranteed accurate by PropTx.
Similar homes nearby
See more in Orleans - Convent Glen and Area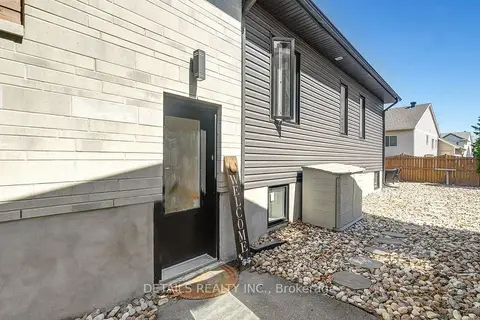
$2,350/mo
Reduced $150
3 bd2 ba2 pk1100-1500 ft²
2565 Page Road
2012 - Chapel Hill South - Orleans Village, Orleans - Convent Glen and Area
Detached · MLS® X13809702 · DETAILS REALTY INC.
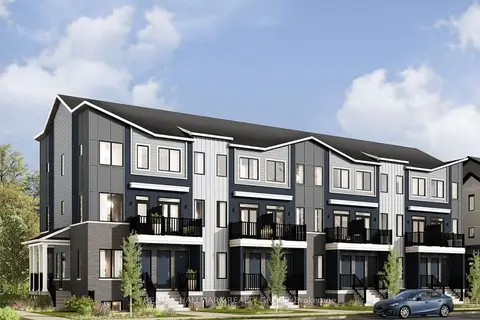
$2,250/mo
2 bd0 ba1 pk700-1100 ft²
1107 Cerceau Private
2012 - Chapel Hill South - Orleans Village, Orleans - Convent Glen and Area
Other · MLS® X13230276 · RE/MAX HALLMARK REALTY GROUP
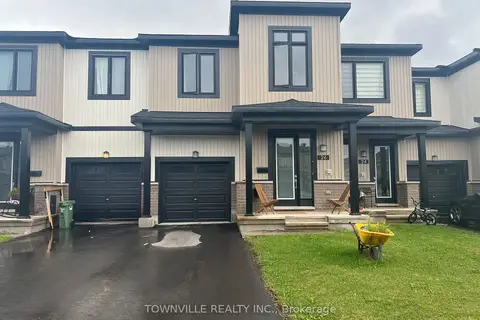
$2,600/mo
3 bd3 ba3 pk1500-2000 ft²
26 Chemin De Jargeau Road
2012 - Chapel Hill South - Orleans Village, Orleans - Convent Glen and Area
Att/Row/Townhouse · MLS® X13856380 · TOWNVILLE REALTY INC.
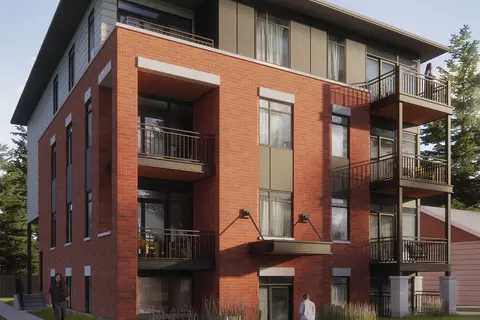
$2,350/mo
0+2 bd1 ba1 pk< 700 ft²
1112 Mainsonneuve Street 101
2007 - Convent Glen South, Orleans - Convent Glen and Area
Other · MLS® X13780066 · RE/MAX HALLMARK REALTY GROUP
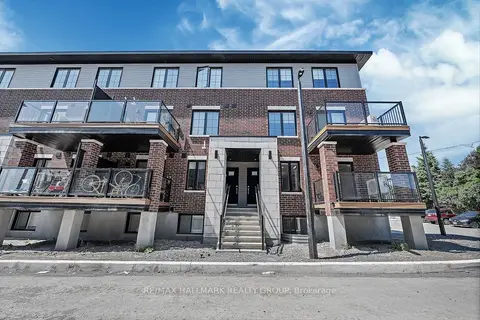 New
$2,399/mo
0+3 bd2 ba1 pk< 700 ft²
100 Casita Private
2013 - Mer Bleue/Bradley Estates/Anderson Park, Orleans - Convent Glen and Area
Other · MLS® X14093412 · RE/MAX HALLMARK REALTY GROUP
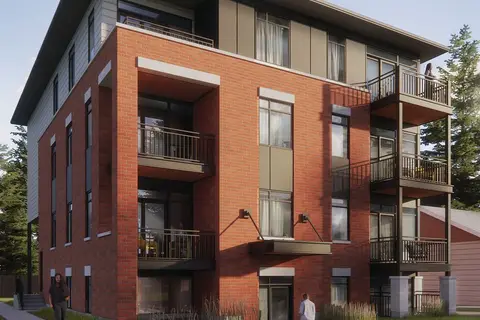
$2,400/mo
2 bd1 ba700-1100 ft²
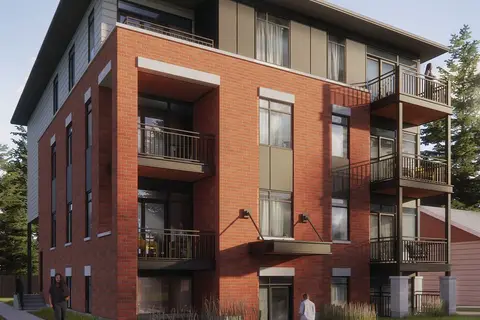
1124 Gabriel Street 303
2007 - Convent Glen South, Orleans - Convent Glen and Area
Other · MLS® X13456184 · RE/MAX HALLMARK REALTY GROUP
$2,400/mo
2 bd2 ba1 pk700-1100 ft²
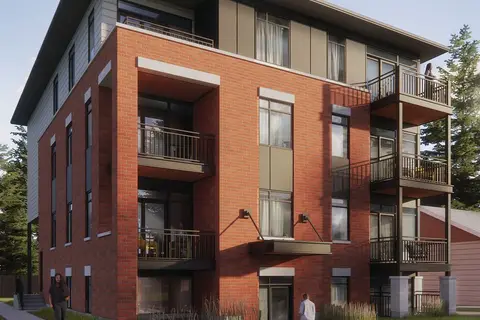
1124 Gabriel Street 201
2007 - Convent Glen South, Orleans - Convent Glen and Area
Att/Row/Townhouse · MLS® X13456186 · RE/MAX HALLMARK REALTY GROUP
$2,400/mo
2 bd2 ba700-1100 ft²
1124 Gabriel Street 202
2007 - Convent Glen South, Orleans - Convent Glen and Area
Other · MLS® X13456194 · RE/MAX HALLMARK REALTY GROUP