80 Bond Street E 816
O'Neill, Oshawa, L1G 0E6
$2,620/mo
- 2 bedrooms
- 2 bathrooms
- 1 parking
- 700-1100 sq ft
Listed 123 days ago · MLS® E13467500
About this home
Experience the luxury lifestyle in downtown Oshawa at the city's premier residential building. Welcome to this practically designed 2-bedroom suite at 80 Bond East, expertly crafted to deliver confirm and style in a modern urban setting. Suite 816 has it all: smart floor-to ceiling windows that flood the space with natural sunlight. Comfort and efficiency are yours with the SmartONE home system and a state-of-the-art Heat Pump HVAC designed to save money on utilities. The sleek kitchen boasts premium energy-efficient stainless steel appliances, including a built-in dishwasher and fill-size microwave, reducing everyday living costs. Enjoy the convenience of a spacious ensuite washer and dryer, plus exclusive access to Bell Fibre Optic internet ($50/m) at an amazing rate. This exceptional building offers unparalleled luxury amenities. Stay active in the massive 3,000 sqft fitness room equipped with high-end equipment and TVs. Entertain in the sprawling party space, complete with a built-in kitchen, lounge, double-sided fireplace, and direct access to an expansive rooftop terrace offering BBQs. For remote professionals, the dedicated business centre is a perfect quiet escape featuring sound-proof pods for ultimate focus. Arrive home to a breathtaking grand lobby boasting impressive 15-plus foot ceilings, an inviting lounge space, and beautiful sunlight. Rest easy with 24-hour security. This pet friendly community caters to furry companions with a convenient on-site pet washing station. Say goodbye to scraping snow with secure underground parking ($150/m) that makes winter morning a breeze. The location is truly unbeatable. Positioned close to Highway 401 for quick commuting, you are just an 8-minute drive to the Oshawa GO Train station. Everything you need is within immediate reach, with a major shopping centre only 5 minutes away featuring a Costco, banks, and excellent restaurants. ***Photos not reflected of exact unit for lease.***
Details
- Type
- Room
- Style
- Apartment
- Age
- 0-5 years
- Size
- 700-1100 sq ft
- Basement
- None
- Garage
- Attached
- Kitchens
- 1
- Neighbourhood
- O'Neill
- Municipality
- Oshawa
- Rent increase limit
- Probably not covered: units first occupied after Nov. 15, 2018 have no yearly cap in Ontario, so ask the landlord.
Interior
- Bedrooms
- 2 above ground
- Bathrooms
- 1 × 3-piece (main), 1 × 4-piece (main)
- Rooms
- 6 above ground
- Family room or den
- No
- Fireplace
- No
- Laundry
- In-Suite Laundry
- Features
- Separate Heating Controls
- Furnished
- Unfurnished
Heating, cooling and services
- Heating
- Heat Pump, Electric
- Air conditioning
- Central Air
- Water and sewer
- Sewer
Building and exterior
- Style
- Apartment
- Exterior
- Concrete, Metal/Steel Siding
- Roof
- Flat
- Foundation
- Concrete
- Age
- 0-5 years
- Faces
- East
Parking
- Garage spaces
- 1
- Total parking
- 1
Rental terms
- Rent includes
- Common Elements
More
- Possession
- Flexible
- Cross street
- Mary Street & Bond
Rooms
| Room | Level | Size | Features |
|---|---|---|---|
| Kitchen | Main | 5.71 × 4.67 m (18'9" × 15'4") | Combined w/Living, Combined w/Dining |
| Bedroom | Main | 2.77 × 4.11 m (9'1" × 13'6") | |
| Bedroom 2 | Main | 2.79 × 2.74 m (9'2" × 9') | |
| Bathroom | Main | 1.8 × 1.8 m (5'11" × 5'11") | 4 Pc Ensuite |
| Bathroom | Main | 1.8 × 1.8 m (5'11" × 5'11") | Combined w/Laundry |
| Den | Main | 1.5 × 1.04 m (4'11" × 3'5") |
Location
Location is approximate. See nearby homes on the map
The neighbourhood
Getting around Very walkable
- 🚆 Whitby GO7.3 km
Within a 10-minute walk: 3 grocery stores, 52 cafés and restaurants, 11 parks, 4 pharmacies. Nearest grocery: Lucky Supermarket (400 m). Nearest park: Veterans Square (200 m).
Schools nearby
Elementary
- Mary Street Community School
EQAO: Gr 6 reading 85%, math 57%4 min walk - Village Union Public School
EQAO: Gr 6 reading 67%, math 20%1.3 km - Coronation Public School
EQAO: Gr 6 reading 79%, math 55%1.3 km - St. Hedwig Catholic School Catholic
EQAO: Gr 6 reading 93%, math 27%1.6 km
Secondary
- O'Neill Collegiate and Vocational Institute
EQAO: Gr 9 math 49%, literacy test 84%14 min walk - Durham Alternative Secondary School - Oshawa14 min walk
EQAO: share of students meeting the provincial standard (2024–25). Ontario average: Gr 6 reading 86%, math 51%; Gr 9 math 55%; literacy test 83%.
Closest schools, not school zones. Check which school serves this address with the school board before relying on it.
Who lives here postal area L1G
- Owners / renters
- 56% / 44%
- Median household income
- $75,500
- Average age
- 44
- Children under 15
- 14%
- Homes
- 45% detached, 23% high-rise
- Commute by transit
- 7%
- Population
- 43,497
Languages spoken most at home besides English: Urdu 0.5%, Spanish 0.5%, Tagalog (Pilipino, Filipino) 0.4%, Gujarati 0.4%.
Flood and conservation No mapped hazard
Not inside a mapped flood plain or regulated area in Central Lake Ontario Conservation’s mapping.
Screening maps only. Ask the conservation authority for a property inquiry before relying on this.
Safety
Crime Severity Index for Durham Region (Oshawa/Whitby/Ajax) police: 43 vs 57 for Ontario (2025).
Police-reported figures for the whole police service area, not this street. Rates use the area’s resident population.
Distances are approximate. Places © OpenStreetMap contributors. Neighbourhood figures: Statistics Canada, 2021 Census. School results: EQAO via Ontario Data Catalogue (Open Government Licence – Ontario). Flood and regulation mapping: Central Lake Ontario Conservation open data. Crime Severity Index: Statistics Canada.
Living here
Commute
To Union Station (downtown Toronto): 50 km. Transit times · Driving times
Noise Nothing major nearby
No highway within 500 m, rail line within 300 m, or airport flight path nearby.
Distances from the map, not noise measurements. Visit at rush hour to judge for yourself.
Internet High-speed
50/10 Mbps or faster available here by cable, fibre or DSL (the federal high-speed target).
From the federal broadband map. Check exact speeds and providers for the address.
Roads, rail, airports and planned stations © OpenStreetMap contributors. Internet: Innovation, Science and Economic Development Canada, National Broadband Data.
Listed by Century 21 United Realty Inc..
Listing information provided by PropTx Innovations Inc. and TRREB; deemed reliable but not guaranteed accurate by PropTx.
Similar homes nearby
See more in Oshawa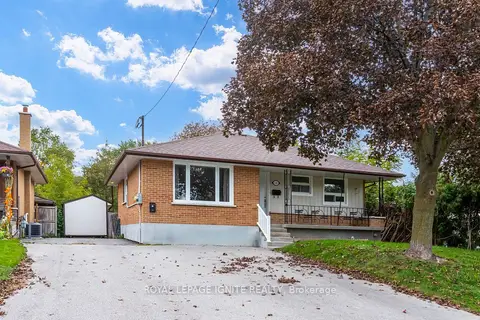
$2,700/mo
3 bd1 ba4 pk700-1100 ft²
620 Central Park Boulevard N
O'Neill, Oshawa
Detached · MLS® E13821022 · ROYAL LEPAGE IGNITE REALTY
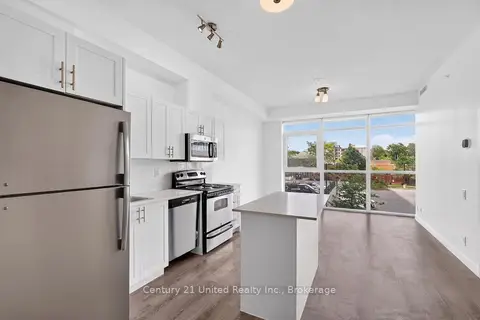
$2,350/mo
2 bd2 ba1 pk700-1100 ft²
100 Bond Street E 422
O'Neill, Oshawa
Room · MLS® E13462524 · Century 21 United Realty Inc.
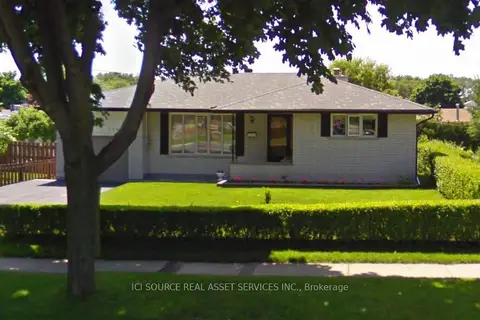
$2,300/mo
Reduced $150
3 bd1 ba4 pk1100-1500 ft²
448 Wilson Road N Main Fl
O'Neill, Oshawa
Detached · MLS® E13724676 · ICI SOURCE REAL ASSET SERVICES INC.
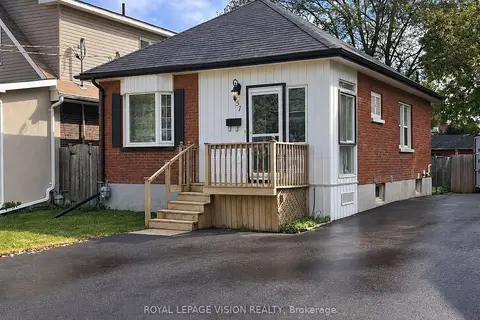
$2,300/mo
2 bd1 ba3 pk700-1100 ft²
57 Hillcroft Street
O'Neill, Oshawa
Detached · MLS® E13870002 · ROYAL LEPAGE VISION REALTY
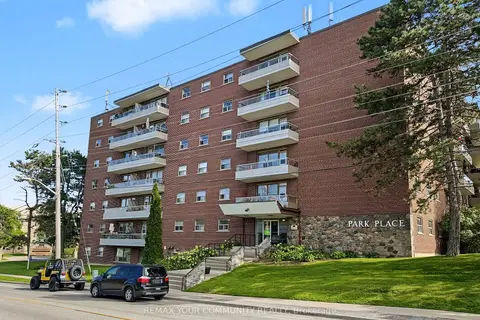
$2,275/mo
2 bd2 ba700-1100 ft²
199 Hillcroft Street 149
O'Neill, Oshawa
Multiplex · MLS® E13850652 · REMAX YOUR COMMUNITY REALTY
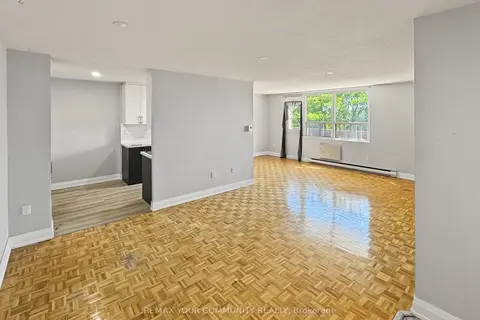
$2,275/mo
Reduced $220
2 bd2 ba700-1100 ft²
199 Hillcroft Street 141
O'Neill, Oshawa
Multiplex · MLS® E13850682 · REMAX YOUR COMMUNITY REALTY
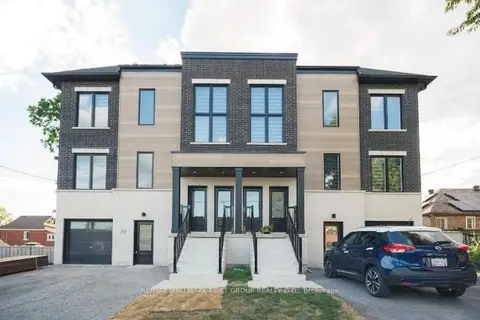
$2,250/mo
2 bd2 ba1 pk700-1100 ft²
180 Prince Street 3
O'Neill, Oshawa
Triplex · MLS® E14028412 · RE/MAX HALLMARK FIRST GROUP REALTY LTD.
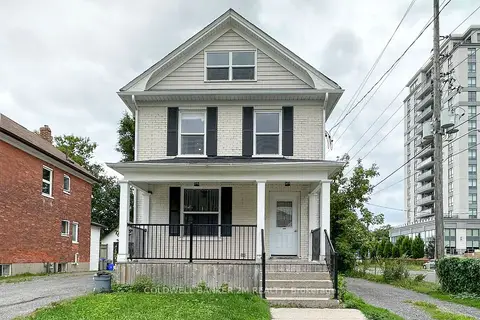
$2,200/mo
2 bd1 ba2 pk1100-1500 ft²
242 Kendal Avenue 2
O'Neill, Oshawa
Duplex · MLS® E13109518 · Coldwell Banker 2M Realty