100 Bond Street E 422
O'Neill, Oshawa, L1G 0B7
$2,350/mo
- 2 bedrooms
- 2 bathrooms
- 1 parking
- 700-1100 sq ft
Listed 123 days ago · MLS® E13462524
About this home
Experience modern, comfortable living in downtown Oshawa - all without compromising value. Welcome to this thoughtfully designed 2-bedroom suite at 100 Bond East, designed to deliver comfort, style, and ease of living. Suite 422 is centered around open-concept living, offering a flexible layout that allows you to make the space your own. Floor-to-ceiling windows with integrated Juliette-style balconies flood the suite with natural light, creating an airy, inviting atmosphere. The contemporary kitchen is both elegant and functional, featuring modern appliances, luxurious Caesarstone countertops, and ample soft-close cabinetry. The spacious bedroom easily accommodates a king-size bed and is complemented by the convenience of a walk-in closet, providing comfort and practicality.100 Bond offers a contemporary living experience within Oshawa's evolving cityscape. Located in the heart of downtown Oshawa, residents are steps from shopping, dining, transit, and everyday essentials. Enjoy a lifestyle defined by modern comfort, urban convenience, and exceptional value. Among the building's standout features is Club 100, a stylish social space designed for entertaining and relaxation. Whether hosting a gathering or enjoying a quiet evening with friends, Club 100 offers the perfect setting with contemporary finishes and versatile functionality. Underground parking is available for $120/month, making Canadian winters a little easier. Residents also enjoy a complimentary YMCA membership conveniently located next door, making wellness a natural part of daily life. From swimming and fitness facilities to group classes, the YMCA provides an inspiring environment to stay active and energized. This unique offering reinforces the building's lifestyle focus - blending convenience, wellness, and community, all steps from your front door.
Details
- Type
- Room
- Style
- Apartment
- Age
- 6-15 years
- Size
- 700-1100 sq ft
- Basement
- None
- Garage
- Other
- Kitchens
- 1
- Neighbourhood
- O'Neill
- Municipality
- Oshawa
- Rent increase limit
- Depends on when the unit was first lived in: before Nov. 15, 2018 it’s covered by Ontario’s yearly limit (2.1% in 2026); after, there’s no cap.
Interior
- Bedrooms
- 2 above ground
- Bathrooms
- 1 × 4-piece (main), 1 × 3-piece (main)
- Rooms
- 6 above ground
- Family room or den
- No
- Fireplace
- No
- Laundry
- In-Suite Laundry
- Features
- Separate Heating Controls
- Furnished
- Unfurnished
Heating, cooling and services
- Heating
- Heat Pump, Electric
- Air conditioning
- Central Air
- Water and sewer
- Sewer
Building and exterior
- Style
- Apartment
- Exterior
- Concrete, Metal/Steel Siding
- Roof
- Flat
- Foundation
- Concrete
- Age
- 6-15 years
- Faces
- East
Parking
- Garage spaces
- 1
- Total parking
- 1
Rental terms
- Rent includes
- Common Elements
More
- Possession
- Flexible
- Cross street
- Bond & Mary Street
Rooms
| Room | Level | Size | Features |
|---|---|---|---|
| Bedroom | Main | 2.59 × 2.79 m (8'6" × 9'2") | |
| Kitchen | Main | 2.97 × 3.35 m (9'9" × 11') | Combined w/Dining |
| Bathroom | Main | 1.8 × 1.8 m (5'11" × 5'11") | 4 Pc Bath |
| Bedroom 2 | Main | 2.74 × 3.81 m (9' × 12'6") | |
| Bathroom | Main | 1.8 × 1.8 m (5'11" × 5'11") | 3 Pc Bath |
| Living Room | Main | 3.32 × 3.86 m (10'11" × 12'8") |
Location
Location is approximate. See nearby homes on the map
The neighbourhood
Getting around Very walkable
- 🚆 Whitby GO7.4 km
Within a 10-minute walk: 3 grocery stores, 51 cafés and restaurants, 8 parks, 4 pharmacies. Nearest grocery: Bulk Barn (500 m). Nearest park: Veterans Square (300 m).
Schools nearby
Elementary
- Mary Street Community School
EQAO: Gr 6 reading 85%, math 57%4 min walk - Coronation Public School
EQAO: Gr 6 reading 79%, math 55%1.2 km - Village Union Public School
EQAO: Gr 6 reading 67%, math 20%1.4 km - St. Hedwig Catholic School Catholic
EQAO: Gr 6 reading 93%, math 27%1.6 km
Secondary
- O'Neill Collegiate and Vocational Institute
EQAO: Gr 9 math 49%, literacy test 84%13 min walk - Durham Alternative Secondary School - Oshawa15 min walk
EQAO: share of students meeting the provincial standard (2024–25). Ontario average: Gr 6 reading 86%, math 51%; Gr 9 math 55%; literacy test 83%.
Closest schools, not school zones. Check which school serves this address with the school board before relying on it.
Who lives here postal area L1G
- Owners / renters
- 56% / 44%
- Median household income
- $75,500
- Average age
- 44
- Children under 15
- 14%
- Homes
- 45% detached, 23% high-rise
- Commute by transit
- 7%
- Population
- 43,497
Languages spoken most at home besides English: Urdu 0.5%, Spanish 0.5%, Tagalog (Pilipino, Filipino) 0.4%, Gujarati 0.4%.
Flood and conservation No mapped hazard
Not inside a mapped flood plain or regulated area in Central Lake Ontario Conservation’s mapping.
Screening maps only. Ask the conservation authority for a property inquiry before relying on this.
Safety
Crime Severity Index for Durham Region (Oshawa/Whitby/Ajax) police: 43 vs 57 for Ontario (2025).
Police-reported figures for the whole police service area, not this street. Rates use the area’s resident population.
Distances are approximate. Places © OpenStreetMap contributors. Neighbourhood figures: Statistics Canada, 2021 Census. School results: EQAO via Ontario Data Catalogue (Open Government Licence – Ontario). Flood and regulation mapping: Central Lake Ontario Conservation open data. Crime Severity Index: Statistics Canada.
Living here
Commute
To Union Station (downtown Toronto): 50 km. Transit times · Driving times
Noise Nothing major nearby
No highway within 500 m, rail line within 300 m, or airport flight path nearby.
Distances from the map, not noise measurements. Visit at rush hour to judge for yourself.
Internet High-speed
50/10 Mbps or faster available here by cable, fibre or DSL (the federal high-speed target).
From the federal broadband map. Check exact speeds and providers for the address.
Roads, rail, airports and planned stations © OpenStreetMap contributors. Internet: Innovation, Science and Economic Development Canada, National Broadband Data.
Listed by Century 21 United Realty Inc..
Listing information provided by PropTx Innovations Inc. and TRREB; deemed reliable but not guaranteed accurate by PropTx.
Similar homes nearby
See more in Oshawa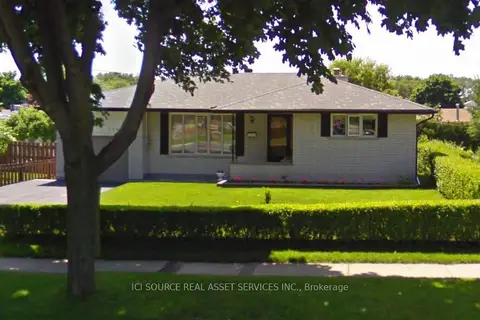
$2,300/mo
Reduced $150
3 bd1 ba4 pk1100-1500 ft²
448 Wilson Road N Main Fl
O'Neill, Oshawa
Detached · MLS® E13724676 · ICI SOURCE REAL ASSET SERVICES INC.
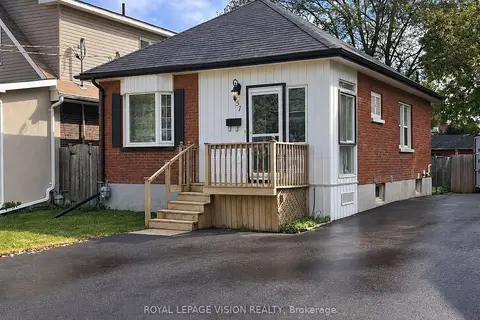
$2,300/mo
2 bd1 ba3 pk700-1100 ft²
57 Hillcroft Street
O'Neill, Oshawa
Detached · MLS® E13870002 · ROYAL LEPAGE VISION REALTY
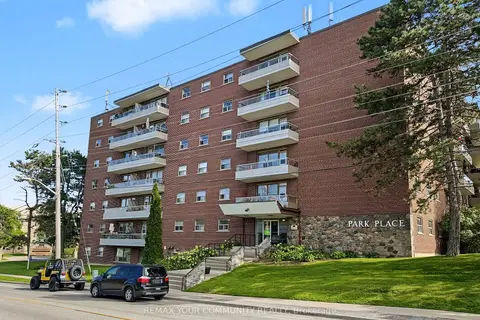
$2,275/mo
2 bd2 ba700-1100 ft²
199 Hillcroft Street 149
O'Neill, Oshawa
Multiplex · MLS® E13850652 · REMAX YOUR COMMUNITY REALTY
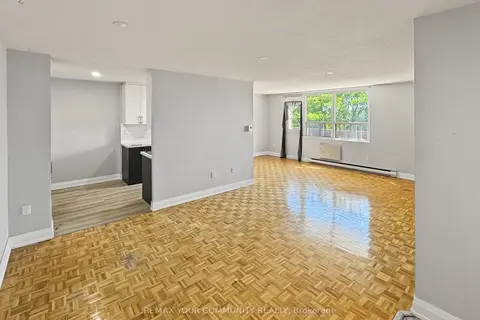
$2,275/mo
2 bd2 ba700-1100 ft²
199 Hillcroft Street 141
O'Neill, Oshawa
Multiplex · MLS® E13850682 · REMAX YOUR COMMUNITY REALTY
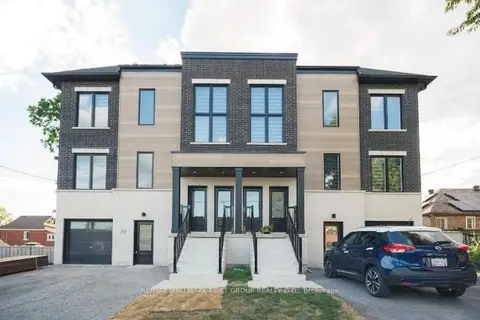
$2,250/mo
2 bd2 ba1 pk700-1100 ft²
180 Prince Street 3
O'Neill, Oshawa
Triplex · MLS® E14028412 · RE/MAX HALLMARK FIRST GROUP REALTY LTD.
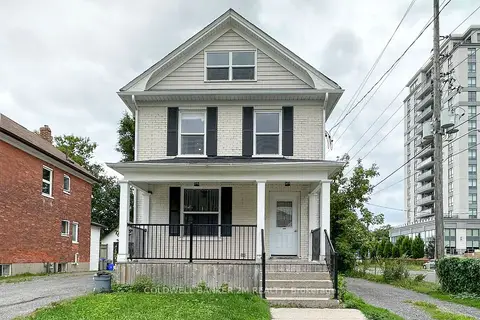
$2,200/mo
2 bd1 ba2 pk1100-1500 ft²
242 Kendal Avenue 2
O'Neill, Oshawa
Duplex · MLS® E13109518 · Coldwell Banker 2M Realty
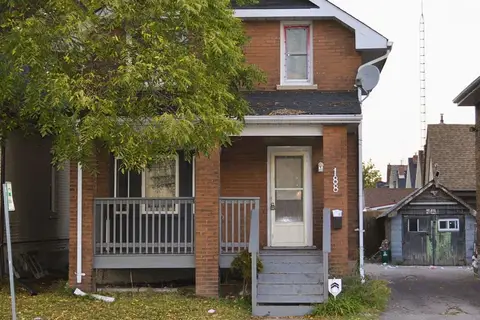
$2,500/mo
3 bd2 ba3 pk700-1100 ft²
188 Adelaide Avenue E
O'Neill, Oshawa
Detached · MLS® E13886378 · RIGHT AT HOME REALTY
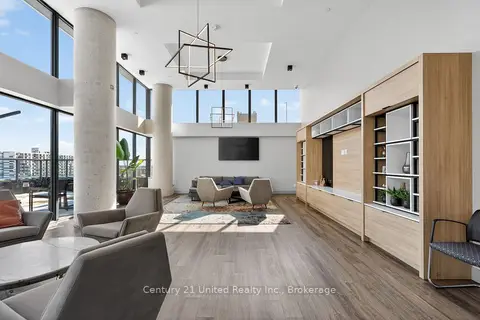
$2,620/mo
2 bd2 ba1 pk700-1100 ft²
80 Bond Street E 816
O'Neill, Oshawa
Room · MLS® E13467500 · Century 21 United Realty Inc.