8 Westgate Walk
Kitchener, N2M 2T8
$5,299,999
- 5 bedrooms
- 9 bathrooms
- 10 parking
- 5000 + sq ft
Listed 4 days ago · MLS® X14089426
About this home
Welcome to 8 Westgate Walk, a remarkable estate in one of Waterloo Region's most prestigious and sought-after neighbourhoods. Offering nearly 10,000 square feet of meticulously designed living space, this exceptional residence combines grand-scale entertaining with the comfort and privacy of a personal retreat. Thoughtfully crafted to balance elegant formal spaces with inviting family gathering areas, the home showcases a refined approach to luxury living. Dual kitchens provide added versatility for hosting and entertaining, while an impressive collection of resort-inspired amenities includes an indoor pool, sauna, fitness studio, private cinema and rooftop terrace overlooking the renowned Westmount Golf & Country Club. Ideally situated just steps from the Club, residents can enjoy a lifestyle centred around golf, tennis, fine dining and the convenience of an exceptional location. Surrounded by mature trees and distinguished estate homes, 8 Westgate Walk offers a rare combination of privacy, craftsmanship and timeless sophistication in an established enclave known for its prestige and enduring appeal. A truly distinctive property offering an extraordinary living experience. The photographs offer just a glimpse of this exceptional home. We invite you to book a private showing and discover all that this stunning property has to offer in person. Please see attached list of comprehensive collection of luxury amenities, sophisticated home systems and custom finishes!
Details
- Type
- Detached
- Style
- 2-Storey
- Size
- 5000 + sq ft
- Lot
- 139.99 × 114.17 ft
- Basement
- Partial Basement
- Garage
- Built-In
- Kitchens
- 2
- Property tax
- $23,691 (2026)
- Municipality
- Kitchener
- Price per sq ft
- ~$1,060 (116% above detached houses in Kitchener, $491)
Interior
- Bedrooms
- 5 above ground
- Bathrooms
- 5 × 2-piece, 1 × 3-piece, 1 × 4-piece, 2 × 5-piece
- Kitchens
- 2 (1 below ground)
- Rooms
- 22 above ground
- Family room or den
- Yes
- Fireplace
- Yes
- Features
- Water Heater Owned
Heating, cooling and services
- Heating
- Forced Air, Gas
- Air conditioning
- Central Air
- Water and sewer
- Sewer
Building and exterior
- Style
- 2-Storey
- Exterior
- Stone
- Roof
- Asphalt Shingle
- Foundation
- Concrete
- Faces
- North
- Pool
- Indoor
Parking
- Garage spaces
- 2
- Total parking
- 10
- Driveway and parking
- Private
Lot
- Size
- 139.99 × 114.17 ft
- Acreage
- < .50
More
- Possession
- Flexible
- Nearby
- Golf
- Cross street
- Aberdeen To Westgate Walk
Rooms
| Room | Level | Size | Features |
|---|---|---|---|
| Kitchen | Main | 7.24 × 8.59 m (23'9" × 28'2") | |
| Living Room | Main | 11.1 × 7.09 m (36'5" × 23'3") | |
| Dining Room | Main | 5 × 5.16 m (16'5" × 16'11") | |
| Family Room | Main | 4.39 × 7.49 m (14'5" × 24'7") | |
| Media Room | Main | 4.78 × 7.49 m (15'8" × 24'7") | |
| Exercise Room | Main | 4.83 × 7.06 m (15'10" × 23'2") | |
| Bedroom | Main | 6.6 × 7.59 m (21'8" × 24'11") | Ensuite Bath |
| Primary Bedroom | Second | 7.57 × 7.21 m (24'10" × 23'8") | Ensuite Bath, Walk-In Closet(s), Balcony |
| Bedroom | Second | 4.32 × 3.71 m (14'2" × 12'2") | Ensuite Bath |
| Bedroom | Second | 4.11 × 4.47 m (13'6" × 14'8") | |
| Bedroom | Second | 3.76 × 4.27 m (12'4" × 14') | |
| Game Room | Second | 7.32 × 9.52 m (24' × 31'3") | Wet Bar |
History of this address
4 earlier listings at this address, with sold and leased prices. Create a free account or sign in to see them.
Location
Location is approximate. See nearby homes on the map
Recent sales nearby
See what similar homes within 1 km sold for in the last year. Create a free account or sign in to see them.
The neighbourhood
Getting around Somewhat walkable
- 🚇 Willis Way LRT1.4 km
- 🚇 Allen LRT1.4 km
Within a 10-minute walk: no grocery stores, 1 cafés and restaurants, 3 parks. Nearest park: Peter Roos Park (450 m).
Schools nearby
Elementary
- Empire Public School
EQAO: Gr 6 reading 87%, math 52%7 min walk - Westmount Public School
EQAO: Gr 6 reading 93%, math 38%12 min walk - Our Lady of Lourdes Catholic Elementary School Catholic
EQAO: Gr 6 reading 83%, math 45%13 min walk - Hillside Public School
EQAO: Gr 6 reading 81%, math 19%18 min walk
Secondary
- Resurrection Catholic Secondary School Catholic
EQAO: Gr 9 math 57%, literacy test 90%1.8 km - Kitchener–Waterloo Collegiate and Vocational School
EQAO: Gr 9 math 73%, literacy test 88%1.9 km - Centennial Public School2.1 km
EQAO: share of students meeting the provincial standard (2024–25). Ontario average: Gr 6 reading 86%, math 51%; Gr 9 math 55%; literacy test 83%.
Closest schools, not school zones. Check which school serves this address with the school board before relying on it.
Who lives here postal area N2M
- Owners / renters
- 46% / 54%
- Median household income
- $71,500
- Average age
- 39
- Children under 15
- 18%
- Homes
- 36% detached, 17% high-rise
- Commute by transit
- 8%
- Population
- 36,494
Languages spoken most at home besides English: Tigrigna 2.8%, Arabic 2%, Spanish 1.6%, Bilen 1%.
Safety
Crime Severity Index for Waterloo Region (Kitchener) police: 67 vs 57 for Ontario (2025).
Police-reported figures for the whole police service area, not this street. Rates use the area’s resident population.
Distances are approximate. Places © OpenStreetMap contributors. Neighbourhood figures: Statistics Canada, 2021 Census. School results: EQAO via Ontario Data Catalogue (Open Government Licence – Ontario). Crime Severity Index: Statistics Canada.
Living here
Commute
To downtown Kitchener: 3 km. Transit times · Driving times
Noise Nothing major nearby
No highway within 500 m, rail line within 300 m, or airport flight path nearby.
Distances from the map, not noise measurements. Visit at rush hour to judge for yourself.
Internet High-speed
50/10 Mbps or faster available here by cable, fibre or DSL (the federal high-speed target).
From the federal broadband map. Check exact speeds and providers for the address.
Roads, rail, airports and planned stations © OpenStreetMap contributors. Internet: Innovation, Science and Economic Development Canada, National Broadband Data.
Listed by HARVEY KALLES REAL ESTATE LTD..
Listing information provided by PropTx Innovations Inc. and TRREB; deemed reliable but not guaranteed accurate by PropTx.
Similar homes nearby
See more in Kitchener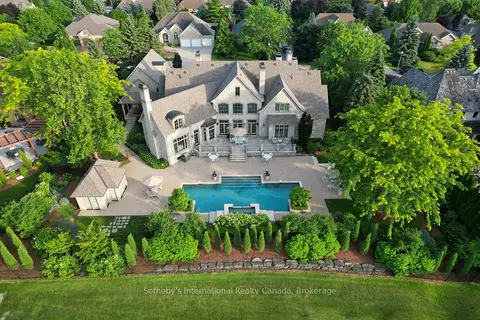
$4,950,000
Reduced $350,000
4 bd7 ba15 pk5000 + ft²
28 Deer Ridge Crescent
Kitchener
Detached · MLS® X13531878 · Sotheby's International Realty Canada, Brokerage