28 Deer Ridge Crescent
Kitchener, N2P 2L3
$4,950,000
Reduced $350,000 from $5,300,000
- 4 bedrooms
- 7 bathrooms
- 15 parking
- 5000 + sq ft
Listed 105 days ago · MLS® X13531878
About this home
Set on a rare double lot spanning nearly three-quarters of an acre and backing directly onto Deer Ridge Golf Club, this custom stone home combines the privacy and presence of an estate property with the convenience of city living. Thoughtfully positioned to embrace its extraordinary setting, the home is designed around expansive fairway views, meticulously maintained gardens, and seamless connections between indoor and outdoor living spaces. Designed with impressive scale and proportion, the residence offers more than 9,000 square feet of finished living space. Soaring ceilings, expansive windows, abundant natural light, and timeless architectural details create an atmosphere that is both elegant and inviting. The layout includes a main-floor primary suite, while three additional bedrooms each feature a private ensuite, providing exceptional comfort and privacy for family and guests.Beyond the home, beautifully landscaped grounds create a resort-inspired outdoor retreat. A concrete pool with waterfall, hot tub, pool house, multiple entertaining areas, and private gated access to the golf course invite everything from quiet afternoons with family to memorable gatherings with friends.Six fireplaces, a heated three-car garage, recent updates including a new roof and refreshed interior finishes, and an expansive finished lower level further enhance the home's appeal. Ideally located just minutes from Highway 401, downtown Kitchener, Waterloo's universities, and everyday amenities. Properties of this scale, calibre, and setting are seldom available in Deer Ridge.
Details
- Type
- Detached
- Style
- 2-Storey
- Size
- 5000 + sq ft
- Lot
- 169.52 × 191.86 ft
- Basement
- Full, Partially Finished
- Garage
- Detached
- Kitchens
- 1
- Property tax
- $23,756 (2026)
- Municipality
- Kitchener
- Price per sq ft
- ~$990 (101% above detached houses in Kitchener, $491)
Interior
- Bedrooms
- 4 above ground
- Bathrooms
- 2 × 2-piece, 4 × 3-piece, 1 × 5-piece
- Rooms
- 10 above ground
- Family room or den
- Yes
- Fireplace
- Yes
- Features
- Auto Garage Door Remote, Bar Fridge, Built-In Oven, In-Law Capability, Primary Bedroom - Main Floor, Water Heater
Heating, cooling and services
- Heating
- Forced Air, Gas
- Air conditioning
- Central Air
- Water and sewer
- Sewer
Building and exterior
- Style
- 2-Storey
- Exterior
- Stone
- Roof
- Asphalt Shingle
- Foundation
- Concrete
- Faces
- South
- Pool
- Inground
Parking
- Garage spaces
- 3
- Total parking
- 15
Lot
- Size
- 169.52 × 191.86 ft
More
- Possession
- Flexible
- Nearby
- Golf
- Cross street
- King Street East and Deer Ridge Drive
Rooms
| Room | Level | Size | Features |
|---|---|---|---|
| Recreation | Basement | 19.99 × 13.54 m (65'7" × 44'5") | |
| Bathroom | Basement | 4.57 × 2.59 m (15' × 8'6") | 3 Pc Bath |
| Primary Bedroom | Main | 4.83 × 7.9 m (15'10" × 25'11") | |
| Bathroom | Main | 4.9 × 5.77 m (16'1" × 18'11") | 5 Pc Ensuite |
| Office | Main | 5.44 × 5.23 m (17'10" × 17'2") | |
| Bathroom | Main | 1.57 × 1.65 m (5'2" × 5'5") | 2 Pc Bath |
| Great Room | Main | 7.8 × 5.13 m (25'7" × 16'10") | |
| Foyer | Main | 4.5 × 5 m (14'9" × 16'5") | |
| Dining Room | Main | 5.38 × 5 m (17'8" × 16'5") | |
| Kitchen | Main | 5.59 × 5.36 m (18'4" × 17'7") | |
| Mud Room | Main | 2.41 × 3.43 m (7'11" × 11'3") | |
| Laundry | Main | 3.2 × 1.96 m (10'6" × 6'5") | |
| Family Room | Main | 8.2 × 5.97 m (26'11" × 19'7") | |
| Bedroom | Second | 4.83 × 5.56 m (15'10" × 18'3") | |
| Bedroom | Second | 4.73 × 4.17 m (15'6" × 13'8") | |
| Bedroom | Second | 4.88 × 5 m (16' × 16'5") | |
| Bathroom | Second | 1.7 × 2.82 m (5'7" × 9'3") | 3 Pc Ensuite |
| Bathroom | Second | 2.42 × 3.45 m (7'11" × 11'4") | 3 Pc Ensuite |
| Bathroom | Second | 4.37 × 2.95 m (14'4" × 9'8") | 3 Pc Ensuite |
| Sitting | Second | 5.44 × 7.77 m (17'10" × 25'6") | |
| Bathroom | Ground | 2 × 3 m (6'7" × 9'10") | 2 Pc Bath |
Location
Location is approximate. See nearby homes on the map
Recent sales nearby
See what similar homes within 1 km sold for in the last year. Create a free account or sign in to see them.
The neighbourhood
Getting around Car-dependent
No subway, LRT or GO station within a short trip.
Within a 10-minute walk: no grocery stores, 0 cafés and restaurants, 5 parks. Nearest park: Deer Ridge Park (500 m).
Schools nearby
Elementary
- St. Timothy Catholic Elementary School Catholic
EQAO: Gr 6 reading 89%, math 70%2.1 km - Pioneer Park Public School
EQAO: Gr 6 reading 82%, math 36%2.2 km
Secondary
- Doon Public School2.1 km
EQAO: share of students meeting the provincial standard (2024–25). Ontario average: Gr 6 reading 86%, math 51%; Gr 9 math 55%; literacy test 83%.
Closest schools, not school zones. Check which school serves this address with the school board before relying on it.
Who lives here postal area N2P
- Owners / renters
- 76% / 24%
- Median household income
- $110,000
- Average age
- 37
- Children under 15
- 19%
- Homes
- 60% detached, 10% high-rise
- Commute by transit
- 5%
- Population
- 25,040
Languages spoken most at home besides English: Punjabi (Panjabi) 4.1%, Mandarin 1.5%, Spanish 1%, Arabic 1%.
Safety
Crime Severity Index for Waterloo Region (Kitchener) police: 67 vs 57 for Ontario (2025).
Police-reported figures for the whole police service area, not this street. Rates use the area’s resident population.
Distances are approximate. Places © OpenStreetMap contributors. Neighbourhood figures: Statistics Canada, 2021 Census. School results: EQAO via Ontario Data Catalogue (Open Government Licence – Ontario). Crime Severity Index: Statistics Canada.
Living here
Commute
To downtown Kitchener: 8 km. Transit times · Driving times
Noise Nothing major nearby
No highway within 500 m, rail line within 300 m, or airport flight path nearby.
Distances from the map, not noise measurements. Visit at rush hour to judge for yourself.
Internet High-speed
50/10 Mbps or faster available here by cable, fibre or DSL (the federal high-speed target).
From the federal broadband map. Check exact speeds and providers for the address.
Roads, rail, airports and planned stations © OpenStreetMap contributors. Internet: Innovation, Science and Economic Development Canada, National Broadband Data.
Listed by Sotheby's International Realty Canada, Brokerage.
Listing information provided by PropTx Innovations Inc. and TRREB; deemed reliable but not guaranteed accurate by PropTx.
Similar homes nearby
See more in Kitchener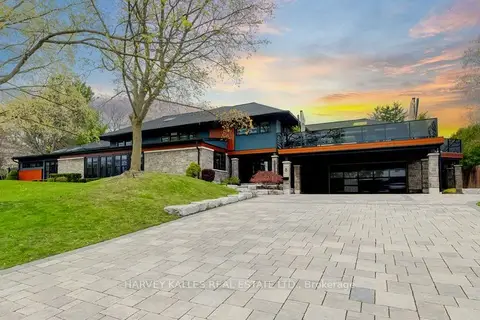
$5,299,999
5 bd9 ba10 pk5000 + ft²
8 Westgate Walk
Kitchener
Detached · MLS® X14089426 · HARVEY KALLES REAL ESTATE LTD.