8 West Street
Milverton, Perth East, N0K 1M0
$449,000
- 2 bedrooms
- 1 bathrooms
- 6 parking
- 700-1100 sq ft
Listed 25 days ago · MLS® X13826564
About this home
What can you get in real estate for $449,000 ? Welcome to the unique and quaint community of Milverton in which this great starter home is nestled. If you are a small family, single person or investor, this one's for you! The property is just steps from Milverton's quaint downtown in a developed and established neighbourhood. Quiet street and friendly neighbours. Milverton is the seat of the Township of Perth East and an ideal place for business. This property is a large 77' by 107' fully fenced corner lot. The home is very clean and smoke free, that has been lovingly cared for with many improvements. Close to the amazing community centre with arena, pool, meeting halls, skateboarding and playground park. Two elementary schools are nearby. Multiple updates include shingles 2014; flooring replaced around 2010; kitchen cupboards 2014; main floor windows replaced 2024-25; interior painted 2021 and 2025; interlock patio 2021; improved garden 2021-2025; furnace & duct work approx 2019; AC 2022; Furnace serviced 2023; yard side eaves replaced 2025; ceiling fans 2020 with kitchen fan 2023; Side door lock updated 2024. Basement structural integrity work done approx 2020-21 with no issues reported by the owners. Sump pump maintenance '25. Baseboard heaters operate as backup & not been used by owners. The main floor features the eat-in kitchen, spacious living room, repainted bathroom and main floor laundry. Large main bedroom with walk-in closet. 2nd bedroom is well lit with wall closet there and in the hallway. Spiral staircase. Railing can be removed for moving space. Property is fully fenced. 6 parking spots with options and space to build a garage/workshop. Utility costs from Nov/24 to Nov/25 were Gas $1,200 ($103/m); Hydro 100 AMP $ 1,700 ($140/m); Internet by Mornington $85/m. 2025 taxes included $185.90 for waste bins & service. Arrange for your private showing. The owners are Willen2Sell if you are Willen2Buy! Come on "buy"! At this price, you won't be disappointed.
Details
- Type
- Detached
- Style
- 1 1/2 Storey
- Age
- 100+ years
- Size
- 700-1100 sq ft
- Lot
- 76.69 × 107.25 ft
- Basement
- Crawl Space, Partial Basement, Unfinished, Walk-Up
- Garage
- None
- Kitchens
- 1
- Property tax
- $1,703 (2025)
- Neighbourhood
- Milverton
- Municipality
- Perth East
- Price per sq ft
- $499 (4% above detached houses in Milverton, $480)
Interior
- Bedrooms
- 2 above ground
- Bathrooms
- 1 × 4-piece (ground)
- Rooms
- 7 above ground
- Family room or den
- Yes
- Fireplace
- No
- Features
- Separate Heating Controls, Sump Pump, Water Heater Owned, Water Meter
Heating, cooling and services
- Heating
- Baseboard, Gas
- Air conditioning
- Central Air
- Water and sewer
- Sewer
Building and exterior
- Style
- 1 1/2 Storey
- Exterior
- Vinyl Siding
- Roof
- Shingles
- Foundation
- Stone
- Age
- 100+
- Faces
- West
- Outdoor
- Patio, Porch Enclosed, Year Round Living, Garden Shed
Parking
- Total parking
- 6
- Driveway and parking
- Private
Lot
- Size
- 76.69 × 107.25 ft (rectangular)
- Acreage
- < .50
More
- Possession
- Possession As Agreed
- Nearby
- Fenced Yard, Level, Park, Place Of Worship, School, Rec./Commun.Centre
- Cross street
- Perth 131 and West Street
Rooms
| Room | Level | Size | Features |
|---|---|---|---|
| Mud Room | Ground | 4.18 × 1047 m (13'9" × 3435') | Laminate, Double Closet |
| Kitchen | Ground | 4.05 × 5.43 m (13'3" × 17'10") | Laminate, Breakfast Area, Overlooks Backyard |
| Living Room | Ground | 4.08 × 3.49 m (13'5" × 11'5") | Laminate, Overlooks Frontyard |
| Bathroom | Ground | 2.3 × 2.18 m (7'7" × 7'2") | 4 Pc Bath, Vinyl Floor |
| Laundry | Ground | 2.3 × 1.5 m (7'7" × 4'11") | Vinyl Floor |
| Utility Room | Basement | 4.5 × 2.5 m (14'9" × 8'2") | Concrete Floor, Sump Pump |
History of this address
5 earlier listings at this address, with sold and leased prices. Create a free account or sign in to see them.
Location
Location is approximate. See nearby homes on the map
Recent sales nearby
See what similar homes within 1 km sold for in the last year. Create a free account or sign in to see them.
The neighbourhood
Getting around Somewhat walkable
No subway, LRT or GO station within a short trip.
Within a 10-minute walk: 1 grocery store, 2 cafés and restaurants, 4 parks. Nearest grocery: Mennomex (300 m). Nearest park: Milverton Lions Park (250 m).
Schools nearby
Elementary
- Milverton Public School
EQAO: Gr 6 reading 91%, math 38%12 min walk
EQAO: share of students meeting the provincial standard (2024–25). Ontario average: Gr 6 reading 86%, math 51%; Gr 9 math 55%; literacy test 83%.
Closest schools, not school zones. Check which school serves this address with the school board before relying on it.
Who lives here postal area N0K
- Owners / renters
- 80% / 20%
- Median household income
- $90,000
- Average age
- 40
- Children under 15
- 21%
- Homes
- 88% detached, 0% high-rise
- Commute by transit
- 0%
- Population
- 24,817
Languages spoken most at home besides English: German 3.3%, Plautdietsch 1%, Pennsylvania German 0.7%, Dutch 0.3%.
Safety
Crime Severity Index for Perth (OPP): 18 vs 57 for Ontario (2025).
Police-reported figures for the whole police service area, not this street. Rates use the area’s resident population.
Distances are approximate. Places © OpenStreetMap contributors. Neighbourhood figures: Statistics Canada, 2021 Census. School results: EQAO via Ontario Data Catalogue (Open Government Licence – Ontario). Crime Severity Index: Statistics Canada.
Living here
Commute
Noise Nothing major nearby
No highway within 500 m, rail line within 300 m, or airport flight path nearby.
Distances from the map, not noise measurements. Visit at rush hour to judge for yourself.
Internet High-speed
50/10 Mbps or faster available here by cable, fibre or DSL (the federal high-speed target).
From the federal broadband map. Check exact speeds and providers for the address.
Roads, rail, airports and planned stations © OpenStreetMap contributors. Internet: Innovation, Science and Economic Development Canada, National Broadband Data.
Listed by eXp Realty.
Listing information provided by PropTx Innovations Inc. and TRREB; deemed reliable but not guaranteed accurate by PropTx.
Similar homes nearby
See more in Perth East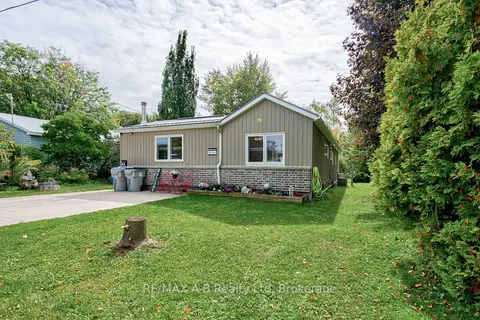
$425,000
Reduced $15,000
2 bd2 ba2 pk1100-1500 ft²
195 Cedar Road
Crystal Lake, Perth East
Modular Home · MLS® X13832306 · RE/MAX A-B Realty Ltd