195 Cedar Road
Crystal Lake, Perth East, N5A 6S6
$425,000
Reduced $15,000 from $440,000
- 2 bedrooms
- 2 bathrooms
- 2 parking
- 1100-1500 sq ft
Listed 23 days ago · MLS® X13832306
About this home
Turnkey Living in a Peaceful Setting! Nestled in a quiet community ideally located between Stratford and Mitchell, this move-in ready home offers the perfect blend of peaceful living and convenience, just minutes from all amenities. Completely gutted and thoughtfully expanded with two permitted additions, this home delivers approximately 1,356 sq. ft. of beautifully updated, open-concept living space. Interior Highlights: Gourmet Kitchen & Living: Bright open-concept layout featuring sleek granite countertops, perfect for everyday living and entertaining. Modern Comforts: Includes 5 appliances and a cozy wood stove for supplemental heating-with all wood included! Primary Suite Sanctuary: Unwind in the stunning, custom-designed 10' x 16' walk-in closet off the 10' x 16' primary bedroom and a spacious ensuite with integrated main-floor laundry. Private Primary Deck: Step out onto your private deck complete with included deck furniture and TV, overlooking a serene, park-like backyard. Outdoor & Extra Features: Main Outdoor Living: Entertain on the spacious 16' x 20' main deck, fully equipped with included deck furniture and a newer gas BBQ. Hobbyist's Dream: An 8' x 12' shed with hydro, ideal for projects, a workshop, or extra storage. With top-to-bottom upgrades making it feel like a brand-new home, there's nothing left to do but move in and enjoy. Property taxes are included in the $561/monthly fee. Schedule your private showing today!
Details
- Type
- Modular Home
- Style
- Bungalow
- Size
- 1100-1500 sq ft
- Lot
- 50 × 100 ft
- Basement
- None
- Garage
- None
- Kitchens
- 1
- Property tax
- $95 (2026)
- Neighbourhood
- Crystal Lake
- Municipality
- Perth East
Interior
- Bedrooms
- 2 above ground
- Bathrooms
- 1 × 4-piece (main), 1 × 3-piece (main)
- Rooms
- 9 above ground
- Family room or den
- Yes
- Fireplace
- Wood Stove
- Features
- Carpet Free, Bar Fridge, On Demand Water Heater, Primary Bedroom - Main Floor
Heating, cooling and services
- Heating
- Forced Air, Gas
- Air conditioning
- Central Air
- Water and sewer
- Septic
Building and exterior
- Style
- Bungalow
- Exterior
- Vinyl Siding, Brick Front
- Roof
- Metal
- Foundation
- Piers, Block
- Faces
- North
- Outdoor
- Deck, Backs On Green Belt, Privacy
Parking
- Total parking
- 2
- Driveway and parking
- Private Double
Lot
- Size
- 50 × 100 ft
More
- Possession
- 30-59 days
- Cross street
- ash
Rooms
| Room | Level | Size | Features |
|---|---|---|---|
| Living Room | Main | 4.88 × 6.1 m (16' × 20') | B/I Bookcase |
| Kitchen | Main | 3.35 × 2.44 m (11' × 8') | Stainless Steel Appl, Walk-Out |
| Pantry | Main | 2.44 × 1.83 m (8' × 6') | |
| Bathroom | Main | 2.13 × 2.44 m (7' × 8') | 4 Pc Bath |
| Bedroom 2 | Main | 7.32 × 2.44 m (24' × 8') | |
| Primary Bedroom | Main | 4.88 × 3.05 m (16' × 10') | Walk-Out, 3 Pc Ensuite, Combined w/Laundry |
| Dining Room | Main | 2.44 × 2.44 m (8' × 8') |
Location
Location is approximate. See nearby homes on the map
Recent sales nearby
See what similar homes within 1 km sold for in the last year. Create a free account or sign in to see them.
The neighbourhood
Getting around Car-dependent
No subway, LRT or GO station within a short trip.
Within a 10-minute walk: no grocery stores, 0 cafés and restaurants, 0 parks.
Who lives here postal area N5A
- Owners / renters
- 66% / 34%
- Median household income
- $77,000
- Average age
- 45
- Children under 15
- 14%
- Homes
- 55% detached, 6% high-rise
- Commute by transit
- 2%
- Population
- 32,898
Languages spoken most at home besides English: Gujarati 0.3%, Spanish 0.3%, Punjabi (Panjabi) 0.2%, Mandarin 0.2%.
Safety
Crime Severity Index for Perth (OPP): 18 vs 57 for Ontario (2025).
Police-reported figures for the whole police service area, not this street. Rates use the area’s resident population.
Distances are approximate. Places © OpenStreetMap contributors. Neighbourhood figures: Statistics Canada, 2021 Census. Crime Severity Index: Statistics Canada.
Living here
Commute
Noise Nothing major nearby
No highway within 500 m, rail line within 300 m, or airport flight path nearby.
Distances from the map, not noise measurements. Visit at rush hour to judge for yourself.
Internet High-speed
50/10 Mbps or faster available here by cable, fibre or DSL (the federal high-speed target).
From the federal broadband map. Check exact speeds and providers for the address.
Roads, rail, airports and planned stations © OpenStreetMap contributors. Internet: Innovation, Science and Economic Development Canada, National Broadband Data.
Listed by RE/MAX A-B Realty Ltd.
Listing information provided by PropTx Innovations Inc. and TRREB; deemed reliable but not guaranteed accurate by PropTx.
Similar homes nearby
See more in Perth East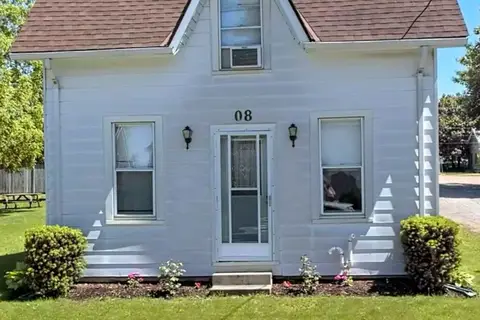
$449,000
2 bd1 ba6 pk700-1100 ft²
8 West Street
Milverton, Perth East
Detached · MLS® X13826564 · eXp Realty