8 Wellesley Street W 4009
Bay Street Corridor, Toronto, M4Y 0J5 · More in this building
$950,000
Reduced $38,000 from $988,000
- 3 bedrooms
- 2 bathrooms
- 1 parking
- 800-899 sq ft
Listed 18 days ago · MLS® C13853634
About this home
Perched on the 40th floor, this corner 3-bedroom, 2-bathroom suite offers what downtown buyers actually pay a premium for: elevation, light, and a view that won't be built out. Triple exposures - south, east, and north - fill the home with natural light all day, with unobstructed south and east views stretching over the city. The functional layout works as hard as the location does: three true bedrooms, two full bathrooms, and an open-concept living space designed for real daily life, not just showings. One underground parking space included - a genuine asset at Yonge & Wellesley. Location is the headline act. Steps to Wellesley subway station, a short walk to the University of Toronto, and minutes to Toronto's major hospitals, the Eaton Centre, Yorkville, and the Financial District. Restaurants, cafés, and supermarkets are all within a few blocks.8 Wellesley Residences (completed 2025) offers 24-hour concierge, a modern fitness centre, party and meeting rooms, and an outdoor terrace with BBQs and lounge areas. Priced for today's market. Whether you're buying a home in the heart of downtown or adding a high-demand rental asset steps from campus, this one checks the boxes.*Some photos have been virtually staged.*
Details
- Type
- Condo Apartment
- Style
- Apartment
- Age
- 0-5 years
- Size
- 800-899 sq ft
- Basement
- None
- Garage
- Underground
- Kitchens
- 1
- Property tax
- $5,448 (2026)
- Maintenance fee
- $747/month
- Neighbourhood
- Bay Street Corridor
- Municipality
- Toronto C01
- Price per sq ft
- $1,118 (21% above condo apartments in Bay Street Corridor, $921)
- Fee per sq ft
- $0.88/month (Toronto median $0.92)
Interior
- Bedrooms
- 3 above ground
- Bathrooms
- 1 × 4-piece (flat), 1 × 4-piece (flat)
- Rooms
- 6 above ground
- Family room or den
- No
- Fireplace
- No
- Laundry
- Ensuite
- Features
- Carpet Free
Heating, cooling and services
- Heating
- Forced Air, Gas
- Air conditioning
- Central Air
Building and exterior
- Style
- Apartment
- Exterior
- Concrete
- Age
- 0-5 years
Parking
- Garage spaces
- 1
- Total parking
- 1
Condo
- Monthly fee
- $747
- Fee includes
- Common Elements Included, Building Insurance Included, Parking Included
- Exposure
- South East
- Pets
- Yes-with Restrictions
- Property manager
- 360 Community Management
More
- Possession
- Flexible
- Cross street
- Yonge/Wellesley
Rooms
| Room | Level | Size | Features |
|---|---|---|---|
| Living Room | Flat | 4.5 × 4.11 m (14'9" × 13'6") | Open Concept, Combined w/Dining, SE View |
| Dining Room | Flat | 4.5 × 4.11 m (14'9" × 13'6") | Open Concept, Combined w/Living, East View |
| Kitchen | Flat | 4.5 × 4.11 m (14'9" × 13'6") | Open Concept, Stainless Steel Appl, B/I Appliances |
| Primary Bedroom | Flat | 4.11 × 2.59 m (13'6" × 8'6") | 4 Pc Ensuite, Large Closet, Large Window |
| Bedroom 2 | Flat | 3.66 × 2.44 m (12' × 8') | Closet, Large Window, NE View |
| Bedroom 3 | Flat | 3.12 × 2.59 m (10'3" × 8'6") | Closet, Large Window, East View |
History of this address
2 earlier listings at this address, with sold and leased prices. Create a free account or sign in to see them.
Living here
Short-term rentals
Only in your principal residence (where you live). The entire home can be rented up to 180 nights a year; renting up to 3 bedrooms while you live there has no limit. Hosts register with the City and collect the 6% accommodation tax.
Listed by BAY STREET GROUP INC..
Listing information provided by PropTx Innovations Inc. and TRREB; deemed reliable but not guaranteed accurate by PropTx.
Similar homes nearby
See more in Toronto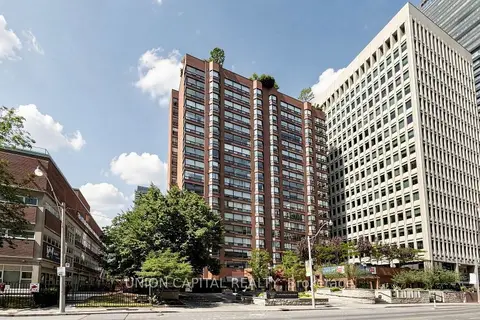
$949,900
Reduced $50,000
2+1 bd2 ba1 pk1400-1599 ft²
62 Wellesley Street W 1405
Bay Street Corridor, Toronto
Condo Apartment · MLS® C13617152 · UNION CAPITAL REALTY
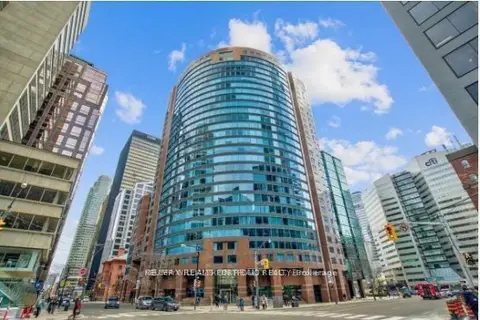
$939,000
2+1 bd2 ba1 pk1200-1399 ft²
33 University Avenue 2404
Bay Street Corridor, Toronto
Condo Apartment · MLS® C14086522 · RE/MAX REALTRON REALTY INC.
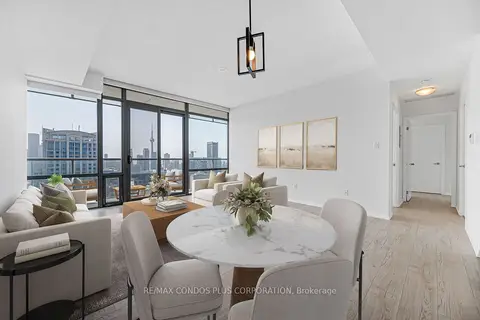
$938,000
2 bd2 ba1 pk900-999 ft²
38 Grenville Street 4404
Bay Street Corridor, Toronto
Condo Apartment · MLS® C13712624 · RE/MAX CONDOS PLUS CORPORATION
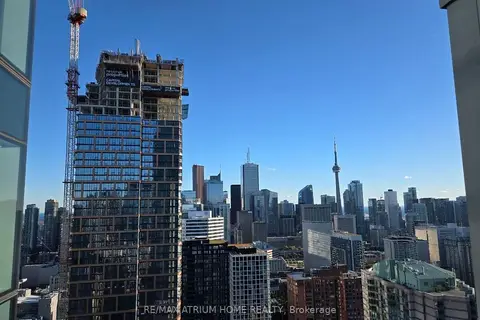
$938,000
2+1 bd2 ba1 pk900-999 ft²
386 Yonge Street 3910
Bay Street Corridor, Toronto
Condo Apartment · MLS® C13875750 · RE/MAX ATRIUM HOME REALTY
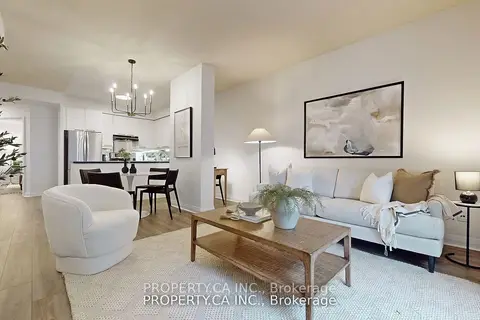
$929,000
2 bd2 ba1000-1199 ft²
1121 Bay Street 301
Bay Street Corridor, Toronto
Condo Apartment · MLS® C13784578 · PROPERTY.CA INC.
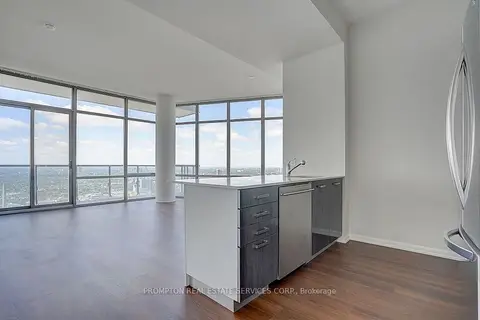
$925,000
2+1 bd2 ba1 pk900-999 ft²
832 Bay Street 4903
Bay Street Corridor, Toronto
Condo Apartment · MLS® C13778208 · PROMPTON REAL ESTATE SERVICES CORP.
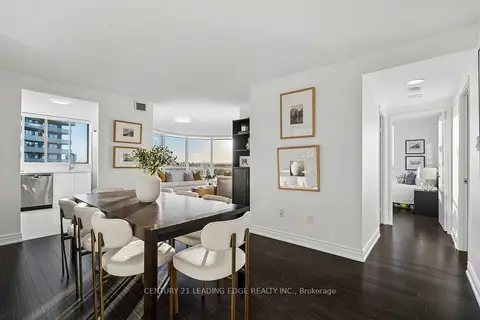
$925,000
2 bd2 ba1 pk1000-1199 ft²
44 St Joseph Street 2214
Bay Street Corridor, Toronto
Condo Apartment · MLS® C14033124 · CENTURY 21 LEADING EDGE REALTY INC.
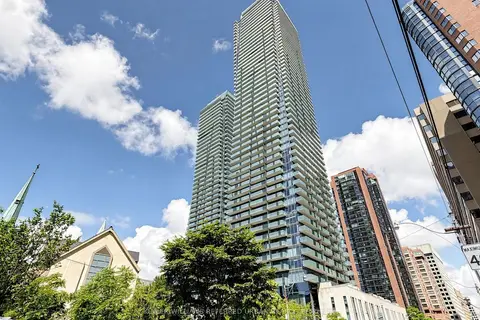
$980,000
2 bd2 ba1 pk800-899 ft²
1080 Bay Street 1710
Bay Street Corridor, Toronto
Condo Apartment · MLS® C13615876 · KELLER WILLIAMS REFERRED URBAN REALTY