8 The Esplanade 5007
Waterfront Communities C8, Toronto, M5E 0A6
$3,150/mo
- 1+1 bedrooms
- 1 bathrooms
- 1 parking
- 800-899 sq ft
Listed yesterday · MLS® C14094710
About this home
Iconic "L" Tower, Super Luxurious 1+Den Corner Suite, 807 Sq Ft+Balcony, Den With Window Is 2nd Bedroom, **Wow** Lake & City View From 50th Floor, Wrap Around Floor To Ceiling Windows, Hardwood Floor, Munge Leung Kitchen Cab, Miele Appliances, Granite Kitchen Countertop, Marble Vanity, Live In Luxury & Steps To Union, Path, Financial District, Waterfront, St Lawrence Market, Shops & Fine Dining. Amenities Include: Spa, Sauna,Yoga Studio, Pool, Gym, Party Room & Guest Suite.
Details
- Type
- Condo Apartment
- Style
- Apartment
- Age
- 0-5 years
- Size
- 800-899 sq ft
- Basement
- None
- Garage
- Underground
- Kitchens
- 1
- Neighbourhood
- Waterfront Communities C8
- Municipality
- Toronto C08
- Rent increase limit
- Probably not covered: units first occupied after Nov. 15, 2018 have no yearly cap in Ontario, so ask the landlord.
Interior
- Bedrooms
- 1 above ground + 1 below
- Bathrooms
- 1 × 4-piece (flat)
- Rooms
- 4 above ground
- Family room or den
- No
- Fireplace
- No
- Laundry
- Ensuite
- Furnished
- Unfurnished
Heating, cooling and services
- Heating
- Forced Air, Gas
- Air conditioning
- Central Air
Building and exterior
- Style
- Apartment
- Exterior
- Concrete
- Age
- 0-5 years
Parking
- Garage spaces
- 1
- Total parking
- 1
- Driveway and parking
- Underground
Condo
- Amenities
- Concierge, Exercise Room, Indoor Pool, Sauna
- Balcony
- Open
- Exposure
- North East
- Property manager
- Del Property Management
Rental terms
- Rent includes
- Building Insurance, Central Air Conditioning, Common Elements, Heat, Parking, Water
More
- Possession
- Immediate
- Nearby
- Clear View, Public Transit, Waterfront
- Cross street
- Yonge / Front
Rooms
| Room | Level | Size | Features |
|---|---|---|---|
| Living Room | Ground | 5.84 × 4.88 m (19'2" × 16') | Hardwood Floor, Combined w/Dining, W/O To Balcony |
| Dining Room | Ground | 5.84 × 4.88 m (19'2" × 16') | Hardwood Floor, Combined w/Living, Overlook Water |
| Kitchen | Ground | 3.3 × 2.44 m (10'10" × 8') | Hardwood Floor, Open Concept, Granite Counters |
| Primary Bedroom | Ground | 3.05 × 2.9 m (10' × 9'6") | Hardwood Floor, 4 Pc Ensuite, Picture Window |
| Den | Ground | 2.44 × 2.44 m (8' × 8') | Hardwood Floor, Side Door, Picture Window |
Living here
Short-term rentals
Only in your principal residence (where you live). The entire home can be rented up to 180 nights a year; renting up to 3 bedrooms while you live there has no limit. Hosts register with the City and collect the 6% accommodation tax.
Listed by STARHOME REALTY INC.
Listing information provided by PropTx Innovations Inc. and TRREB; deemed reliable but not guaranteed accurate by PropTx.
Similar homes nearby
See more in Toronto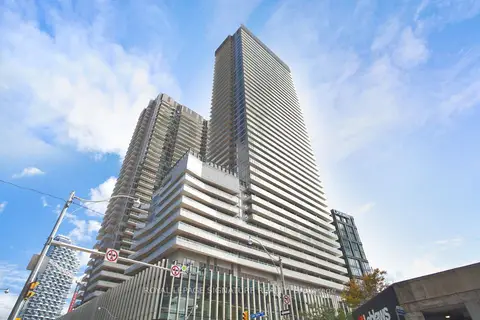
$3,150/mo
2 bd2 ba1 pk700-799 ft²
Address withheld · Waterfront Communities C8
Waterfront Communities C8, Toronto
Condo Apartment · MLS® C13871548 · ROYAL LEPAGE SIGNATURE REALTY
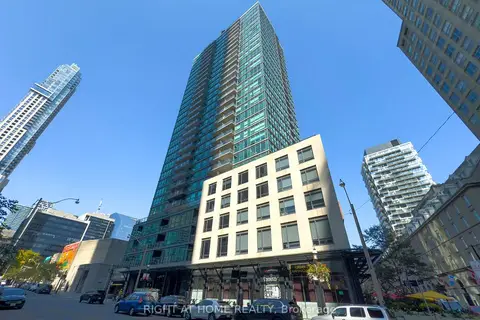
$3,150/mo
2 bd1 ba1 pk600-699 ft²
1 Scott Street 806
Waterfront Communities C8, Toronto
Condo Apartment · MLS® C14084654 · RIGHT AT HOME REALTY
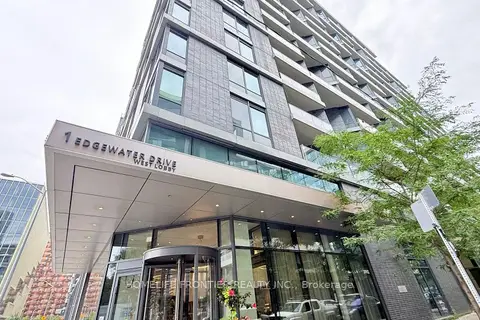 New
$3,150/mo
1+1 bd2 ba1 pk600-699 ft²
1 Edgewater Drive 912
Waterfront Communities C8, Toronto
Condo Apartment · MLS® C14091892 · HOMELIFE FRONTIER REALTY INC.
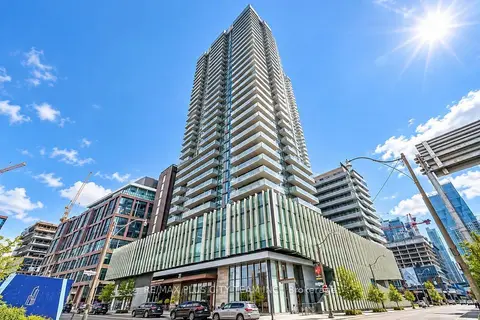
$3,200/mo
2 bd2 ba1 pk700-799 ft²
20 Richardson Street 1510
Waterfront Communities C8, Toronto
Condo Apartment · MLS® C13787498 · RE/MAX PLUS CITY TEAM INC.
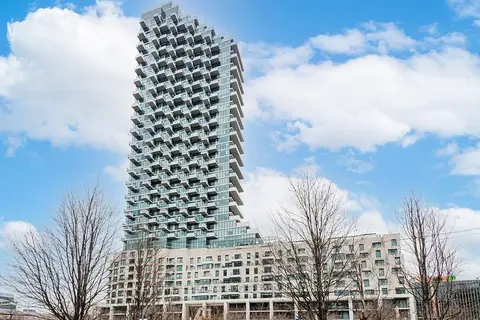
$3,100/mo
2 bd2 ba800-899 ft²
12 Bonnycastle Street 805
Waterfront Communities C8, Toronto
Condo Apartment · MLS® C13886592 · CENTURY 21 LEADING EDGE REALTY INC.
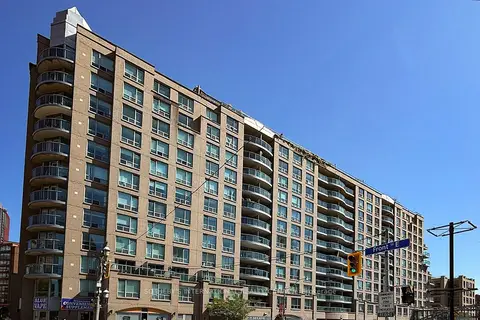
$3,200/mo
2 bd2 ba1 pk700-799 ft²
109 Front Street E 501
Waterfront Communities C8, Toronto
Condo Apartment · MLS® C14085418 · SOTHEBY'S INTERNATIONAL REALTY CANADA
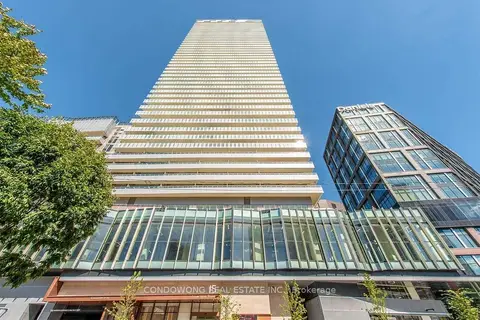
$3,100/mo
2 bd2 ba1 pk600-699 ft²
15 Lower Jarvis Street 1610
Waterfront Communities C8, Toronto
Condo Apartment · MLS® C14090680 · CONDOWONG REAL ESTATE INC.
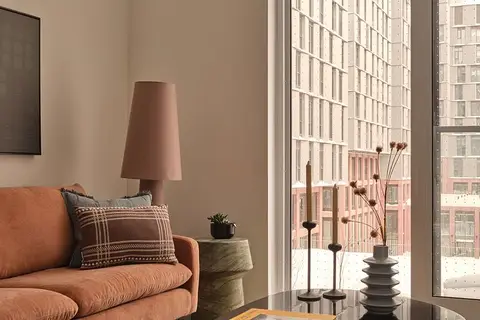
$3,065/mo
1+1 bd1 ba600-699 ft²
432 Cherry Street 723
Waterfront Communities C8, Toronto
Condo Apartment · MLS® C13170142 · BAKER REAL ESTATE INCORPORATED