432 Cherry Street 723
Waterfront Communities C8, Toronto, M5A 1B3 · More in this building
$3,065/mo
- 1+1 bedrooms
- 1 bathrooms
- 0 parking
- 600-699 sq ft
Listed 148 days ago · MLS® C13170142
About this home
RENT NOW AND RECEIVE 1 MONTH FREE! Bringing your net effective rate to $2,810 on a 1 year lease.* Brand new never lived in before 1 BED, 1 BATH 676sf suite with premium finishes. Features include in-suite full washer and dryer, built-in kitchen islands and wine fridges, stainless steel appliances, Ceasarstone kitchen countertops and backsplash, Trevisana kitchen cabinets and Google Nest thermostats. Bedroom includes a walk-in closet with built-in organizers and black out roller shades. Discover the newest and largest purpose-built rental living within Canary District's award-winning master-planned community. Enjoy a collection of elevated indoor and outdoor amenities which include a state-of-the-art two-story fitness centre equipped with a multi-functional studio and strength training room fitted with the very best equipment. Additional amenities include a co-working space with private meeting rooms, an outdoor pool, theatre, kids playroom, family lounge, skyline terrace and lookout lounges, games room, party room, pet spa and private dog run, bike storage and automated parcel lockers. *Offers subject to change without notice & Images are for illustrative purposes only. Parking is available at a cost. Option to have your unit Fully Furnished at an additional cost.
Details
- Type
- Condo Apartment
- Style
- Apartment
- Size
- 600-699 sq ft
- Basement
- None
- Garage
- Underground
- Kitchens
- 1
- Neighbourhood
- Waterfront Communities C8
- Municipality
- Toronto C08
- Rent increase limit
- Depends on when the unit was first lived in: before Nov. 15, 2018 it’s covered by Ontario’s yearly limit (2.1% in 2026); after, there’s no cap.
Interior
- Bedrooms
- 1 above ground + 1 below
- Bathrooms
- 1 × 4-piece (flat)
- Rooms
- 5 above ground
- Family room or den
- No
- Fireplace
- No
- Laundry
- In-Suite Laundry, Ensuite
- Features
- Bar Fridge
- Furnished
- Unfurnished
Heating, cooling and services
- Heating
- Fan Coil, Gas
- Air conditioning
- Central Air
Building and exterior
- Style
- Apartment
- Exterior
- Brick, Concrete
Condo
- Balcony
- Juliette
- Exposure
- South
- Pets
- Yes-with Restrictions
- Property manager
- TLR Property Management LP
Rental terms
- Rent includes
- Building Insurance, Building Maintenance, Caretaker, Common Elements, Exterior Maintenance, Interior Maintenance, Recreation Facility, Snow Removal
More
- Possession
- Immediate
- Cross street
- Trinity Street/Front Street
Rooms
| Room | Level | Size | Features |
|---|---|---|---|
| Living Room | Flat | 2.95 × 4.85 m (9'8" × 15'11") | Juliette Balcony, Open Concept, Vinyl Floor |
| Kitchen | Flat | 3.33 × 3.51 m (10'11" × 11'6") | Stainless Steel Appl, Modern Kitchen, Backsplash |
| Dining Room | Flat | 3.33 × 3.51 m (10'11" × 11'6") | Combined w/Kitchen, Centre Island, Open Concept |
| Study | Flat | 2.59 × 1.93 m (8'6" × 6'4") | Open Concept, Vinyl Floor, Combined w/Dining |
| Primary Bedroom | Flat | 3.07 × 2.74 m (10'1" × 9') | Walk-In Closet(s), Window Floor to Ceiling, Vinyl Floor |
Living here
Short-term rentals
Only in your principal residence (where you live). The entire home can be rented up to 180 nights a year; renting up to 3 bedrooms while you live there has no limit. Hosts register with the City and collect the 6% accommodation tax.
Listed by BAKER REAL ESTATE INCORPORATED.
Listing information provided by PropTx Innovations Inc. and TRREB; deemed reliable but not guaranteed accurate by PropTx.
Similar homes nearby
See more in Toronto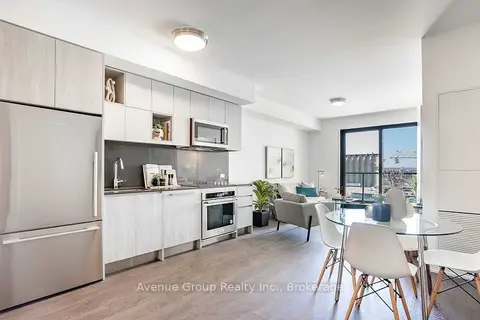
$3,050/mo
Reduced $100
2 bd2 ba800-899 ft²
118 Merchants Wharf Way 618
Waterfront Communities C8, Toronto
Condo Apartment · MLS® C13797502 · Avenue Group Realty Inc.
$3,050/mo
2 bd2 ba1 pk600-699 ft²
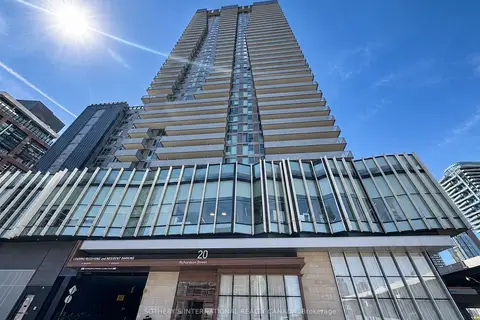
20 Richardson Street 816
Waterfront Communities C8, Toronto
Condo Apartment · MLS® C13873346 · SOTHEBY'S INTERNATIONAL REALTY CANADA
$3,100/mo
2 bd2 ba800-899 ft²
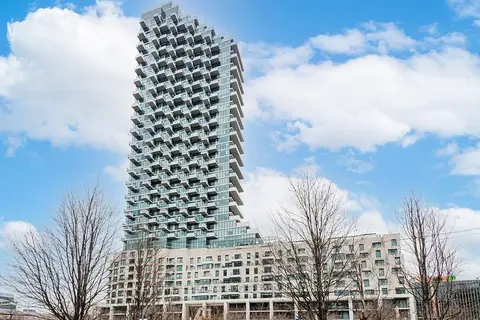
12 Bonnycastle Street 805
Waterfront Communities C8, Toronto
Condo Apartment · MLS® C13886592 · CENTURY 21 LEADING EDGE REALTY INC.
$3,100/mo
2 bd2 ba1 pk600-699 ft²
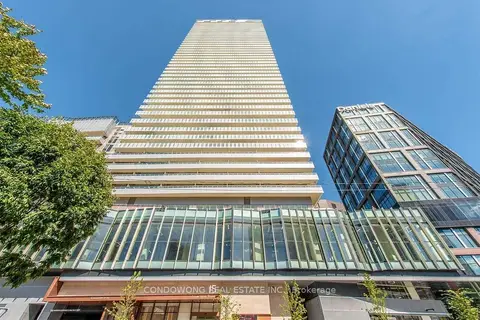
15 Lower Jarvis Street 1610
Waterfront Communities C8, Toronto
Condo Apartment · MLS® C14090680 · CONDOWONG REAL ESTATE INC.
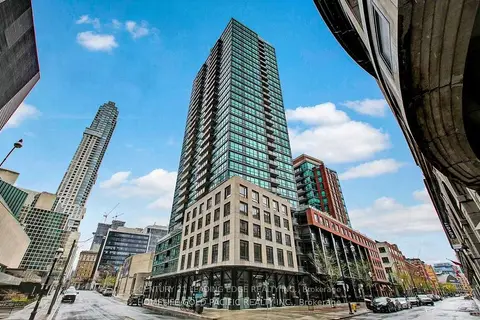
$3,000/mo
2 bd1 ba1 pk600-699 ft²
1 Scott Street 310
Waterfront Communities C8, Toronto
Condo Apartment · MLS® C13720026 · CENTURY 21 LEADING EDGE REALTY INC.
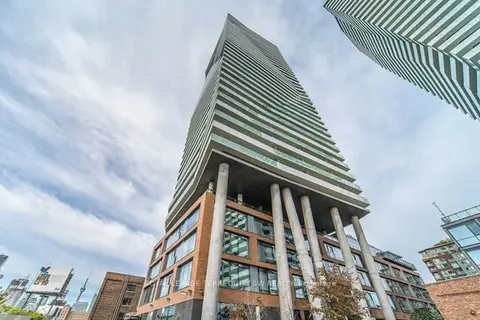
$3,000/mo
1+1 bd1 ba1 pk600-699 ft²
70 Distillery Lane 2401
Waterfront Communities C8, Toronto
Condo Apartment · MLS® C13757762 · ROYAL LEPAGE TERREQUITY SW REALTY
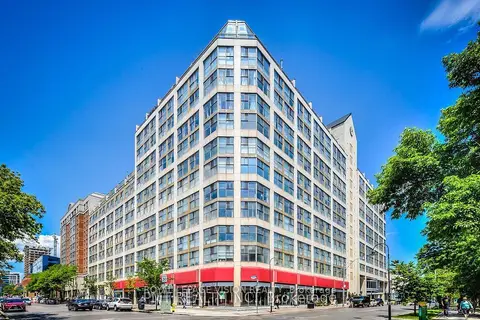
$3,000/mo
2+1 bd2 ba1 pk900-999 ft²
222 The Esplanade Street 919
Waterfront Communities C8, Toronto
Condo Apartment · MLS® C13859860 · ROYAL LEPAGE VISION REALTY
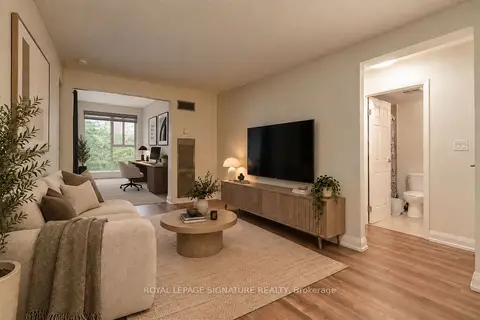
$2,995/mo
2+1 bd1 ba800-899 ft²
222 The Esplanade 302
Waterfront Communities C8, Toronto
Condo Apartment · MLS® C13779768 · ROYAL LEPAGE SIGNATURE REALTY