222 The Esplanade 302
Waterfront Communities C8, Toronto, M5A 4M8
$2,995/mo
- 2+1 bedrooms
- 1 bathrooms
- 0 parking
- 800-899 sq ft
Listed 36 days ago · MLS® C13779768
About this home
Welcome to Suite 302 at 222 The Esplanade-a bright and inviting two-bedroom plus solarium residence featuring a modern kitchen, in-suite laundry and a functional open-concept layout. Enjoy fantastic building amenities, including a fitness centre, sauna, party room and 24-hour security. Ideally located steps from St. Lawrence Market, the Distillery District, David Crombie Park, waterfront trails, restaurants, shops and convenient transit. Available November 1st, 2026. *Photos are virtually staged* Unit comes furnished or unfurnished.
Details
- Type
- Condo Apartment
- Style
- 1 Storey/Apt
- Size
- 800-899 sq ft
- Basement
- None
- Garage
- Underground
- Kitchens
- 1
- Neighbourhood
- Waterfront Communities C8
- Municipality
- Toronto C08
- Rent increase limit
- Depends on when the unit was first lived in: before Nov. 15, 2018 it’s covered by Ontario’s yearly limit (2.1% in 2026); after, there’s no cap.
Interior
- Bedrooms
- 2 above ground + 1 below
- Bathrooms
- 1 × 3-piece
- Rooms
- 6 above ground
- Family room or den
- No
- Fireplace
- Yes
- Laundry
- In-Suite Laundry, Ensuite
- Features
- Carpet Free
- Furnished
- Furnished
Heating, cooling and services
- Heating
- Forced Air, Gas
- Air conditioning
- Central Air
Building and exterior
- Style
- 1 Storey/Apt
- Exterior
- Brick, Concrete
Condo
- Amenities
- Party Room/Meeting Room, Concierge, Exercise Room, Guest Suites
- Exposure
- North
- Pets
- Yes-with Restrictions
- Property manager
- Shelter Canadian Properties Limited.
Rental terms
- Rent includes
- Hydro, Heat, Water
More
- Nearby
- Park, Public Transit, School
- Cross street
- Front St E & Parliament St
Rooms
| Room | Level | Size | Features |
|---|---|---|---|
| Living Room | Flat | 2.61 × 3.61 m (8'7" × 11'10") | |
| Dining Room | Flat | 2.82 × 5.48 m (9'3" × 18') | |
| Kitchen | Flat | 2.45 × 2.99 m (8' × 9'10") | |
| Primary Bedroom | Flat | 3.12 × 3.81 m (10'3" × 12'6") | |
| Bedroom 2 | Flat | 2.69 × 3.81 m (8'10" × 12'6") | |
| Solarium | Flat | 3.65 × 3.41 m (12' × 11'2") |
Living here
Short-term rentals
Only in your principal residence (where you live). The entire home can be rented up to 180 nights a year; renting up to 3 bedrooms while you live there has no limit. Hosts register with the City and collect the 6% accommodation tax.
Listed by ROYAL LEPAGE SIGNATURE REALTY.
Listing information provided by PropTx Innovations Inc. and TRREB; deemed reliable but not guaranteed accurate by PropTx.
Similar homes nearby
See more in Toronto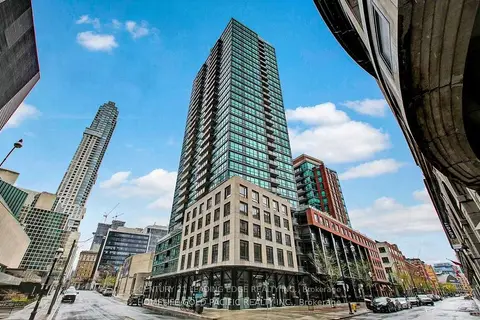
$3,000/mo
2 bd1 ba1 pk600-699 ft²
1 Scott Street 310
Waterfront Communities C8, Toronto
Condo Apartment · MLS® C13720026 · CENTURY 21 LEADING EDGE REALTY INC.
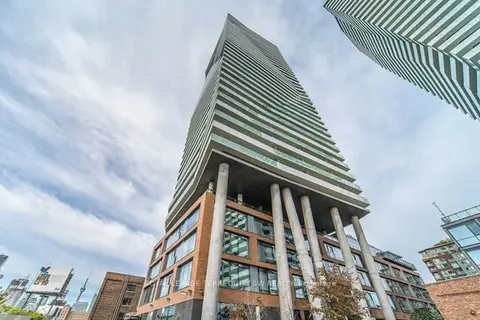
$3,000/mo
1+1 bd1 ba1 pk600-699 ft²
70 Distillery Lane 2401
Waterfront Communities C8, Toronto
Condo Apartment · MLS® C13757762 · ROYAL LEPAGE TERREQUITY SW REALTY
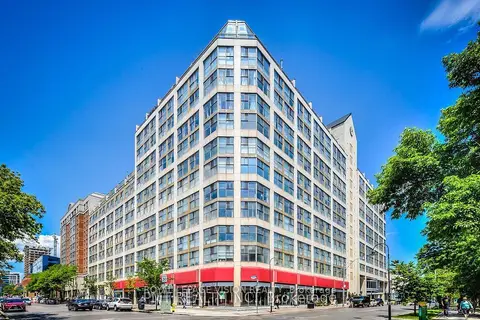
$3,000/mo
2+1 bd2 ba1 pk900-999 ft²
222 The Esplanade Street 919
Waterfront Communities C8, Toronto
Condo Apartment · MLS® C13859860 · ROYAL LEPAGE VISION REALTY
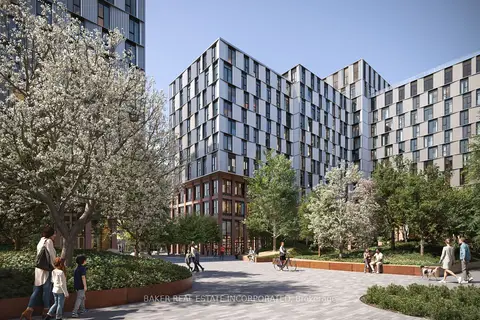
$2,975/mo
1 bd1 ba500-599 ft²
65 Trinity Street 1211
Waterfront Communities C8, Toronto
Condo Apartment · MLS® C13170144 · BAKER REAL ESTATE INCORPORATED
$2,950/mo
2 bd2 ba1 pk600-699 ft²
15 Richardson Street 1027
Waterfront Communities C8, Toronto
Condo Apartment · MLS® C13842990 · TFN REALTY INC.
$2,950/mo
2 bd2 ba1 pk600-699 ft²
15 Richardson Street 926
Waterfront Communities C8, Toronto
Condo Apartment · MLS® C14029338 · REMAX YOUR COMMUNITY REALTY
$3,050/mo
Reduced $100
2 bd2 ba800-899 ft²
118 Merchants Wharf Way 618
Waterfront Communities C8, Toronto
Condo Apartment · MLS® C13797502 · Avenue Group Realty Inc.
$3,050/mo
2 bd2 ba1 pk600-699 ft²
20 Richardson Street 816
Waterfront Communities C8, Toronto
Condo Apartment · MLS® C13873346 · SOTHEBY'S INTERNATIONAL REALTY CANADA