8 The Esplanade 4004
Waterfront Communities C8, Toronto, M5E 0A6
$595,000
- 1+1 bedrooms
- 1 bathrooms
- 1 parking
- 600-699 sq ft
Listed 18 days ago · MLS® C13854384
About this home
Welcome To L Tower! Luxurious 1+Den.One Parking One Locker Included! 9 Ft Ceilings, Hardwood Flooring Throughout And Kitchen With Top Of The Line Miele And B/I Appliances, Signature Cabinetry Designed By Munge Leung. Bright And Spacious Floor Plan With Unobstructed Views Of The City. Steps To St. Lawrence Market, Berczy Park & Theatres & World Class Restaurants. Access To Union Station, The Path, Air Canada Centre & Roger's Centre. Amenities Include Spa, Sauna, Yoga Studio, Pool, Gym, Media Room, Party Room & 24 Hour Concierge, Much More!
Details
- Type
- Condo Apartment
- Style
- Apartment
- Size
- 600-699 sq ft
- Basement
- None
- Garage
- Underground
- Kitchens
- 1
- Property tax
- $3,806 (2026)
- Maintenance fee
- $740/month
- Neighbourhood
- Waterfront Communities C8
- Municipality
- Toronto C08
- Price per sq ft
- $916 (about the same as condo apartments in Waterfront Communities C8)
- Fee per sq ft
- $1.14/month (Toronto median $0.92)
Interior
- Bedrooms
- 1 above ground + 1 below
- Bathrooms
- 1 × 4-piece
- Rooms
- 5 above ground
- Family room or den
- No
- Fireplace
- No
- Laundry
- Ensuite
- Features
- Carpet Free
Heating, cooling and services
- Heating
- Forced Air, Gas
- Air conditioning
- Central Air
Building and exterior
- Style
- Apartment
- Exterior
- Concrete
Parking
- Garage spaces
- 1
- Total parking
- 1
Condo
- Monthly fee
- $740
- Fee includes
- Heat Included, Water Included, CAC Included, Common Elements Included, Building Insurance Included, Parking Included
- Locker
- Owned (level C)
- Balcony
- Open
- Exposure
- South West
- Pets
- Yes-with Restrictions
- Property manager
- Del Property Management Inc
More
- Possession
- TBA
- Cross street
- Yonge & Front
Rooms
| Room | Level | Size | Features |
|---|---|---|---|
| Dining Room | Flat | 4.62 × 3.1 m (15'2" × 10'2") | Hardwood Floor, Combined w/Living |
| Kitchen | Flat | 2.44 × 2.03 m (8' × 6'8") | Hardwood Floor, Ceramic Backsplash, Open Concept |
| Primary Bedroom | Flat | 3.62 × 2.74 m (11'11" × 9') | Hardwood Floor, Walk-In Closet(s), Sliding Doors |
| Den | Flat | 2.13 × 2.03 m (7' × 6'8") | Hardwood Floor |
Living here
Short-term rentals
Only in your principal residence (where you live). The entire home can be rented up to 180 nights a year; renting up to 3 bedrooms while you live there has no limit. Hosts register with the City and collect the 6% accommodation tax.
Listed by RIGHT AT HOME REALTY.
Listing information provided by PropTx Innovations Inc. and TRREB; deemed reliable but not guaranteed accurate by PropTx.
Similar homes nearby
See more in Toronto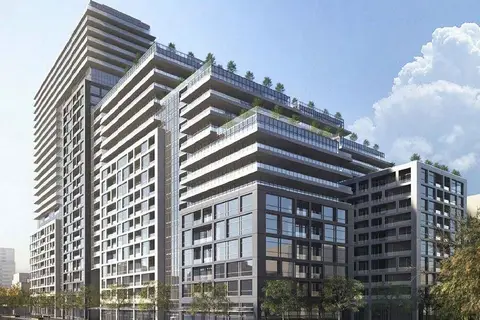
$598,888
1+1 bd2 ba1 pk600-699 ft²
60 Princess Street 1018 SE
Waterfront Communities C8, Toronto
Condo Apartment · MLS® C13867556 · CENTURY 21 INNOVATIVE REALTY INC.
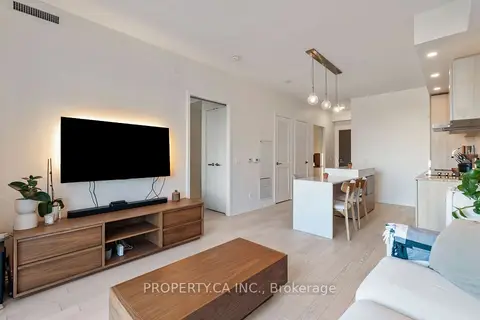
$599,000
1+1 bd2 ba600-699 ft²
12 Bonnycastle Street 710
Waterfront Communities C8, Toronto
Condo Apartment · MLS® C13847446 · PROPERTY.CA INC.
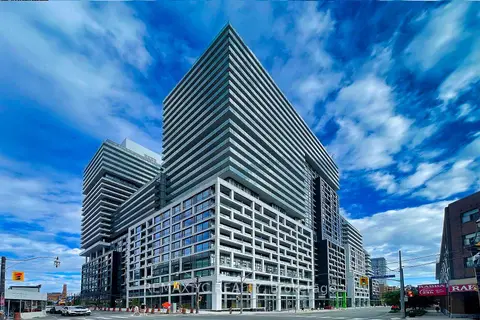 New
$599,000
2+1 bd2 ba1 pk600-699 ft²
135 Lower Sherbourne Street 1464
Waterfront Communities C8, Toronto
Condo Apartment · MLS® C14094042 · REMAX YC REALTY
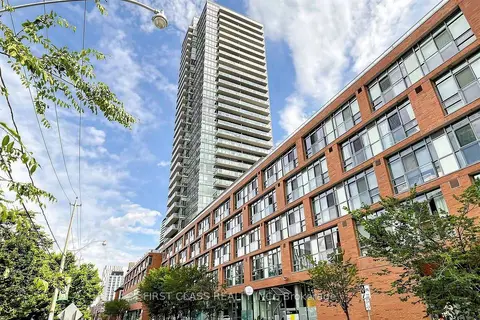
$599,999
Reduced $88,889
1+1 bd1 ba1 pk700-799 ft²
33 Mill Street 503
Waterfront Communities C8, Toronto
Condo Apartment · MLS® C13850888 · FIRST CLASS REALTY INC.
 New
$599,999
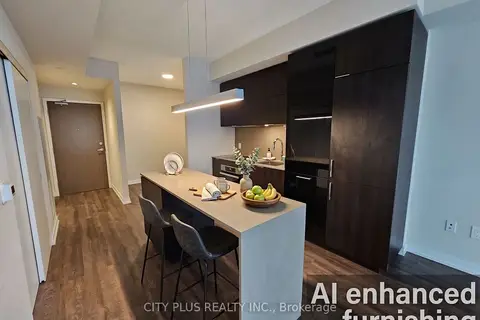
1+1 bd2 ba1 pk600-699 ft²
15 Lower Jarvis Street 917
Waterfront Communities C8, Toronto
Condo Apartment · MLS® C14098036 · CITY PLUS REALTY INC.
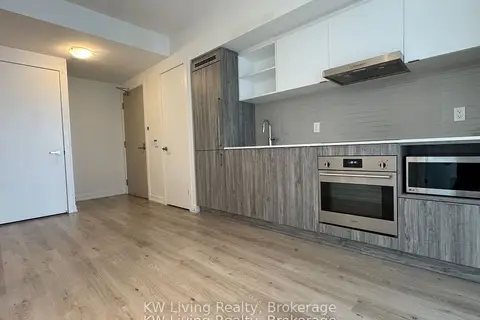
$588,800
1+1 bd1 ba500-599 ft²
138 Downes Street 2608
Waterfront Communities C8, Toronto
Condo Apartment · MLS® C13818268 · KW Living Realty
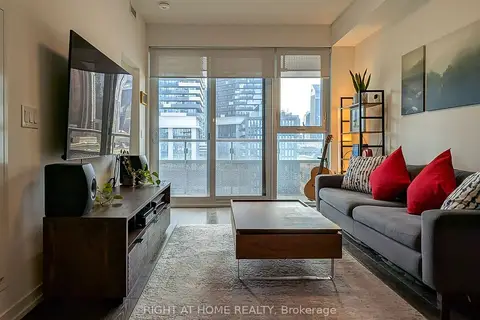
$585,000
Reduced $40,000
1+1 bd1 ba1 pk600-699 ft²
15 Lower Jarvis Street 609
Waterfront Communities C8, Toronto
Condo Apartment · MLS® C13536588 · RIGHT AT HOME REALTY
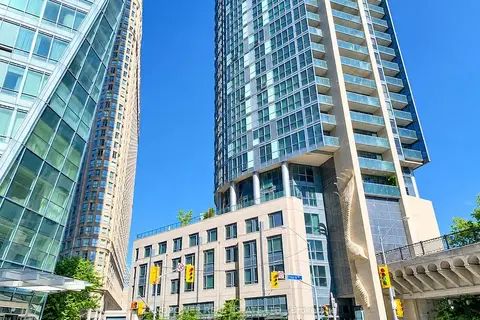
$585,000
Reduced $43,000
1+1 bd1 ba1 pk600-699 ft²
1 The Esplanade 3509
Waterfront Communities C8, Toronto
Condo Apartment · MLS® C13729818 · LANDPOWER REAL ESTATE LTD.