1 The Esplanade 3509
Waterfront Communities C8, Toronto, M5E 0A8
$585,000
Reduced $43,000 from $628,000
- 1+1 bedrooms
- 1 bathrooms
- 1 parking
- 600-699 sq ft
Listed 49 days ago · MLS® C13729818
About this home
Welcome to this stunning 35th-floor suite offering breathtaking south-facing lake views in the heart of downtown Toronto! This spacious 1-bedroom + den suite features 690 sqft of stylish living space, complemented by floor-to-ceiling windows that fill the home with abundant natural light and create a bright, cheerful atmosphere. Enjoy 10-ft smooth ceilings and engineered hardwood flooring throughout. The open-concept living and dining area is anchored by a modern kitchen featuring quartz countertops, backsplash, a kitchen island with breakfast bar, and high-end appliances. The generous primary bedroom offers a luxurious semi-ensuite bathroom, while the versatile den provides the ideal space for a home office. Building amenities include a fully equipped gym, guest suite, outdoor pool, sauna, and 24-hour concierge. Ideally located just steps from Union Station, CIBC Square, the Financial District, PATH access, St. Lawrence Market, restaurants, shopping, and entertainment. With easy access to major highways, this suite offers the perfect combination of comfort, convenience, and spectacular downtown views.
Details
- Type
- Condo Apartment
- Style
- Apartment
- Size
- 600-699 sq ft
- Basement
- None
- Garage
- Other
- Kitchens
- 1
- Property tax
- $3,829 (2026)
- Maintenance fee
- $1,134/month
- Neighbourhood
- Waterfront Communities C8
- Municipality
- Toronto C08
- Price per sq ft
- $901 (about the same as condo apartments in Waterfront Communities C8)
- Fee per sq ft
- $1.75/month (Toronto median $0.92)
Interior
- Bedrooms
- 1 above ground + 1 below
- Bathrooms
- 1 × 4-piece (flat)
- Rooms
- 5 above ground
- Family room or den
- No
- Fireplace
- No
- Laundry
- Ensuite
Heating, cooling and services
- Heating
- Forced Air, Gas
- Air conditioning
- Central Air
Building and exterior
- Style
- Apartment
- Exterior
- Concrete
Parking
- Garage spaces
- 1
- Total parking
- 1
Condo
- Monthly fee
- $1,134
- Fee includes
- Heat Included, Common Elements Included, Building Insurance Included, Water Included, CAC Included, Parking Included
- Amenities
- Concierge, Gym, Indoor Pool, Sauna
- Locker
- Owned (level Level 4)
- Balcony
- Juliette
- Exposure
- South
- Pets
- Yes-with Restrictions
- Property manager
- FirstService Residential 416-601-1758/Concierge 416-601-0636
More
- Possession
- 60 days / TBA
- Nearby
- Clear View, Hospital, Public Transit, School, Waterfront, Park
- Cross street
- Yonge/Front
Rooms
| Room | Level | Size | Features |
|---|---|---|---|
| Living Room | Flat | 5.21 × 3.05 m (17'1" × 10') | Hardwood Floor, Combined w/Dining, South View |
| Dining Room | Flat | 5.21 × 3.05 m (17'1" × 10') | Hardwood Floor, Combined w/Living, Open Concept |
| Kitchen | Flat | 3.66 × 2.13 m (12' × 7') | Centre Island, B/I Appliances |
| Primary Bedroom | Flat | 3.33 × 2.87 m (10'11" × 9'5") | Hardwood Floor, Semi Ensuite, South View |
| Den | Flat | 2.64 × 3.35 m (8'8" × 11') | Hardwood Floor, Open Concept |
Living here
Short-term rentals
Only in your principal residence (where you live). The entire home can be rented up to 180 nights a year; renting up to 3 bedrooms while you live there has no limit. Hosts register with the City and collect the 6% accommodation tax.
Listed by LANDPOWER REAL ESTATE LTD..
Listing information provided by PropTx Innovations Inc. and TRREB; deemed reliable but not guaranteed accurate by PropTx.
Similar homes nearby
See more in Toronto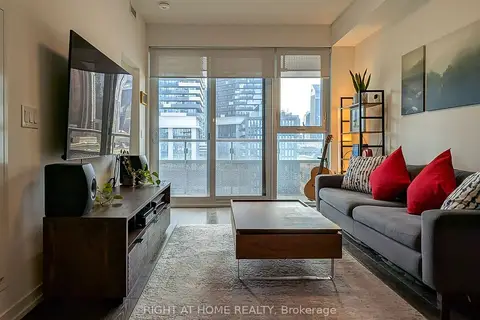
$585,000
Reduced $40,000
1+1 bd1 ba1 pk600-699 ft²
15 Lower Jarvis Street 609
Waterfront Communities C8, Toronto
Condo Apartment · MLS® C13536588 · RIGHT AT HOME REALTY
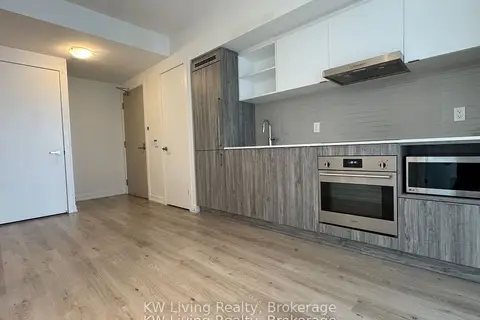
$588,800
1+1 bd1 ba500-599 ft²
138 Downes Street 2608
Waterfront Communities C8, Toronto
Condo Apartment · MLS® C13818268 · KW Living Realty
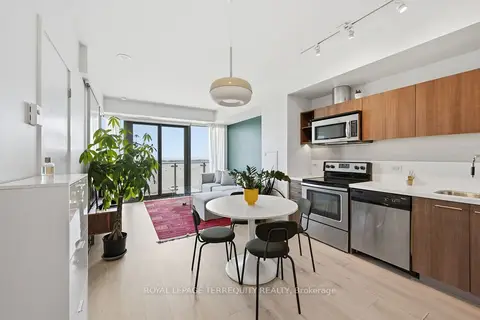
$579,000
1 bd1 ba1 pk500-599 ft²
70 Distillery Lane 2107
Waterfront Communities C8, Toronto
Condo Apartment · MLS® C13744378 · ROYAL LEPAGE TERREQUITY REALTY
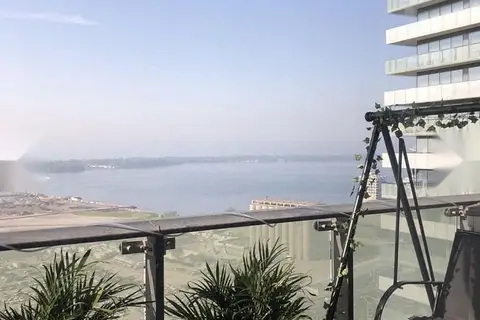
$579,000
Reduced $1,000
2 bd1 ba600-699 ft²
390 Cherry Street 2509
Waterfront Communities C8, Toronto
Condo Apartment · MLS® C13807934 · ICI SOURCE REAL ASSET SERVICES INC.
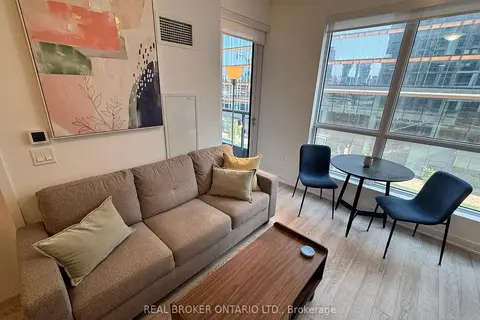
$578,000
Reduced $77,000
1+1 bd1 ba500-599 ft²
15 Richardson Street 420
Waterfront Communities C8, Toronto
Condo Apartment · MLS® C13794752 · REAL BROKER ONTARIO LTD.
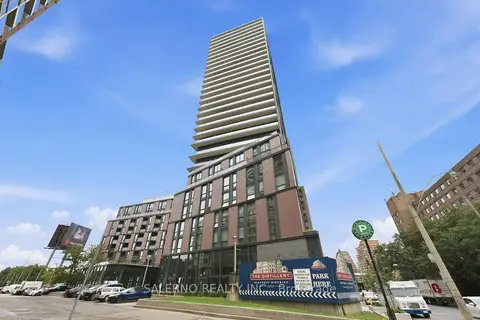
$578,000
2 bd2 ba600-699 ft²
35 Parliament Street 314
Waterfront Communities C8, Toronto
Condo Apartment · MLS® C13863758 · SALERNO REALTY INC.
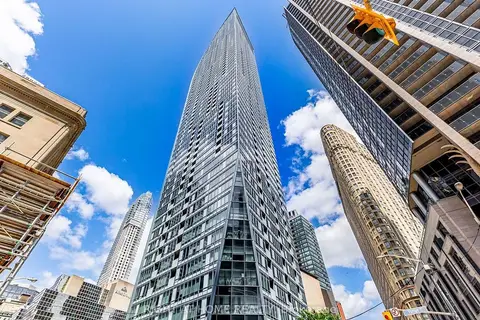
$595,000
1+1 bd1 ba1 pk600-699 ft²
8 The Esplanade 4004
Waterfront Communities C8, Toronto
Condo Apartment · MLS® C13854384 · RIGHT AT HOME REALTY
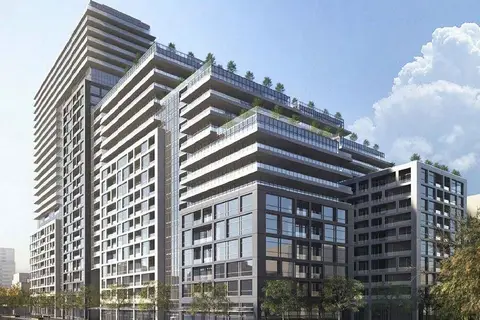
$598,888
1+1 bd2 ba1 pk600-699 ft²
60 Princess Street 1018 SE
Waterfront Communities C8, Toronto
Condo Apartment · MLS® C13867556 · CENTURY 21 INNOVATIVE REALTY INC.