8 Scott Crescent
Rural Erin, Erin, N0B 1Z0
$1,349,000
- 5 bedrooms
- 4 bathrooms
- 11 parking
- 3500-5000 sq ft
Listed 148 days ago · MLS® X13168486
About this home
Welcome to your dream retreat! This expansive 5-bedroom 4-bathroom, 3,800+ square foot detached home is nestled on a tranquil street, offering serene views of Roman Lake and an abundance of wildlife right at your doorstep. Step inside to discover an open-concept main floor perfect for entertaining or cozy family gatherings. Large windows fill the home with natural light and showcase picturesque lake views. The chefs kitchen is a delight, featuring a walk-in pantry and an expansive custom live edge island that invites culinary creativity and casual dining. The dining room with exposed beam ceiling is complete with a cozy wood fireplace perfect for gatherings. The main floor also includes a bedroom and den for added convenience. Make your way upstairs, where you'll find 4 welcoming bedrooms, including the primary suite with a luxurious 5-piece ensuite. The upper level also features a second living room, a cozy library, and convenient upper-level laundry, providing plenty of space for the whole family. The wrap-around covered deck is an ideal spot for morning coffee or evening sunsets, and you can unwind in your private hot tub while enjoying the peaceful surroundings. The property also features a detached garage with ample workshop space, perfect for hobbyists or extra storage needs. Experience the perfect balance of nature and luxury in this one-of-a-kind home don't miss your chance to make it yours! **EXTRAS** 2 staircases, an entertaining room, currently set up as a bar with exposed beam ceiling, tile floor and walkout to deck. Wrap around porch (2024), Garage (2017), Roof (6-8 years ago). Parking for 10+ cars!
Details
- Type
- Detached
- Style
- 2-Storey
- Age
- 31-50 years
- Size
- 3500-5000 sq ft
- Lot
- 160.83 × 190 ft
- Basement
- Crawl Space, Unfinished
- Garage
- Detached
- Kitchens
- 1
- Property tax
- $5,587 (2025)
- Neighbourhood
- Rural Erin
- Municipality
- Erin
- Price per sq ft
- ~$317 (59% below detached houses in Rural Erin, $778)
Interior
- Bedrooms
- 5 above ground
- Bathrooms
- 1 × 2-piece (main), 1 × 3-piece (main), 1 × 5-piece (second), 1 × 4-piece (second)
- Rooms
- 11 above ground
- Family room or den
- Yes
- Fireplace
- Wood
- Features
- Sump Pump, Water Heater, Central Vacuum
Heating, cooling and services
- Heating
- Forced Air, Propane
- Water and sewer
- Septic
Building and exterior
- Style
- 2-Storey
- Exterior
- Vinyl Siding
- Roof
- Asphalt Shingle
- Foundation
- Poured Concrete
- Age
- 31-50 years
- Faces
- East
- Outdoor
- Deck, Hot Tub, Privacy
Parking
- Garage spaces
- 1
- Total parking
- 11
- Driveway and parking
- Private Triple
Lot
- Size
- 160.83 × 190 ft
- Acreage
- .50-1.99
More
- Possession
- Flexible
- Nearby
- Lake/Pond, Cul de Sac/Dead End, Greenbelt/Conservation
- Cross street
- Wellington Road 22 and 6th Line
Rooms
| Room | Level | Size | Features |
|---|---|---|---|
| Foyer | Main | 2.96 × 6.99 m (9'9" × 22'11") | Double Closet, B/I Closet |
| Game Room | Main | 4.1 × 3.44 m (13'5" × 11'3") | Hardwood Floor, Wood Stove |
| Den | Main | 4.1 × 3.44 m (13'5" × 11'3") | Hardwood Floor, Closet, Wood Stove |
| Bedroom 2 | Main | 5.22 × 2.94 m (17'2" × 9'8") | Broadloom, Window |
| Kitchen | Main | 3.77 × 9 m (12'4" × 29'6") | Pantry, Centre Island, Eat-in Kitchen |
| Living Room | Main | 3.81 × 9 m (12'6" × 29'6") | Hardwood Floor, Open Concept, W/O To Porch |
| Library | Second | 5.22 × 4.03 m (17'2" × 13'3") | Hardwood Floor, Closet |
| Family Room | Second | 4.2 × 4.62 m (13'9" × 15'2") | Hardwood Floor, Ceiling Fan(s) |
| Primary Bedroom | Second | 7.51 × 4.08 m (24'8" × 13'5") | 5 Pc Ensuite, Hardwood Floor, Double Closet |
| Bedroom 3 | Second | 5.22 × 2.94 m (17'2" × 9'8") | Hardwood Floor, Window |
| Bedroom 4 | Second | 4.1 × 3.04 m (13'5" × 10') | Hardwood Floor, Window |
| Bedroom 5 | Second | 4.1 × 3.84 m (13'5" × 12'7") | Hardwood Floor, Window |
History of this address
3 earlier listings at this address, with sold and leased prices. Create a free account or sign in to see them.
Location
Location is approximate. See nearby homes on the map
Recent sales nearby
See what similar homes within 1 km sold for in the last year. Create a free account or sign in to see them.
The neighbourhood
Getting around Car-dependent
No subway, LRT or GO station within a short trip.
Within a 10-minute walk: no grocery stores, 0 cafés and restaurants, 0 parks.
Schools nearby
Elementary
- Ross R. MacKay Public School
EQAO: Gr 6 reading 90%, math 60%1.7 km
EQAO: share of students meeting the provincial standard (2024–25). Ontario average: Gr 6 reading 86%, math 51%; Gr 9 math 55%; literacy test 83%.
Closest schools, not school zones. Check which school serves this address with the school board before relying on it.
Who lives here postal area N0B
- Owners / renters
- 88% / 12%
- Median household income
- $120,000
- Average age
- 41
- Children under 15
- 19%
- Homes
- 85% detached, 0% high-rise
- Commute by transit
- 1%
- Population
- 86,919
Languages spoken most at home besides English: Pennsylvania German 2.5%, German 2.2%, Punjabi (Panjabi) 0.5%, Dutch 0.4%.
Flood and conservation No mapped hazard
Not inside a mapped flood plain or regulated area in Credit Valley Conservation’s mapping.
Screening maps only. Ask the conservation authority for a property inquiry before relying on this.
Distances are approximate. Places © OpenStreetMap contributors. Neighbourhood figures: Statistics Canada, 2021 Census. School results: EQAO via Ontario Data Catalogue (Open Government Licence – Ontario). Flood and regulation mapping: Credit Valley Conservation open data.
Living here
Commute
To Union Station (downtown Toronto): 63 km. Transit times · Driving times
Noise Nothing major nearby
No highway within 500 m, rail line within 300 m, or airport flight path nearby.
Distances from the map, not noise measurements. Visit at rush hour to judge for yourself.
Internet High-speed
50/10 Mbps or faster available here by cable, fibre or DSL (the federal high-speed target).
From the federal broadband map. Check exact speeds and providers for the address.
Roads, rail, airports and planned stations © OpenStreetMap contributors. Internet: Innovation, Science and Economic Development Canada, National Broadband Data.
Listed by REVEL REALTY INC..
Listing information provided by PropTx Innovations Inc. and TRREB; deemed reliable but not guaranteed accurate by PropTx.
Similar homes nearby
See more in Erin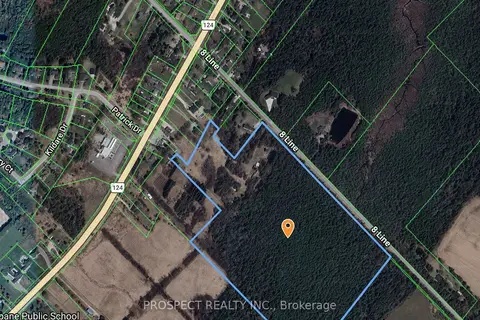
$1,349,000
0 bd0 ba
5365 8th Line
Rural Erin, Erin
Vacant Land · MLS® X13144682 · PROSPECT REALTY INC.
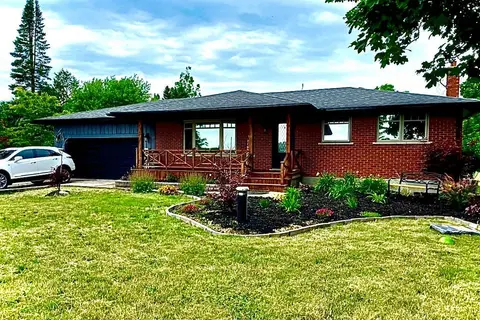
$1,333,000
3+1 bd2 ba12 pk1100-1500 ft²
9364 Wellington Rd 124
Rural Erin, Erin
Detached · MLS® X14084398 · INTERNATIONAL REALTY FIRM, INC.
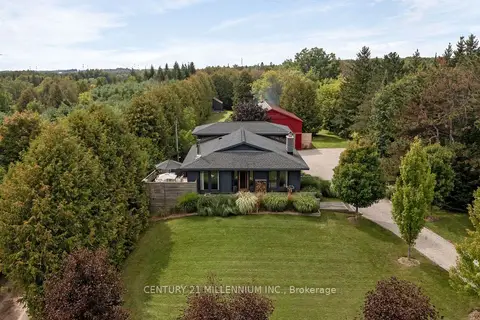
$1,475,000
3+1 bd2 ba24 pk1500-2000 ft²
5836 Fifth Line
Rural Erin, Erin
Detached · MLS® X13805654 · CENTURY 21 MILLENNIUM INC.
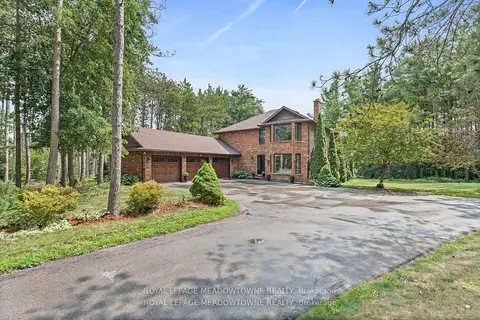
$1,495,000
4 bd4 ba9 pk2500-3000 ft²
4 Pine Ridge Road
Rural Erin, Erin
Detached · MLS® X13861870 · ROYAL LEPAGE MEADOWTOWNE REALTY
$1,495,999
3+1 bd3 ba12 pk1500-2000 ft²
5214 Tenth Line
Rural Erin, Erin
Detached · MLS® X13809822 · YOUR HOME TODAY REALTY INC.
$1,199,800
3 bd2 ba6 pk2000-2500 ft²
9438 Wellington Rd 42 Road
Rural Erin, Erin
Detached · MLS® X13613372 · RE/MAX REAL ESTATE CENTRE INC.
$1,199,000
0 bd0 ba
9328 Wellington Rd 50 Road
Rural Erin, Erin
Vacant Land · MLS® X13098836 · ROYAL LEPAGE MEADOWTOWNE REALTY
$1,199,000
4 bd2 ba6 pk3000-3500 ft²
5849 Fifth Line
Rural Erin, Erin
Detached · MLS® X14004340 · RE/MAX REALTY SPECIALISTS INC.