8 Park Vista Drive 504
O'Connor-Parkview, Toronto, M4B 1A3
$2,650/mo
- 2+1 bedrooms
- 1 bathrooms
- 1 parking
- 900-999 sq ft
Listed 118 days ago · MLS® E13484440
About this home
Fully renovated units located in the heart of East York. The building offers One-to-Four-bedroom units with different layouts with some units offers a powder room. The area providesresidents with convenient access to numerous amenities and vast transportation options. Boththe Victoria Park and Main Street TTC subway stations are a short walk away, as is the DanforthGO Station which connects you to the downtown core
Details
- Type
- Condo Apartment
- Style
- Apartment
- Size
- 900-999 sq ft
- Basement
- None
- Garage
- None
- Kitchens
- 1
- Neighbourhood
- O'Connor-Parkview
- Municipality
- Toronto E03
- Rent increase limit
- Depends on when the unit was first lived in: before Nov. 15, 2018 it’s covered by Ontario’s yearly limit (2.1% in 2026); after, there’s no cap.
Interior
- Bedrooms
- 2 above ground + 1 below
- Bathrooms
- 1 × 4-piece
- Rooms
- 6 above ground
- Family room or den
- No
- Fireplace
- No
- Laundry
- Coin Operated
- Features
- Carpet Free, Primary Bedroom - Main Floor
- Furnished
- Unfurnished
Heating, cooling and services
- Heating
- Radiant, Gas
Building and exterior
- Style
- Apartment
- Exterior
- Brick
Parking
- Garage spaces
- 1
- Total parking
- 1
- Driveway and parking
- Surface, Covered
Condo
- Amenities
- Outdoor Pool
- Balcony
- Open
- Exposure
- South East
- Pets
- Yes-with Restrictions
- Property manager
- Six Eight Park Vista Holding Ltd.
Rental terms
- Rent includes
- Heat
More
- Possession
- Immediate
- Nearby
- Public Transit, River/Stream, School, School Bus Route
- Cross street
- Victoria Park/Danforth
Rooms
| Room | Level | Size | Features |
|---|---|---|---|
| Living Room | Main | 6.4 × 3.35 m (21' × 11') | Combined w/Dining |
| Kitchen | Main | 2.43 × 2.13 m (8' × 7') | |
| Bedroom | Main | 4.87 × 3.04 m (16' × 10') | |
| Bedroom 2 | Main | 3.96 × 1.54 m (13' × 5'1") | |
| Den | Main | 2.43 × 2.13 m (8' × 7') | |
| Bathroom | Main | 3.28 × 2.87 m (10'9" × 9'5") |
History of this address
1 earlier listing at this address, with sold and leased prices. Create a free account or sign in to see them.
Living here
Short-term rentals
Only in your principal residence (where you live). The entire home can be rented up to 180 nights a year; renting up to 3 bedrooms while you live there has no limit. Hosts register with the City and collect the 6% accommodation tax.
Listed by CENTURY 21 PERCY FULTON LTD..
Listing information provided by PropTx Innovations Inc. and TRREB; deemed reliable but not guaranteed accurate by PropTx.
Similar homes nearby
See more in Toronto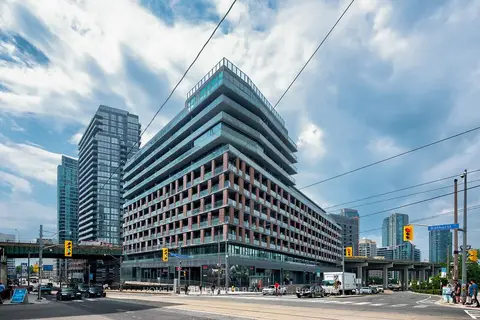
$2,650/mo
1 bd1 ba600-699 ft²
169 Fort York Boulevard 1012
Waterfront Communities C1, Toronto
Condo Apartment · MLS® C13712456 · HOMELIFE NEW WORLD REALTY INC.
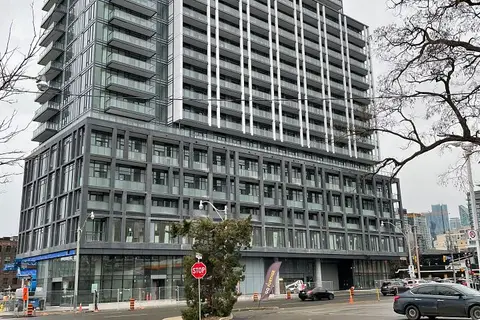
$2,650/mo
2 bd2 ba500-599 ft²
50 Power Street 805
Moss Park, Toronto
Condo Apartment · MLS® C13728702 · HOMELIFE/BAYVIEW REALTY INC.
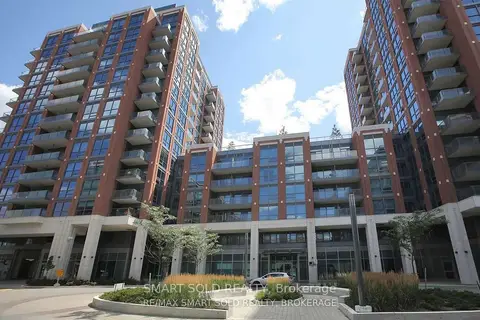
$2,650/mo
2+1 bd2 ba1 pk700-799 ft²
31 Tippett Road 831
Clanton Park, Toronto
Condo Apartment · MLS® C13734972 · SMART SOLD REALTY
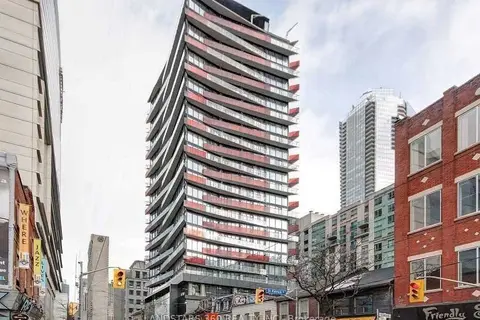
$2,650/mo
2 bd1 ba500-599 ft²
215 Queen Street W 1708
Waterfront Communities C1, Toronto
Condo Apartment · MLS® C13735014 · LANDSTARS 360 REALTY INC.
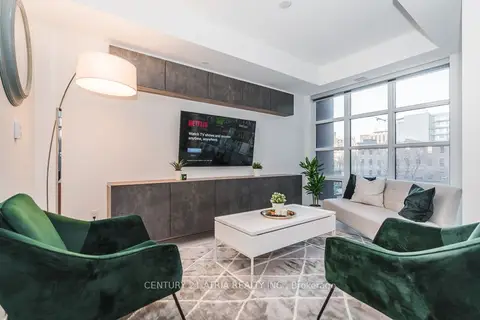
$2,650/mo
Reduced $150
1 bd1 ba600-699 ft²
501 Adelaide Street 404
Waterfront Communities C1, Toronto
Condo Apartment · MLS® C13742894 · CENTURY 21 ATRIA REALTY INC.
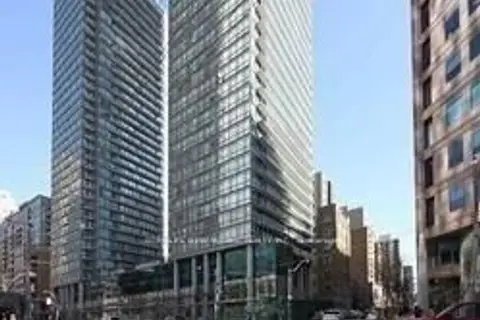
$2,650/mo
1+1 bd1 ba1 pk600-699 ft²
38 Grenville Street 2602
Bay Street Corridor, Toronto
Condo Apartment · MLS® C13749954 · HOMELIFE NEW WORLD REALTY INC.
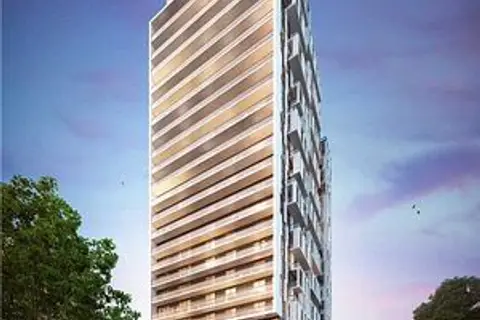
$2,650/mo
2 bd1 ba1 pk600-699 ft²
188 Fairview Mall Drive N 906
Don Valley Village, Toronto
Condo Apartment · MLS® C13750616 · META REALTY INC.
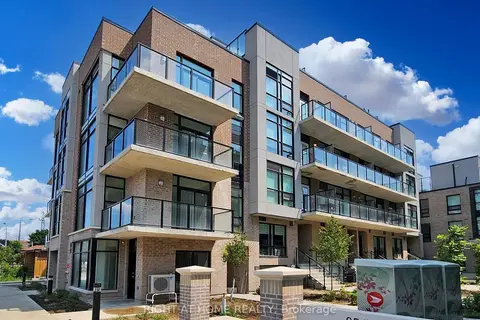
$2,650/mo
2 bd2 ba1 pk1000-1199 ft²
851 Sheppard Avenue W 30
Clanton Park, Toronto
Condo Townhouse · MLS® C13758030 · RIGHT AT HOME REALTY