188 Fairview Mall Drive N 906
Don Valley Village, Toronto, M2J 4T1 · More in this building
$2,650/mo
- 2 bedrooms
- 1 bathrooms
- 1 parking
- 600-699 sq ft
Listed 43 days ago · MLS® C13750616
About this home
RARELY OFFERED! 2-Bedroom Corner Suite with an impressive 293 Sq. Ft. PRIVATE TERRACE + Private Balcony off Primary Bedroom! Bright open-concept layout with 9-ft ceilings, floor-to-ceiling windows, laminate flooring & modern kitchen with quartz counters, island & stainless-steel appliances. Enjoy the unique advantage of the building's beautifully landscaped BBQ & outdoor entertainment area located on the SAME FLOOR, overlooking the expansive private terrace - an exceptional setup for outdoor dining, entertaining & relaxing. Parking & locker included. Steps to Fairview Mall, Don Mills Subway, TTC, T&T, restaurants & more. Easy access to Hwy 401/404 & DVP. A rare opportunity to enjoy exceptional indoor & outdoor living in the heart of North York. State-of-the-art amenities include a fully equipped exercise room, billiards room, table tennis room, rooftop terrace with BBQs, and so much more! Enjoy the convenience and security of 24-hour concierge service.
Details
- Type
- Condo Apartment
- Style
- Apartment
- Age
- 0-5 years
- Size
- 600-699 sq ft
- Basement
- None
- Garage
- Underground
- Kitchens
- 1
- Neighbourhood
- Don Valley Village
- Municipality
- Toronto C15
- Rent increase limit
- Probably not covered: units first occupied after Nov. 15, 2018 have no yearly cap in Ontario, so ask the landlord.
Interior
- Bedrooms
- 2 above ground
- Bathrooms
- 1 × 4-piece (flat)
- Rooms
- 5 above ground
- Family room or den
- No
- Fireplace
- No
- Laundry
- In-Suite Laundry, Ensuite
- Furnished
- Unfurnished
Heating, cooling and services
- Heating
- Forced Air, Gas
- Air conditioning
- Central Air
Building and exterior
- Style
- Apartment
- Exterior
- Concrete, Brick
- Age
- 0-5 years
Parking
- Garage spaces
- 1
- Total parking
- 1
- Driveway and parking
- Underground
Condo
- Amenities
- Bike Storage, Concierge, Party Room/Meeting Room, Rooftop Deck/Garden, Visitor Parking, Exercise Room
- Locker
- Owned (level B)
- Balcony
- Terrace
- Exposure
- North East
- View
- Clear, Garden
- Pets
- Yes-with Restrictions
- Property manager
- Crossbridge Condominium services Ltd 437-880-4505
Rental terms
- Rent includes
- Building Insurance
More
- Possession
- 1-29 days
- Nearby
- Hospital, Library, Public Transit, School
- Cross street
- Donmills/Sheppard
Rooms
| Room | Level | Size | Features |
|---|---|---|---|
| Living Room | Flat | 16.2 × 14.2 m (53'2" × 46'7") | Laminate, Large Window, Combined w/Dining |
| Dining Room | Flat | 16.2 × 14.2 m (53'2" × 46'7") | Laminate, Large Window, Combined w/Living |
| Kitchen | Flat | 16.2 × 14.2 m (53'2" × 46'7") | Stainless Steel Appl, Open Concept, Combined w/Dining |
| Primary Bedroom | Flat | 10.8 × 9.1 m (35'5" × 29'10") | W/O To Balcony, Large Window, Large Closet |
| Bedroom 2 | Flat | 10.3 × 8.9 m (33'10" × 29'2") | Overlooks Backyard, SE View, Large Closet |
History of this address
1 earlier listing at this address, with sold and leased prices. Create a free account or sign in to see them.
Living here
Short-term rentals
Only in your principal residence (where you live). The entire home can be rented up to 180 nights a year; renting up to 3 bedrooms while you live there has no limit. Hosts register with the City and collect the 6% accommodation tax.
Listed by META REALTY INC..
Listing information provided by PropTx Innovations Inc. and TRREB; deemed reliable but not guaranteed accurate by PropTx.
Similar homes nearby
See more in Toronto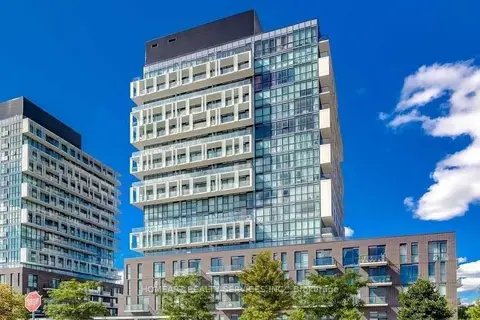 New
$2,650/mo
2 bd1 ba1 pk700-799 ft²
150 Fairview Mall Drive 1011
Don Valley Village, Toronto
Condo Apartment · MLS® C14092042 · HOMEART REALTY SERVICES INC.
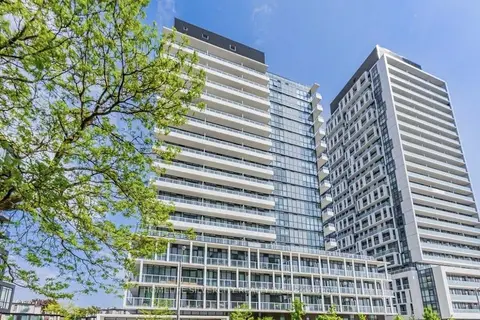
$2,700/mo
2 bd2 ba1 pk600-699 ft²
180 Fairview Mall Drive 2006
Don Valley Village, Toronto
Condo Apartment · MLS® C14028558 · HOMELIFE SILVERCITY REALTY INC.
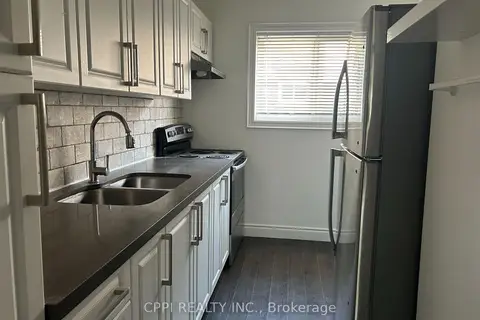
$2,749/mo
Reduced $100
2 bd1 ba1 pk900-999 ft²
69 Godstone Road 127
Don Valley Village, Toronto
Condo Townhouse · MLS® C13694196 · CPPI REALTY INC.
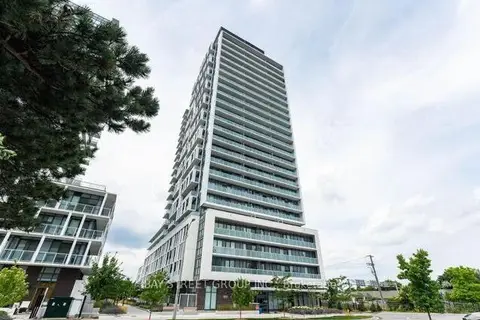
$2,550/mo
Reduced $130
2 bd1 ba1 pk600-699 ft²
188 Fairview Mall Drive 2507
Don Valley Village, Toronto
Condo Apartment · MLS® C13559114 · BAY STREET GROUP INC.
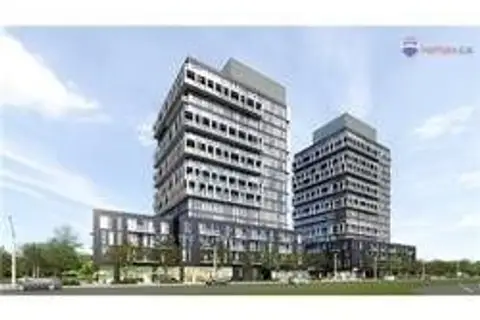
$2,550/mo
Reduced $150
2 bd2 ba1 pk700-799 ft²
150 Fairview Mall Drive 205
Don Valley Village, Toronto
Condo Apartment · MLS® C13716602 · BAY STREET GROUP INC.
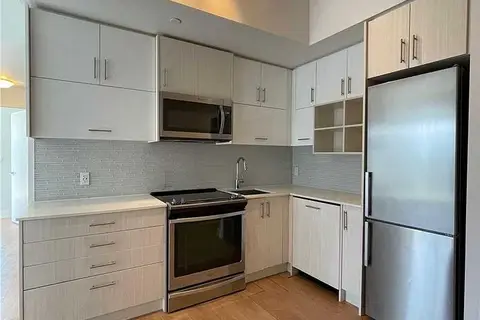
$2,750/mo
2 bd2 ba1 pk700-799 ft²
128 Fairview Mall Drive 419
Don Valley Village, Toronto
Condo Apartment · MLS® C13811510 · EXPRESS REALTY INC.
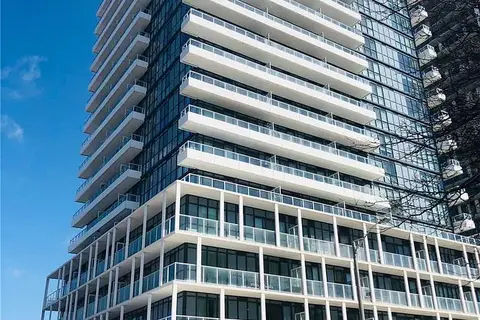
$2,750/mo
2 bd2 ba1 pk800-899 ft²
180 Fairview Mall Drive 709
Don Valley Village, Toronto
Condo Apartment · MLS® C14081160 · KW Living Realty
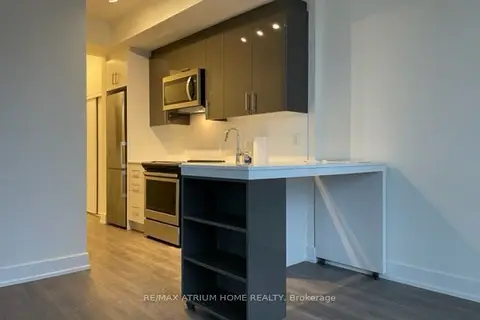
$2,500/mo
Reduced $150
2 bd2 ba600-699 ft²
180 Fairview Mall Drive 1506
Don Valley Village, Toronto
Condo Apartment · MLS® C13711678 · RE/MAX ATRIUM HOME REALTY