8 Miracle Trail N
Northwest Brampton, Brampton, L7A 0Y3
$989,900
- 4+2 bedrooms
- 4 bathrooms
- 3 parking
- 2000-2500 sq ft
Listed 67 days ago · MLS® W13674872
About this home
Luxurious & Gorgeous beautiful Style Detached Home BACKS TO RAVINE AND W/O BASEMENT in a great Northwest Brampton Community. The main floor boasts a dedicated office space, an open concept living room, and a cozy family room complete with a gas fireplace and stunning hardwood flooring. Modern style open concept kitchen with large Centre Island, Upgraded stylish kitchen cabinets, Quartz Countertops, MODEREN SMART SINK ,tons of natural light, The Convenient Garage Door. 4 huge bedrooms with room-size walk-in closets and with 4 trendy style washrooms incl 4 -Piece Ensuite Shower. NEW MODERN STYLE POWDER ROOM WITH SMART TOIELT, On 2nd floor Large laundry room w/sink & linen closet. NEWLY INSTALLED LAMINATE FLOOR ON 2ND FLOOR, Finished 2 BEDROOM W/O basement along with appliances. CONCRETE WRAP AROUND THE HOUSE AND FRONT OF THE HOUSE, Couple of min drive to community market, shopping plaza, schools, public transit. A Must seen property!! This Is Ideally Located to Be Your Perfect Home.
Details
- Type
- Detached
- Style
- 2-Storey
- Age
- 6-15 years
- Size
- 2000-2500 sq ft
- Lot
- 30.06 × 88.72 ft
- Basement
- Finished, Walk-Out
- Garage
- Built-In
- Kitchens
- 1
- Property tax
- $6,784 (2025)
- Neighbourhood
- Northwest Brampton
- Municipality
- Brampton
- Price per sq ft
- $440 (6% below detached houses in Northwest Brampton, $466)
Interior
- Bedrooms
- 4 above ground + 2 below
- Bathrooms
- 1 × 2-piece (main), 1 × 4-piece (second), 1 × 4-piece (second), 1 × 3-piece (basement)
- Rooms
- 10 above ground + 2 below
- Family room or den
- Yes
- Fireplace
- Yes
- Features
- Carpet Free, In-Law Suite
Heating, cooling and services
- Heating
- Forced Air, Gas
- Air conditioning
- Central Air
- Water and sewer
- Sewer
Building and exterior
- Style
- 2-Storey
- Exterior
- Brick
- Roof
- Asphalt Shingle
- Foundation
- Concrete
- Age
- 6-15 years
- Faces
- North
Parking
- Garage spaces
- 1
- Total parking
- 3
- Driveway and parking
- Private
Lot
- Size
- 30.06 × 88.72 ft
- Acreage
- < .50
More
- Possession
- 30-59 days
- Cross street
- Sandalwood and Creditview
Rooms
| Room | Level | Size | Features |
|---|---|---|---|
| Great Room | Ground | 4.27 × 4.27 m (14' × 14') | Open Concept, Hardwood Floor |
| Dining Room | Ground | 3.56 × 4.27 m (11'8" × 14') | Open Concept, Hardwood Floor |
| Breakfast | Ground | 2.5 × 2.74 m (8'2" × 9') | Open Concept, Ceramic Floor, W/O To Deck |
| Kitchen | Ground | 3.6 × 2.74 m (11'10" × 9') | Open Concept, Granite Counters, Ceramic Floor |
| Office | Ground | 3 × 4.2 m (9'10" × 13'9") | Hardwood Floor, Glass Block Window |
| Primary Bedroom | Second | 4.27 × 4.2 m (14' × 13'9") | Ensuite Bath, Walk-In Closet(s), Laminate |
| Bedroom 2 | Second | 3.12 × 3.35 m (10'3" × 11') | Laminate, Closet |
| Bedroom 3 | Second | 3 × 4.2 m (9'10" × 13'9") | Laminate, Closet |
| Bedroom 4 | Second | 3.41 × 3.23 m (11'2" × 10'7") | Laminate, Closet |
| Laundry | Second | Combined w/Laundry, Ceramic Floor | |
| Powder Room | Ground | 2 Pc Bath, Ceramic Floor | |
| Bathroom | Second | 4 Pc Ensuite, Ceramic Floor |
History of this address
3 earlier listings at this address, with sold and leased prices. Create a free account or sign in to see them.
Listed by HOMELIFE SUPERSTARS REAL ESTATE LIMITED.
Listing information provided by PropTx Innovations Inc. and TRREB; deemed reliable but not guaranteed accurate by PropTx.
Similar homes nearby
See more in Brampton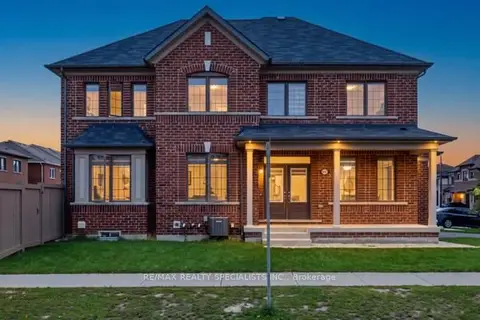
$999,000
4 bd4 ba6 pk2000-2500 ft²
542 Remembrance Road
Northwest Brampton, Brampton
Detached · MLS® W13774670 · RE/MAX REALTY SPECIALISTS INC.
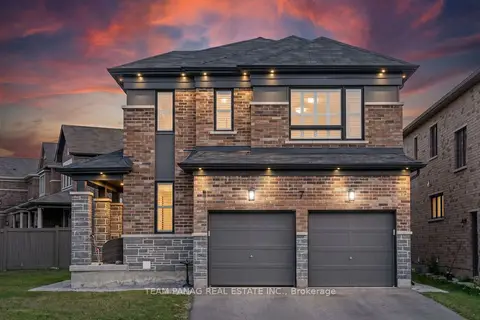
$999,000
3 bd4 ba4 pk2000-2500 ft²
7 Cyclone Trail
Northwest Brampton, Brampton
Detached · MLS® W14032830 · TEAM PANAG REAL ESTATE INC.
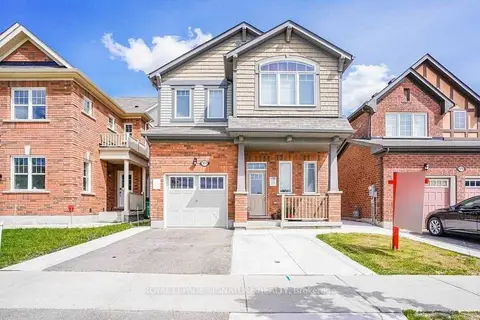
$979,000
3+2 bd4 ba3 pk1500-2000 ft²
171 Buick Boulevard
Northwest Brampton, Brampton
Detached · MLS® W13785526 · ROYAL LEPAGE SIGNATURE REALTY
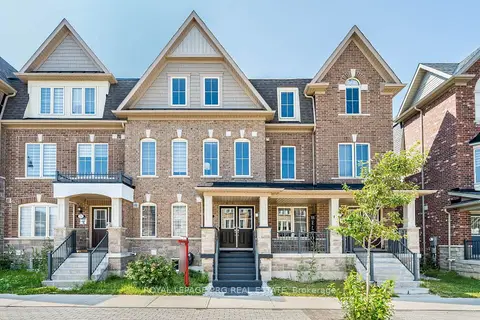
$970,000
5 bd4 ba5 pk2500-3000 ft²
30 Remembrance Road
Northwest Brampton, Brampton
Att/Row/Townhouse · MLS® W13604618 · ROYAL LEPAGE PRG REAL ESTATE
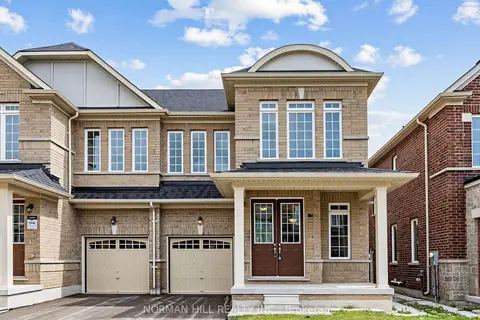
$954,990
Reduced $25,000
4 bd4 ba2 pk2000-2500 ft²
13 Guildhouse Drive
Northwest Brampton, Brampton
Semi-Detached · MLS® W13686898 · NORMAN HILL REALTY INC.
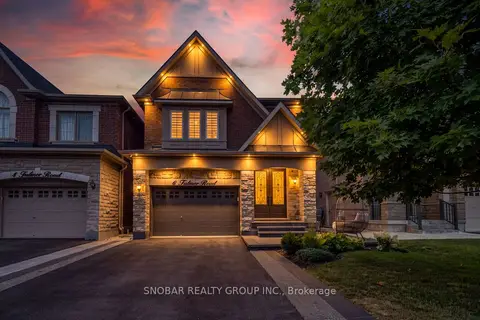
$1,045,900
4+1 bd4 ba4 pk1500-2000 ft²
6 Fulmer Road
Northwest Brampton, Brampton
Detached · MLS® W13800012 · SNOBAR REALTY GROUP INC.
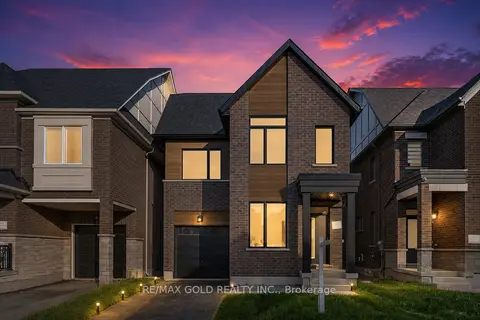
$1,049,000
4+1 bd4 ba3 pk2000-2500 ft²
39 Timber Falls Drive
Northwest Brampton, Brampton
Detached · MLS® W13720342 · RE/MAX GOLD REALTY INC.
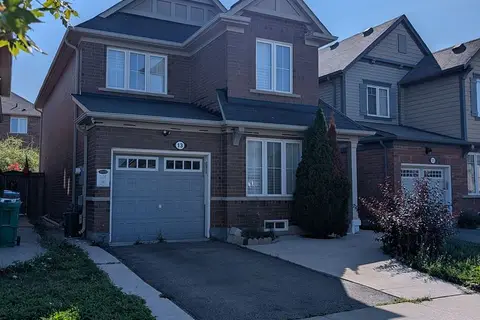
$1,049,000
4 bd4 ba2 pk2000-2500 ft²
13 Agricola Road
Northwest Brampton, Brampton
Detached · MLS® W13727496 · iCloud Realty Ltd.