8 Manor Road W 610
Yonge-Eglinton, Toronto, M4S 2A5 · More in this building
$1,190,000
- 2 bedrooms
- 1 bathrooms
- 1 parking
- 900-999 sq ft
Listed 82 days ago · MLS® C13620656
About this home
Welcome to this stunning suite, part of The Residence Collection at The Davisville, a prestigious new mid-rise condo development by The Rockport Group. This thoughtfully designed 2-bedroom, 1-bathroom home boasts 915 square feet of sophisticated interior living space, complemented by a 111 square foot west-facing terrace that offers beautiful residential views. The suite features high ceilings, Scavolini Kitchen, a premium Miele appliance package, quartz countertops, and walls ideal for showcasing artwork. Pot lights and elegant finishes add to the upscale ambiance, while the bright and airy layout makes it a welcoming retreat. Parking and locker options ensure added convenience. Situated at Yonge and Eglinton with concierge services provided by the esteemed Forest Hill Group, this address places you at the heart of one of Toronto's most vibrant neighbourhoods. Enjoy unparalleled walkability to trendy restaurants, cafes, boutique shops, and entertainment options, as well as easy access to public transit, including the TTC subway and future Eglinton Crosstown LRT. With a perfect walk score, everything you need is just steps away. Experience modern living at its finest at The Davisville!!!
Details
- Type
- Condo Apartment
- Style
- Apartment
- Age
- New
- Size
- 900-999 sq ft
- Basement
- None
- Garage
- Built-In
- Kitchens
- 1
- Property tax
- $5,110 (2026)
- Maintenance fee
- $992/month
- Neighbourhood
- Yonge-Eglinton
- Municipality
- Toronto C03
- Price per sq ft
- $1,253 (35% above condo apartments in Yonge-Eglinton, $928)
- Fee per sq ft
- $1.04/month (Toronto median $0.92)
Interior
- Bedrooms
- 2 above ground
- Bathrooms
- 1 × 4-piece (flat)
- Rooms
- 5 above ground
- Family room or den
- No
- Fireplace
- No
- Laundry
- Ensuite
- Features
- Carpet Free, Separate Hydro Meter
Heating, cooling and services
- Heating
- Heat Pump, Electric
- Air conditioning
- Central Air
Building and exterior
- Style
- Apartment
- Exterior
- Brick, Concrete
- Age
- New
Parking
- Garage spaces
- 1
- Total parking
- 1
- Driveway and parking
- Underground
Condo
- Monthly fee
- $992
- Fee includes
- Common Elements Included, Building Insurance Included
- Amenities
- BBQs Allowed, Concierge, Gym, Party Room/Meeting Room, Rooftop Deck/Garden
- Locker
- Owned
- Balcony
- Terrace
- Exposure
- South West
- View
- City, Downtown
- Pets
- Yes-with Restrictions
- Security
- Concierge/Security, Security System
- Property manager
- Forest Hill-Kipling
More
- Possession
- Immediate
- Nearby
- Park, Public Transit, Electric Car Charger
- Cross street
- Yonge & Eglinton
Rooms
| Room | Level | Size | Features |
|---|---|---|---|
| Living Room | Flat | 3.11 × 3.41 m (10'2" × 11'2") | Combined w/Dining, Laminate |
| Dining Room | Flat | 2.47 × 2.74 m (8'1" × 9') | Combined w/Living, Laminate |
| Kitchen | Flat | 4.51 × 3.26 m (14'10" × 10'8") | Open Concept, Laminate |
| Primary Bedroom | Flat | 3.05 × 3.47 m (10' × 11'5") | Laminate |
| Bedroom 2 | Flat | 3.05 × 2.68 m (10' × 8'10") |
Location
Location is approximate. See nearby homes on the map
Recent sales nearby
See what similar homes within 1 km sold for in the last year. Create a free account or sign in to see them.
The neighbourhood
Getting around Very walkable
- 🚇 Eglinton Subway7 min walk
- 🚇 Davisville Subway8 min walk
- 🚆 Toronto Union Station GO6.6 km
Within a 10-minute walk: 17 grocery stores, 130 cafés and restaurants, 15 parks, 15 pharmacies. Nearest grocery: Super Unique (50 m). Nearest park: Hillsdale Avenue Park (200 m).
Schools nearby
Elementary
- Davisville Junior Public School
EQAO: Gr 6 reading 92%, math 92%7 min walk - Eglinton Junior Public School
EQAO: Gr 3 reading 76%, math 68%13 min walk - St. Monica Catholic School Catholic
EQAO: Gr 6 reading 90%, math 76%14 min walk - Oriole Park Junior Public School
EQAO: Gr 3 reading 100%, math 100%15 min walk
Secondary
- North Toronto Collegiate Institute
EQAO: Gr 9 math 80%, literacy test 95%12 min walk - Hodgson Middle School16 min walk
- Marshall McLuhan Catholic Secondary School Catholic
EQAO: Gr 9 math 59%, literacy test 89%17 min walk
EQAO: share of students meeting the provincial standard (2024–25). Ontario average: Gr 6 reading 86%, math 51%; Gr 9 math 55%; literacy test 83%.
Closest schools, not school zones. Check which school serves this address with the school board before relying on it.
Who lives here postal area M4S
- Owners / renters
- 39% / 61%
- Median household income
- $88,000
- Average age
- 41
- Children under 15
- 13%
- Homes
- 12% detached, 68% high-rise
- Commute by transit
- 39%
- Population
- 30,754
Languages spoken most at home besides English: Spanish 2.1%, Iranian Persian 1.9%, Portuguese 1.7%, Korean 1.5%.
Flood and conservation No mapped hazard
Not inside a mapped flood plain or regulated area.
Screening maps only. Ask the conservation authority for a property inquiry before relying on this.
Safety
Major crime per resident in Yonge-Eglinton (2025): about the Toronto average, down 37% from the year before.
- Assaultabout average
- Break and enter28% below average
- Auto theft49% below average
- Robbery21% above average
- Theft from vehicles74% below average
- Shootingsnone reported
Crime Severity Index for Toronto police: 60 vs 57 for Ontario (2025).
Police-reported figures for the whole neighbourhood, not this street. Rates use the area’s resident population.
Development nearby 26 active
-
21 MILLWOOD RD · 400 mOfficial Plan / Zoning By-law Amendment · Council Approved · applied 2026The current proposal seeks to add an additional 10 storeys to each tower resulting in a total height of 48 and 55 storeys (165.3 metres and 186.3 metres to the…Application details
-
1962 YONGE ST · 350 mOfficial Plan / Zoning By-law Amendment · Under Review · applied 2026Zoning By-law Amendment for a 45-storey mixed-use building. The building will contain 379 residential units, 9 of which are rental replacement units, with…Application details
-
2161 YONGE ST · 250 mPlan of Condominium · Draft Plan Approved · applied 2025Draft plan of condominium for the non-residential portions (retail, office, and associated non-residential parking) of the Proposed Development.Application details
-
29 BERWICK AVE · 150 mSite Plan · Under Review · applied 2025The application proposes to redevelop the subject site by constructing a 49-storey residential building with a height of 162.15 m + 8.0 m MPH. The proposed…Application details
-
29 BERWICK AVE · 150 mOfficial Plan / Zoning By-law Amendment · OMB Appeal · applied 2025The application proposes to redevelop the subject site by constructing a 49-storey residential building with a height of 162.15 m + 8.0 m MPH. The proposed…Application details
-
1951 YONGE ST · 400 mSite Plan · NOAC Issued · applied 2023Proposed 38 and 45 storey towers, plus MPH, totaling 59,998.22 sq.m. residential GFA and 5,873.08 sq.m. non-residential for an FSI of 11.47. 818 units are…Application details
34 more within 500 m.
Rezoning, site plan, subdivision and condominium applications filed with the city.
Distances are approximate. Places © OpenStreetMap contributors. Neighbourhood figures: Statistics Canada, 2021 Census. School results: EQAO via Ontario Data Catalogue (Open Government Licence – Ontario). Neighbourhood crime: Toronto Police Service Public Safety Data Portal (Open Government Licence – Toronto Police Service). Crime Severity Index: Statistics Canada. Planning applications: City of Toronto open data.
Living here
Commute
To Union Station (downtown Toronto): 7 km. Transit times · Driving times
Noise Nothing major nearby
No highway within 500 m, rail line within 300 m, or airport flight path nearby.
Distances from the map, not noise measurements. Visit at rush hour to judge for yourself.
What can be built CR
Commercial Residential (with a site-specific exception).
From Toronto’s Zoning By-law 569-2013 map. Lot size, setbacks and trees decide what actually fits; check with a planner before you buy.
Building permits
No building permits at this address since 2014.
1 permit on this block of the street in the last 2 years.
Permits filed with the City of Toronto. A permit doesn’t mean the work passed final inspection.
Trees
41 City street trees within 100 m, mostly maples. That’s about the Toronto average of 42.
Trees on City boulevards only, not private yards or parks.
Internet High-speed
50/10 Mbps or faster available here by cable, fibre or DSL (the federal high-speed target).
From the federal broadband map. Check exact speeds and providers for the address.
Short-term rentals
Only in your principal residence (where you live). The entire home can be rented up to 180 nights a year; renting up to 3 bedrooms while you live there has no limit. Hosts register with the City and collect the 6% accommodation tax.
Zoning, heritage, building permits and street trees: City of Toronto open data (Open Government Licence – Toronto). Roads, rail, airports and planned stations © OpenStreetMap contributors. Internet: Innovation, Science and Economic Development Canada, National Broadband Data.
Listed by HARVEY KALLES REAL ESTATE LTD..
Listing information provided by PropTx Innovations Inc. and TRREB; deemed reliable but not guaranteed accurate by PropTx.
Similar homes nearby
See more in Toronto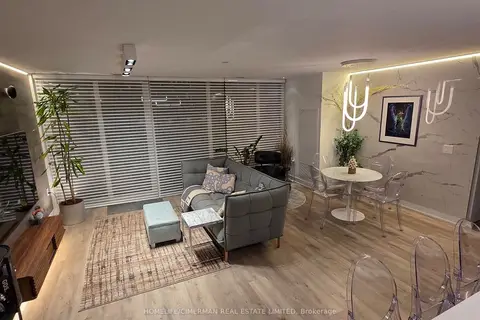
$1,190,000
3 bd2 ba1 pk1000-1199 ft²
575 Bloor Street E 1602
North St. James Town, Toronto
Condo Apartment · MLS® C13673366 · HOMELIFE/CIMERMAN REAL ESTATE LIMITED
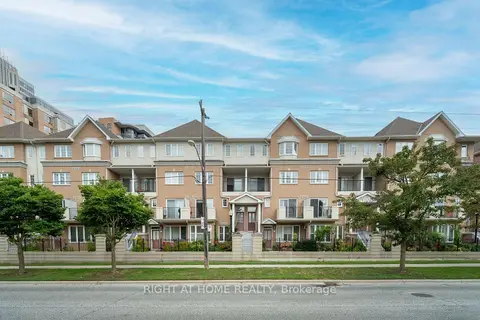
$1,190,000
4+1 bd3 ba1 pk1800-1999 ft²
220 Grandview Way
Willowdale East, Toronto
Condo Townhouse · MLS® C13725578 · RIGHT AT HOME REALTY
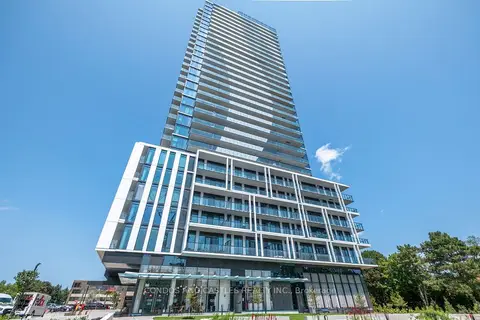
$1,190,000
2+1 bd2 ba600-699 ft²
29 Green Trail Court 1202
Bayview Village, Toronto
Condo Apartment · MLS® C13788184 · CONDOS AND CASTLES REALTY INC.
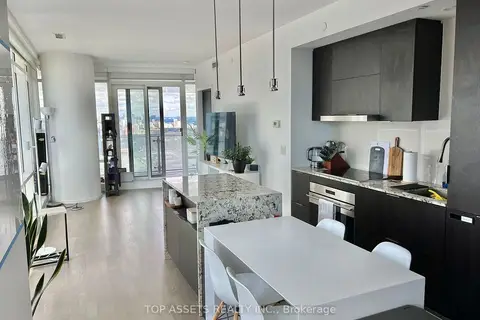
$1,190,000
2+1 bd2 ba1 pk1000-1199 ft²
1 Bloor Street E 4409
Church-Yonge Corridor, Toronto
Condo Apartment · MLS® C13832210 · TOP ASSETS REALTY INC.
 New
$1,190,000
2 bd3 ba1 pk1200-1399 ft²
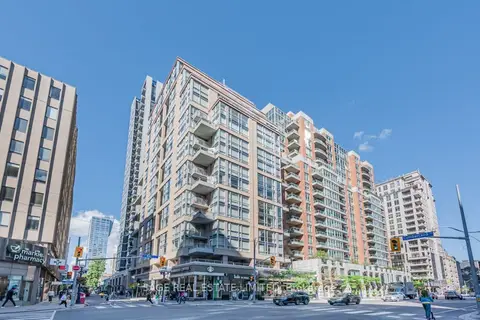
80 Cumberland Street 303
Annex, Toronto
Condo Apartment · MLS® C14095110 · SAGE REAL ESTATE LIMITED
$1,189,000
2 bd2 ba1 pk900-999 ft²
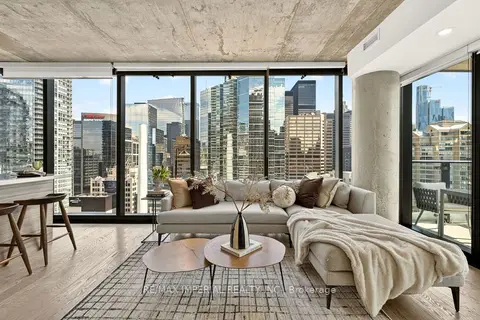
224 King Street W 1804
Waterfront Communities C1, Toronto
Common Element Condo · MLS® C13719624 · RE/MAX IMPERIAL REALTY INC.
$1,188,800
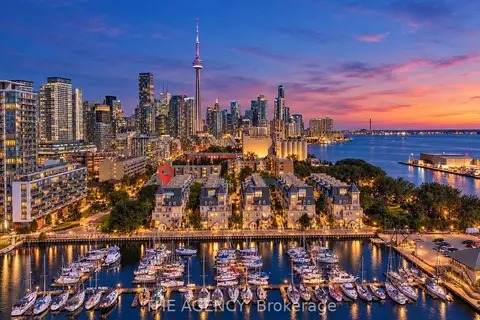
2+1 bd2 ba1 pk1400-1599 ft²
38 Stadium Road 667
Niagara, Toronto
Condo Townhouse · MLS® C14027868 · THE AGENCY
$1,188,000
2+1 bd3 ba1 pk1000-1199 ft²
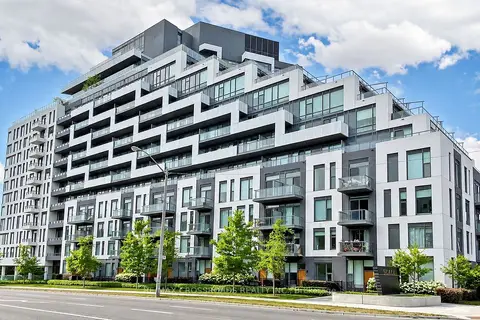
25 Adra Grado Way 534
Bayview Village, Toronto
Condo Apartment · MLS® C13798966 · RE/MAX CROSSROADS REALTY INC.