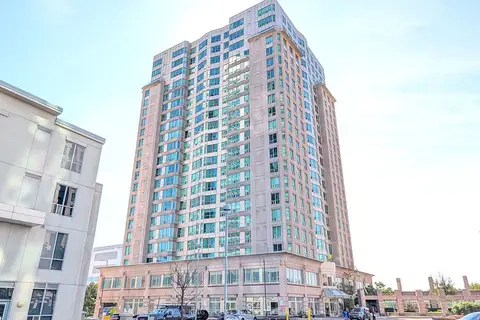
8 Lee Centre Drive N 1016
Woburn, Toronto, M1H 3H8 · More in this building
$414,900
Reduced $10,000 from $424,900
- 1+1 bedrooms
- 1 bathrooms
- 1 parking
- 600-699 sq ft
Listed 88 days ago · MLS® E13599474
About this home
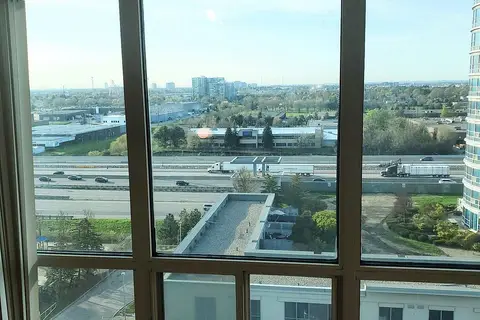
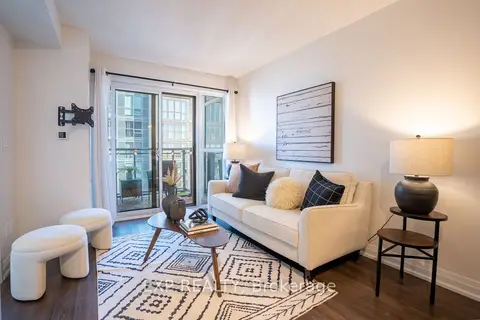
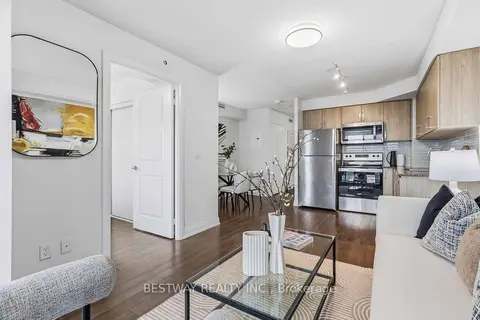
Welcome to 8 Lee Centre Drive, where comfort convenience, and exceptional value come together. This bright and spacious 1 + Den condo features a functional open-concept layout with large windows that fill the home with natural light and showcase beautiful unobstructed north-facing city views. The generous living spaces and practical floor plan make it an excellent choice for first-time buyers, professionals, downsizers, or investors. Enjoy worry-free living with all-inclusive maintenance fees covering hydro, water, heating, and central air conditioning. Residents also have access to outstanding amenities, including a 24-hour concierge, indoor pool, fitness center, party room, and visitor parking. Ideally located just steps to TTC transit and minutes from Highway 401, Scarborough Town Centre, GO Transit, YMCA, parks, shopping, restaurants, the University of Toronto Scarborough Campus, and Centennial College. A fantastic opportunity to own a bright, well-maintained condo in one of Scarborough's most convenient and connected communities.
Details
- Type
- Condo Apartment
- Style
- Apartment
- Size
- 600-699 sq ft
- Basement
- None
- Garage
- Underground
- Kitchens
- 1
- Property tax
- $1,550 (2026)
- Maintenance fee
- $760/month
- Neighbourhood
- Woburn
- Municipality
- Toronto E09
- Price per sq ft
- $639 (11% above condo apartments in Woburn, $577)
- Fee per sq ft
- $1.17/month (Toronto median $0.93)
Interior
- Bedrooms
- 1 above ground + 1 below
- Bathrooms
- 1 × 4-piece (main)
- Rooms
- 5 above ground
- Family room or den
- No
- Fireplace
- No
- Laundry
- Ensuite
- Features
- Carpet Free
Heating, cooling and services
- Heating
- Forced Air, Gas
- Air conditioning
- Central Air
Building and exterior
- Style
- Apartment
- Exterior
- Concrete
Parking
- Garage spaces
- 1
- Total parking
- 1
- Driveway and parking
- Underground
Condo
- Monthly fee
- $760
- Fee includes
- CAC Included, Common Elements Included, Heat Included, Hydro Included, Building Insurance Included, Parking Included, Water Included
- Amenities
- Concierge, Game Room, Gym, Indoor Pool, Party Room/Meeting Room, Sauna
- Locker
- Owned (level 2)
- Exposure
- North
- View
- City, Clear, Skyline
- Pets
- Yes-with Restrictions
- Security
- Concierge/Security, Smoke Detector, Carbon Monoxide Detectors
- Property manager
- Shiu Pong Management Ltd.
More
- Possession
- 60/90
- Nearby
- Hospital, Park, Public Transit, Rec./Commun.Centre, School
- Cross street
- Mccowan/401
Rooms
| Room | Level | Size | Features |
|---|---|---|---|
| Kitchen | Main | 2.45 × 2.16 m (8' × 7'1") | |
| Living Room | Main | 4.12 × 3.05 m (13'6" × 10') | Combined w/Dining, Large Window, Laminate |
| Dining Room | Main | 4.12 × 3.05 m (13'6" × 10') | Combined w/Living, Laminate |
| Kitchen | Main | 2.45 × 2.16 m (8' × 7'1") | Overlooks Dining, Tile Floor |
| Primary Bedroom | Main | 3.96 × 3.05 m (13' × 10') | Large Window, Laminate, Closet Organizers |
| Den | Main | 3.05 × 2.74 m (10' × 9') | Laminate |
| Bathroom | Main |
History of this address
1 earlier listing at this address, with sold and leased prices. Create a free account or sign in to see them.
Living here
Short-term rentals
Only in your principal residence (where you live). The entire home can be rented up to 180 nights a year; renting up to 3 bedrooms while you live there has no limit. Hosts register with the City and collect the 6% accommodation tax.
Listed by EXP REALTY.
Listing information provided by PropTx Innovations Inc. and TRREB; deemed reliable but not guaranteed accurate by PropTx.
Similar homes nearby
See more in Toronto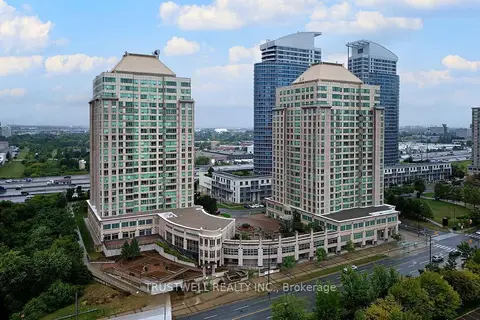
$410,000
Reduced $20,000
2 bd2 ba1 pk800-899 ft²
8 Lee Centre Drive 1509
Woburn, Toronto
Condo Apartment · MLS® E13553084 · TRUSTWELL REALTY INC.
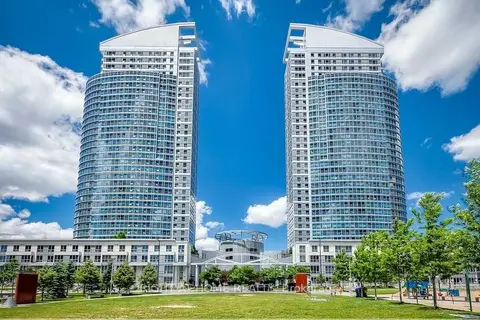
$410,000
1+1 bd1 ba1 pk600-699 ft²
38 Lee Centre Drive 2308
Woburn, Toronto
Condo Apartment · MLS® E13621816 · RIGHT AT HOME REALTY
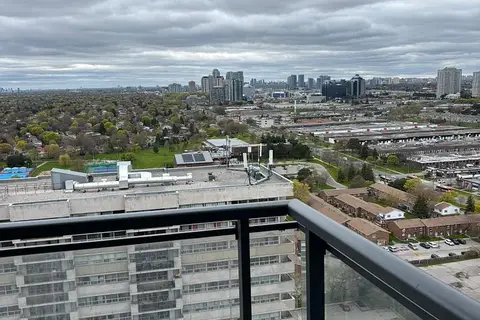
$409,000
1+1 bd2 ba1 pk500-599 ft²
30 Meadowglen Place 2504
Woburn, Toronto
Condo Apartment · MLS® E13722890 · ICI SOURCE REAL ASSET SERVICES INC.
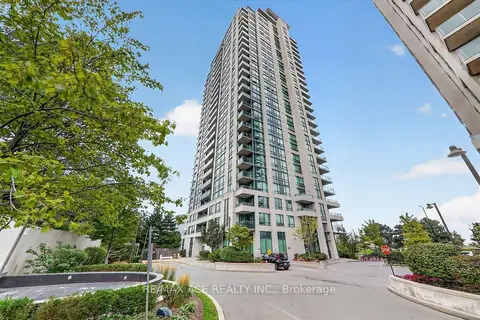
$429,000
1+1 bd1 ba1 pk600-699 ft²
88 Grangeway Avenue 1606
Woburn, Toronto
Condo Apartment · MLS® E13740654 · RE/MAX ACE REALTY INC.
$399,900
1 bd1 ba1 pk500-599 ft²
8 Lee Centre Drive 1115
Woburn, Toronto
Condo Apartment · MLS® E13821498 · HOMELIFE LANDMARK REALTY INC.
$429,900
2+1 bd2 ba1 pk700-799 ft²
20 Meadowglen Place 2410
Woburn, Toronto
Condo Apartment · MLS® E13835602 · EXP REALTY
$399,900
1+1 bd2 ba1 pk600-699 ft²
20 Meadowglen Place 2103
Woburn, Toronto
Condo Apartment · MLS® E14002448 · BESTWAY REALTY INC.
$399,000
2 bd1 ba1 pk600-699 ft²
8 Lee Centre Drive 1701
Woburn, Toronto
Condo Apartment · MLS® E13803282 · CENTURY 21 KING`S QUAY REAL ESTATE INC.