8 Juniper Lane
Sidney Ward, Quinte West, K8N 4Z3
$264,900
Reduced $14,100 from $279,000
- 2 bedrooms
- 1 bathrooms
- 3 parking
- 700-1100 sq ft
Listed 55 days ago · MLS® X13712006
About this home
You aren't just buying a home here, you are choosing a lifestyle at beautiful Kenron Estates. This sought after, year round park, is known for its close knit community and pride of ownership. Let's head into the three season sunroom which offers an additional 130 square feet over and above this 993 square foot home and, leads you into the lovely kitchen, dining and living room areas. What a beautiful space this is! Bright white kitchen cabinets, backsplash and neutral counter tops overlook the dining room featuring, a large built in for your special pieces or extra storage. The living room has half a wall for a little division but not to worry, you can converse and entertain very easily! Down the hall are two bedrooms. The primary features wall to wall closets. The second bedroom has access to the sun room mentioned earlier. A bonus family room with two windows and a closet is a great flex room. This family used it for their big family dinners while others might use it as a games or craft room. Many options here! Of course, a generous bath/laundry room completes this delightful home. Worth Mentioning: Double pane vinyl windows (except in sunroom); Living room windows have a sun blocking film; 200 amp breaker panel; 2023 hot water tank owned; some new flooring; a mini split heat pump system with 2 heads which is used primarily for cooling; paved driveway. A very economical way of living: 2026 Property Taxes $857.85; 2026 Kenron Monthly Fees $235 but advised this will increase to $270 December 2026. Monthly Fees include your water and sewer. 2025 Hydro which includes heat $2686.02. This is a place where you can putter in your own space or take a serene walk down to the rec hall to take part in a card game, darts or, maybe just a couple laughs. A home ready and waiting for you! (some measurements less jogs)
Details
- Type
- MobileTrailer
- Style
- Bungalow
- Age
- 31-50 years
- Size
- 700-1100 sq ft
- Basement
- None
- Garage
- None
- Kitchens
- 1
- Property tax
- $858 (2026)
- Neighbourhood
- Sidney Ward
- Municipality
- Quinte West
Interior
- Bedrooms
- 2 above ground
- Bathrooms
- 1 × 3-piece (main)
- Rooms
- 8 above ground
- Family room or den
- Yes
- Fireplace
- No
- Features
- Primary Bedroom - Main Floor, Water Heater Owned
Heating, cooling and services
- Heating
- Baseboard, Electric
- Air conditioning
- Wall Unit(s)
- Water and sewer
- Sewer
Building and exterior
- Style
- Bungalow
- Exterior
- Aluminum Siding, Vinyl Siding
- Roof
- Asphalt Shingle
- Age
- 31-50 years
- Faces
- South
- Outdoor
- Porch, Year Round Living, Garden Shed
Parking
- Total parking
- 3
- Driveway and parking
- Private
More
- Possession
- Flexible
- Nearby
- Golf, Hospital, Library, Marina, Rec./Commun.Centre, School
- Cross street
- West of Bayside, East of CFB
Rooms
| Room | Level | Size | Features |
|---|---|---|---|
| Kitchen | Main | 2.46 × 3.96 m (8'1" × 13') | |
| Dining Room | Main | 2.13 × 3.96 m (7' × 13') | |
| Living Room | Main | 4.6 × 3.96 m (15'1" × 13') | |
| Family Room | Main | 4.27 × 3.07 m (14' × 10'1") | |
| Primary Bedroom | Main | 3.02 × 3.96 m (9'11" × 13') | |
| Bedroom 2 | Main | 5.82 × 2.72 m (19'1" × 8'11") | |
| Sunroom | Main | 4.98 × 2.41 m (16'4" × 7'11") |
Location
Location is approximate. See nearby homes on the map
Recent sales nearby
See what similar homes within 1 km sold for in the last year. Create a free account or sign in to see them.
The neighbourhood
Getting around Car-dependent
No subway, LRT or GO station within a short trip.
Within a 10-minute walk: no grocery stores, 0 cafés and restaurants, 0 parks.
Schools nearby
Elementary
- Bayside Public School1.5 km
Secondary
- Bayside Secondary School
EQAO: Gr 9 math 49%, literacy test 86%1.6 km
EQAO: share of students meeting the provincial standard (2024–25). Ontario average: Gr 6 reading 86%, math 51%; Gr 9 math 55%; literacy test 83%.
Closest schools, not school zones. Check which school serves this address with the school board before relying on it.
Who lives here postal area K8N
- Owners / renters
- 70% / 30%
- Median household income
- $79,000
- Average age
- 46
- Children under 15
- 15%
- Homes
- 68% detached, 7% high-rise
- Commute by transit
- 2%
- Population
- 30,393
Languages spoken most at home besides English: Gujarati 0.3%, Urdu 0.2%, Punjabi (Panjabi) 0.2%, Spanish 0.2%.
Safety
Crime Severity Index for Quinte West (OPP): 50 vs 57 for Ontario (2025).
Police-reported figures for the whole police service area, not this street. Rates use the area’s resident population.
Distances are approximate. Places © OpenStreetMap contributors. Neighbourhood figures: Statistics Canada, 2021 Census. School results: EQAO via Ontario Data Catalogue (Open Government Licence – Ontario). Crime Severity Index: Statistics Canada.
Living here
Commute
Noise Nothing major nearby
No highway within 500 m, rail line within 300 m, or airport flight path nearby.
Distances from the map, not noise measurements. Visit at rush hour to judge for yourself.
Internet High-speed
50/10 Mbps or faster available here by cable, fibre or DSL (the federal high-speed target).
From the federal broadband map. Check exact speeds and providers for the address.
Roads, rail, airports and planned stations © OpenStreetMap contributors. Internet: Innovation, Science and Economic Development Canada, National Broadband Data.
Listed by Royal LePage ProAlliance Realty.
Listing information provided by PropTx Innovations Inc. and TRREB; deemed reliable but not guaranteed accurate by PropTx.
Similar homes nearby
See more in Quinte West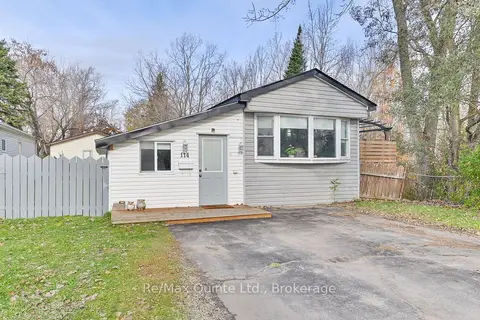
$268,000
3 bd1 ba4 pk700-1100 ft²
529 Old Highway 2 114
Sidney Ward, Quinte West
MobileTrailer · MLS® X13848834 · Re/Max Quinte Ltd.
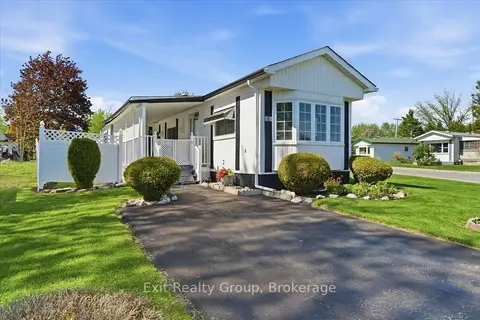
$275,000
2 bd1 ba5 pk700-1100 ft²
5 Chapel Boulevard
Sidney Ward, Quinte West
MobileTrailer · MLS® X13770850 · Exit Realty Group
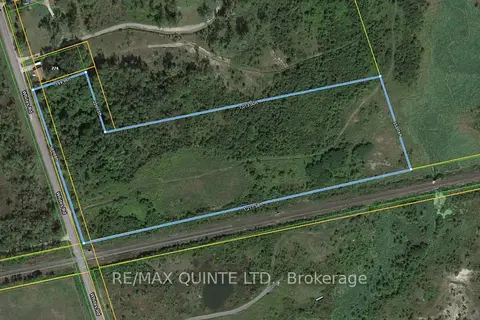
$250,000
0 bd0 ba
- Whites Road
Sidney Ward, Quinte West
Vacant Land · MLS® X13051166 · RE/MAX QUINTE LTD.
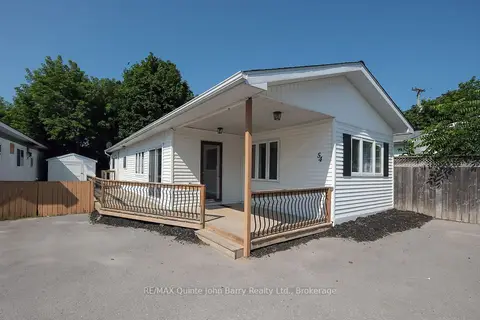
$250,000
3 bd1 ba2 pk700-1100 ft²
63 Whites Road 54
Sidney Ward, Quinte West
MobileTrailer · MLS® X13589090 · RE/MAX Quinte John Barry Realty Ltd.
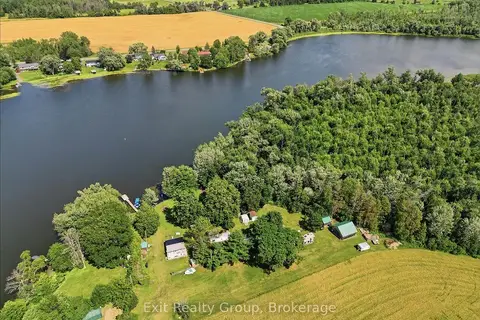
$249,900
2 bd2 ba6 pk< 700 ft²
71 Cooke Lane
Sidney Ward, Quinte West
Detached · MLS® X13636694 · Exit Realty Group
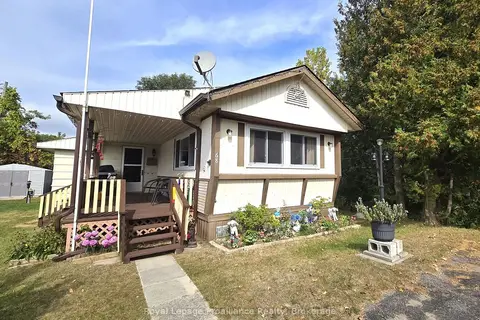
$280,000
3 bd1 ba2 pk700-1100 ft²
529 Old Highway 2 68
Sidney Ward, Quinte West
MobileTrailer · MLS® X13848450 · Royal Lepage Proalliance Realty
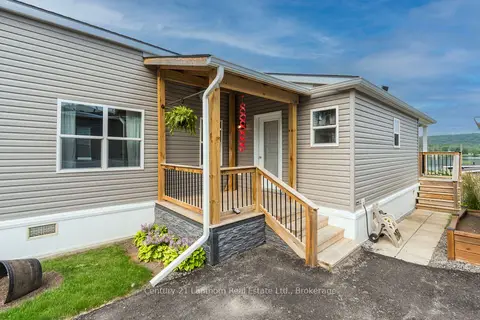
$282,900
1 bd1 ba2 pk700-1100 ft²
484 Frankford Stirling Road 18
Sidney Ward, Quinte West
MobileTrailer · MLS® X13744010 · Century 21 Lanthorn Real Estate Ltd.
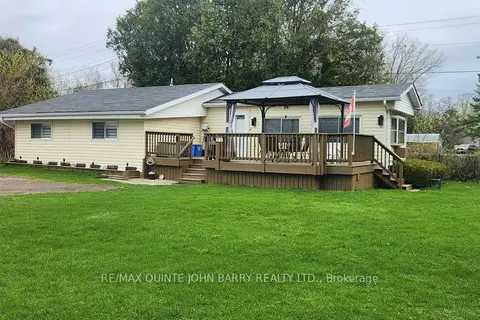
$239,900
2 bd1 ba4 pk700-1100 ft²
529 Old Hwy 2 1A
Sidney Ward, Quinte West
MobileTrailer · MLS® X13671284 · RE/MAX Quinte John Barry Realty Ltd.