529 Old Hwy 2 1A
Sidney Ward, Quinte West, K8V 5P5
$239,900
- 2 bedrooms
- 1 bathrooms
- 4 parking
- 700-1100 sq ft
Listed 68 days ago · MLS® X13671284
About this home
Welcome to Bayview Estates Park, where comfort, privacy, and affordability come together! This charming 2 bedroom plus den mobile home is situated on an oversized, private lot, offering plenty of space to relax, garden, and enjoy the outdoors. Inside, the spacious living room provides a comfortable gathering space, while the generously sized eat-in kitchen offers plenty of room for everyday meals and entertaining. Step outside onto the large, sun filled deck an ideal spot for morning coffee, summer gatherings, or simply enjoying the peaceful setting. A convenient storage shed provides excellent space for lawn equipment, gardening tools, and outdoor essentials. A wonderful opportunity to enjoy a little more space and privacy in a welcoming community!
Details
- Type
- MobileTrailer
- Style
- Bungalow
- Size
- 700-1100 sq ft
- Basement
- None
- Garage
- None
- Kitchens
- 1
- Neighbourhood
- Sidney Ward
- Municipality
- Quinte West
Interior
- Bedrooms
- 2 above ground
- Bathrooms
- 1 × 4-piece (main)
- Rooms
- 6 above ground
- Family room or den
- No
- Fireplace
- No
- Features
- Primary Bedroom - Main Floor, Water Heater Owned
Heating, cooling and services
- Heating
- Forced Air, Gas
- Air conditioning
- Wall Unit(s)
- Water and sewer
- Septic
Building and exterior
- Style
- Bungalow
- Exterior
- Vinyl Siding
- Roof
- Shingles
- Foundation
- Post & Pad
- Faces
- East
- Outdoor
- Deck, Gazebo, Shed
Parking
- Total parking
- 4
- Driveway and parking
- Private Double
More
- Possession
- Flexible
- Nearby
- Golf, Hospital, Marina, Park, Place Of Worship, School Bus Route
- Cross street
- 1st Avenue
Rooms
| Room | Level | Size | Features |
|---|---|---|---|
| Kitchen | Main | 4.62 × 3.42 m (15'2" × 11'3") | Eat-in Kitchen |
| Living Room | Main | 5.54 × 3.54 m (18'2" × 11'7") | |
| Primary Bedroom | Main | 3.46 × 3.18 m (11'4" × 10'5") | |
| Bedroom 2 | Main | 3.51 × 3 m (11'6" × 9'10") | |
| Den | Main | 3.74 × 3.4 m (12'3" × 11'2") |
History of this address
2 earlier listings at this address, with sold and leased prices. Create a free account or sign in to see them.
Listed by RE/MAX Quinte John Barry Realty Ltd..
Listing information provided by PropTx Innovations Inc. and TRREB; deemed reliable but not guaranteed accurate by PropTx.
Similar homes nearby
See more in Quinte West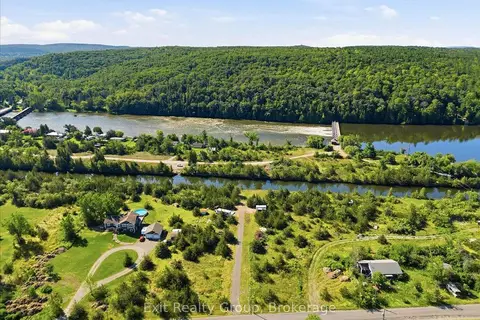
$239,900
Reduced $19,100
0 bd0 ba
937 Rosebush Road
Sidney Ward, Quinte West
Vacant Land · MLS® X13678150 · Exit Realty Group
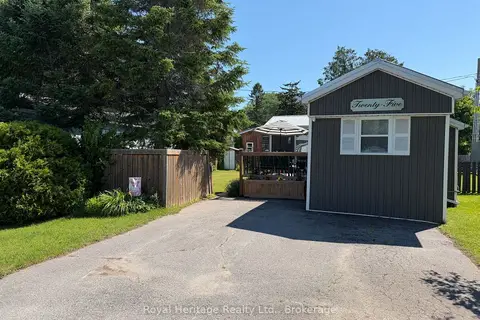
$234,900
2 bd1 ba2 pk< 700 ft²
529 Old Highway 2 25
Sidney Ward, Quinte West
MobileTrailer · MLS® X13798032 · Royal Heritage Realty Ltd.
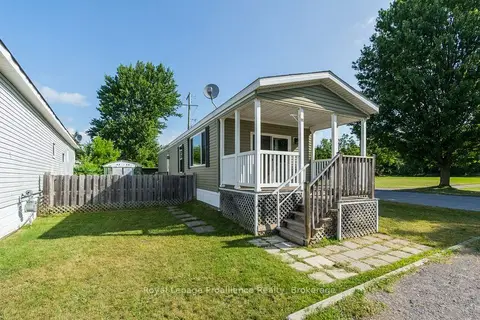
$229,900
Reduced $28,000
2 bd1 ba2 pk< 700 ft²
529 Old Hwy 2 Highway Unit 49
Sidney Ward, Quinte West
MobileTrailer · MLS® X13588252 · Royal LePage ProAlliance Realty
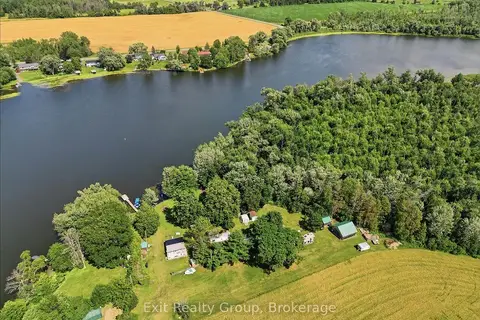
$249,900
2 bd2 ba6 pk< 700 ft²
71 Cooke Lane
Sidney Ward, Quinte West
Detached · MLS® X13636694 · Exit Realty Group
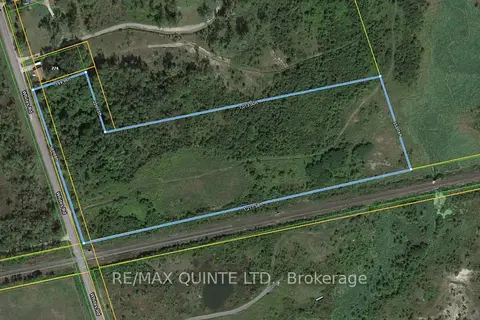
$250,000
0 bd0 ba
- Whites Road
Sidney Ward, Quinte West
Vacant Land · MLS® X13051166 · RE/MAX QUINTE LTD.
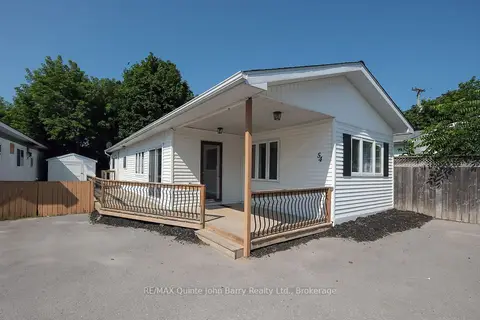
$250,000
3 bd1 ba2 pk700-1100 ft²
63 Whites Road 54
Sidney Ward, Quinte West
MobileTrailer · MLS® X13589090 · RE/MAX Quinte John Barry Realty Ltd.
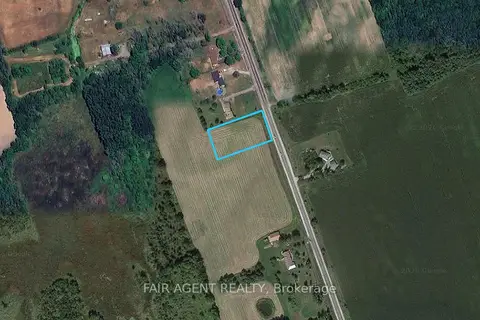
$225,000
Reduced $24,000
0 bd0 ba2500-3000 ft²
2105B Wallbridge-Loyalist Road
Sidney Ward, Quinte West
Vacant Land · MLS® X13468602 · FAIR AGENT REALTY
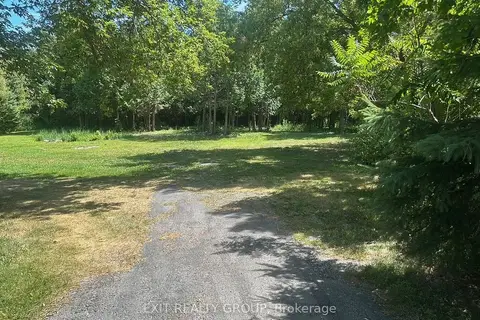
$225,000
0 bd0 ba< 700 ft²
362 Glen Ross Road
Sidney Ward, Quinte West
Vacant Land · MLS® X13593692 · Exit Realty Group