529 Old Hwy 2 Highway Unit 49
Sidney Ward, Quinte West, K8V 5P5
$229,900
Reduced $28,000 from $257,900
- 2 bedrooms
- 1 bathrooms
- 2 parking
- < 700 sq ft
Listed 91 days ago · MLS® X13588252
About this home
Your new home awaits in the welcoming community of Bayview Estates! This well-maintained home, built in 2014, has been freshly painted throughout and shows beautifully. The bright, open-concept layout features a spacious kitchen with a center island overlooking the dining area and living room, creating an inviting space for everyday living and entertaining. All appliances are included, which include the fridge, stove, dishwasher, washer, and dryer, making this home truly move-in ready. Ideally situated within the park and directly across from parkland, you'll enjoy peaceful views and a wonderful sense of community in this desirable location. The park also features fenced in dog park and tennis court, and on site management.
Details
- Type
- MobileTrailer
- Style
- Bungalow
- Size
- < 700 sq ft
- Basement
- None
- Garage
- None
- Kitchens
- 1
- Property tax
- $1,200 (2025)
- Neighbourhood
- Sidney Ward
- Municipality
- Quinte West
Interior
- Bedrooms
- 2 above ground
- Bathrooms
- 1 × 4-piece
- Rooms
- 6 above ground
- Family room or den
- No
- Fireplace
- No
- Features
- Primary Bedroom - Main Floor
Heating, cooling and services
- Heating
- Forced Air, Gas
- Water and sewer
- Septic
Building and exterior
- Style
- Bungalow
- Exterior
- Vinyl Siding
- Roof
- Asphalt Shingle
- Foundation
- Concrete Block
- Faces
- West
Parking
- Total parking
- 2
More
- Possession
- FLEXIBLE
- Cross street
- Old Hwy 2 Across from Bay Marine
Rooms
| Room | Level | Size | Features |
|---|---|---|---|
| Bedroom | Main | 2.89 × 2.71 m (9'6" × 8'11") | |
| Dining Room | Main | 3.9 × 2.34 m (12'10" × 7'8") | |
| Kitchen | Main | 3.9 × 2.92 m (12'10" × 9'7") | |
| Living Room | Main | 3.9 × 2.22 m (12'10" × 7'3") | |
| Primary Bedroom | Main | 3.18 × 2.67 m (10'5" × 8'9") |
Listed by Royal LePage ProAlliance Realty.
Listing information provided by PropTx Innovations Inc. and TRREB; deemed reliable but not guaranteed accurate by PropTx.
Similar homes nearby
See more in Quinte West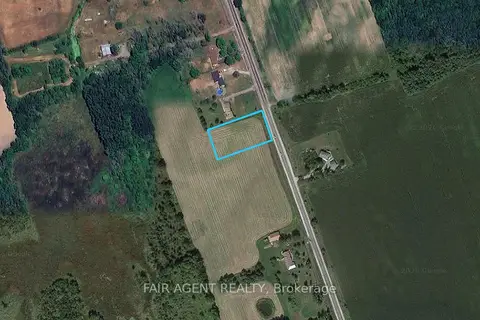
$225,000
Reduced $24,000
0 bd0 ba2500-3000 ft²
2105B Wallbridge-Loyalist Road
Sidney Ward, Quinte West
Vacant Land · MLS® X13468602 · FAIR AGENT REALTY
$225,000
0 bd0 ba< 700 ft²
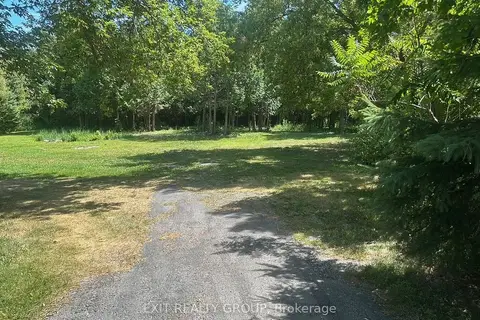
362 Glen Ross Road
Sidney Ward, Quinte West
Vacant Land · MLS® X13593692 · Exit Realty Group
$234,900
2 bd1 ba2 pk< 700 ft²
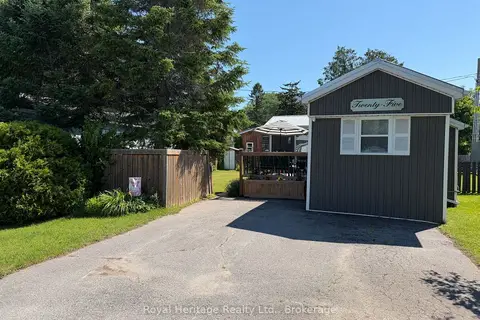
529 Old Highway 2 25
Sidney Ward, Quinte West
MobileTrailer · MLS® X13798032 · Royal Heritage Realty Ltd.
$239,900
2 bd1 ba4 pk700-1100 ft²
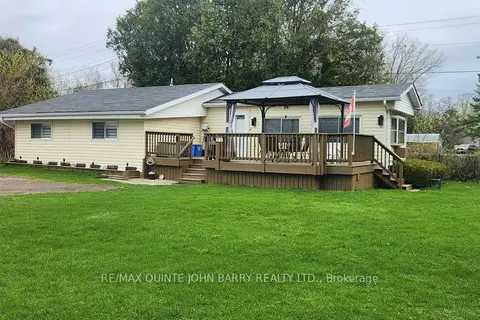
529 Old Hwy 2 1A
Sidney Ward, Quinte West
MobileTrailer · MLS® X13671284 · RE/MAX Quinte John Barry Realty Ltd.
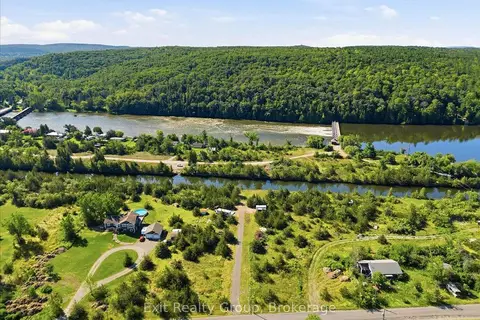
$239,900
Reduced $19,100
0 bd0 ba
937 Rosebush Road
Sidney Ward, Quinte West
Vacant Land · MLS® X13678150 · Exit Realty Group
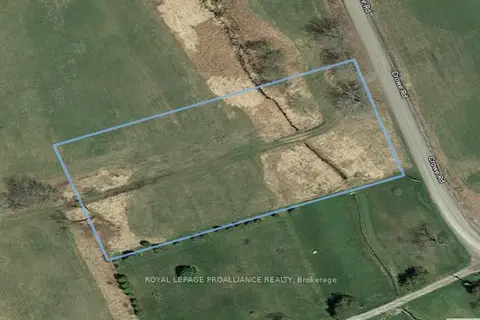
$215,000
0 bd0 ba
0 Crowe Road
Sidney Ward, Quinte West
Vacant Land · MLS® X12970086 · Royal Lepage Proalliance Realty
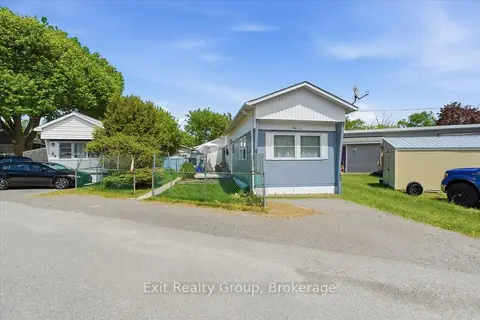
$210,000
3 bd1 ba3 pk700-1100 ft²
63 Whites Road 63
Sidney Ward, Quinte West
MobileTrailer · MLS® X13791518 · Exit Realty Group
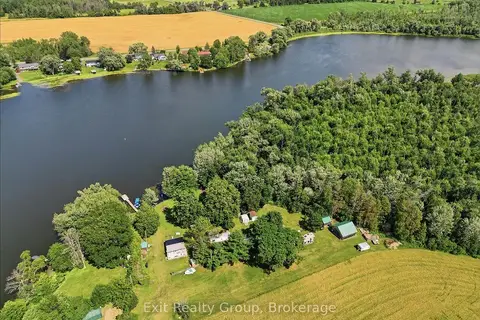
$249,900
2 bd2 ba6 pk< 700 ft²
71 Cooke Lane
Sidney Ward, Quinte West
Detached · MLS® X13636694 · Exit Realty Group