8 Finch Street
Tillsonburg, Tillsonburg, N4G 0L9
$449,000
Reduced $27,000 from $476,000
- 2 bedrooms
- 2 bathrooms
- 3 parking
- 1100-1500 sq ft
Listed 67 days ago · MLS® X13676774
About this home
HST Removed! Move-in ready and ideal for young families or downsizers, the "Arbor" bungalow town-interior unit by Hayhoe Homes offers 2 bedrooms, 2 bathrooms, and a single-car garage in a bright, open-concept layout. Enjoy the comfort and convenience of one-level living with 9' ceilings, luxury vinyl plank flooring (as per plan), and a stylish kitchen featuring quartz countertops, a pantry, and central island overlooking the spacious great room, complete with a sliding patio door leading to the rear deck. The primary suite features double closets and a private 4-piece ensuite with linen closet, while a second bedroom, 3-piece main bathroom, and convenient main-floor laundry with space for a stacked washer/dryer complete the level. The unfinished basement offers excellent potential for future development, with space for a family room, 3rd bedroom, and additional bathroom. Additional features include a covered front porch, central air, HRV system, Tarion New Home Warranty, and numerous upgrades throughout. Ideally located in the desirable Rolling Meadows community, close to shopping, restaurants, parks, walking trails, and with easy access to major highways. Taxes to be assessed.
Details
- Type
- Att/Row/Townhouse
- Style
- Bungalow
- Age
- New
- Size
- 1100-1500 sq ft
- Lot
- 26.4 × 105 ft
- Basement
- Development Potential, Unfinished
- Garage
- Attached
- Kitchens
- 1
- Neighbourhood
- Tillsonburg
- Municipality
- Tillsonburg
- Price per sq ft
- $345 (14% above freehold townhouses in Tillsonburg, $302)
Interior
- Bedrooms
- 2 above ground
- Bathrooms
- 1 × 3-piece (main), 1 × 4-piece (main)
- Rooms
- 7 above ground
- Family room or den
- No
- Fireplace
- No
- Features
- ERV/HRV, Sump Pump
Heating, cooling and services
- Heating
- Forced Air, Gas
- Air conditioning
- Central Air
- Water and sewer
- Sewer
Building and exterior
- Style
- Bungalow
- Exterior
- Brick, Vinyl Siding
- Roof
- Shingles
- Foundation
- Poured Concrete
- Age
- New
- Faces
- North
- Outdoor
- Deck
Parking
- Garage spaces
- 1
- Total parking
- 3
Lot
- Size
- 26.4 × 105 ft
More
- Possession
- 30-59 days
- Cross street
- Woodcock Dr & Finch St
Rooms
| Room | Level | Size | Features |
|---|---|---|---|
| Great Room | Main | 4.17 × 4.11 m (13'8" × 13'6") |
Listed by ELGIN REALTY LIMITED.
Listing information provided by PropTx Innovations Inc. and TRREB; deemed reliable but not guaranteed accurate by PropTx.
Similar homes nearby
See more in Tillsonburg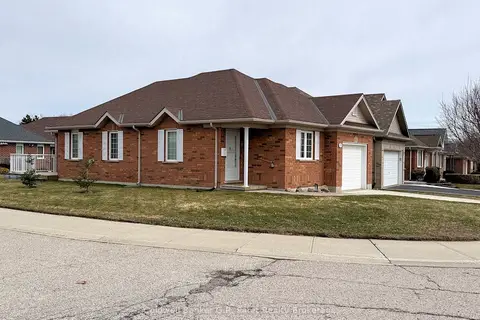
$449,900
Reduced $135,000
2 bd1 ba2 pk1100-1500 ft²
224 Baldwin Street
Tillsonburg, Tillsonburg
Detached · MLS® X12807804 · Coldwell Banker G.R. Paret Realty Brokerage
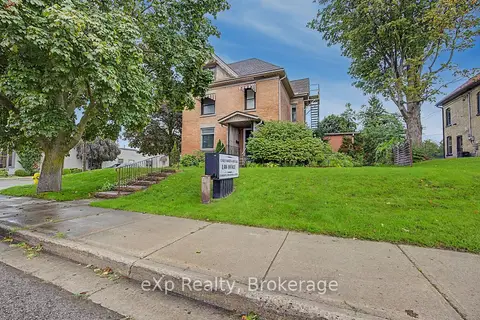
$450,000
3 bd3 ba4 pk3000-3500 ft²
22 Harvey Street
Tillsonburg, Tillsonburg
Duplex · MLS® X13772484 · eXp Realty
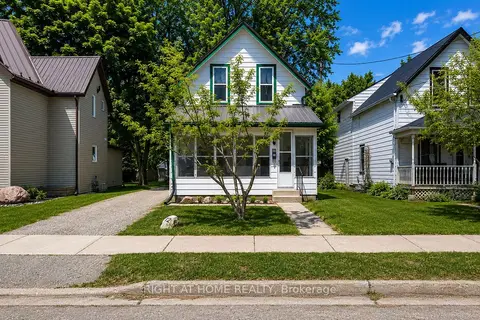
$439,900
2 bd2 ba3 pk1100-1500 ft²
12 Pearl Street
Tillsonburg, Tillsonburg
Detached · MLS® X13436636 · RIGHT AT HOME REALTY
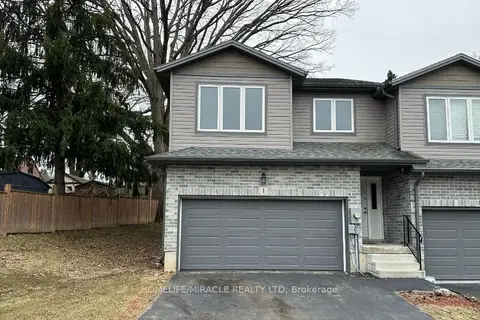
$460,000
Reduced $29,999
3 bd3 ba4 pk1500-2000 ft²
61 Vienna Road 1
Tillsonburg, Tillsonburg
Att/Row/Townhouse · MLS® X13729524 · HOMELIFE/MIRACLE REALTY LTD
 New
$470,000
3 bd2 ba7 pk1100-1500 ft²
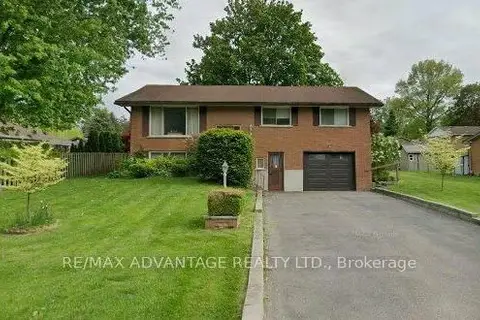
6 William Street
Tillsonburg, Tillsonburg
Detached · MLS® X14096510 · RE/MAX ADVANTAGE REALTY LTD.
$476,000
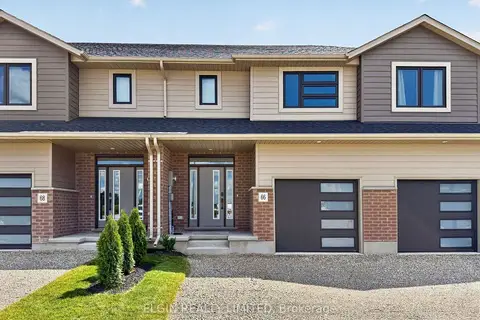
3 bd3 ba3 pk1500-2000 ft²
66 Woodcock Drive
Tillsonburg, Tillsonburg
Att/Row/Townhouse · MLS® X13603434 · ELGIN REALTY LIMITED
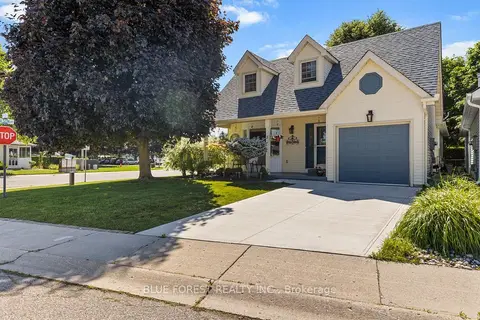
$489,900
Reduced $40,000
2 bd2 ba2 pk1500-2000 ft²
1 Sinclair Drive
Tillsonburg, Tillsonburg
Detached · MLS® X13517612 · BLUE FOREST REALTY INC.
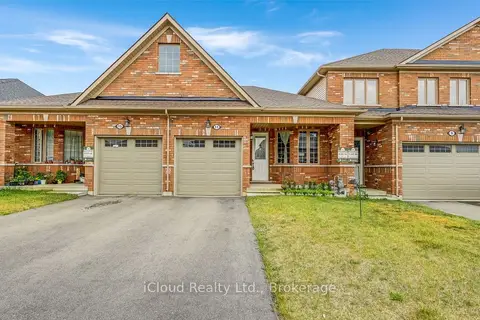
$399,900
2 bd2 ba2 pk1100-1500 ft²
11 Harwood Street
Tillsonburg, Tillsonburg
Att/Row/Townhouse · MLS® X14085136 · iCloud Realty Ltd.