8 Du Rocher Road
Verner, West Nipissing, P0H 2M0
$629,900
- 1+2 bedrooms
- 2 bathrooms
- 4 parking
- 1100-1500 sq ft
Listed 109 days ago · MLS® X13517744
About this home
Welcome to your private retreat on the shores of Lake Nipissing, where peaceful waterfront living meets year-round comfort. Nestled among the trees, this beautifully maintained 3-bedroom, 2-bath home offers privacy, modern comfort, and breathtaking lake views. The bright kitchen opens to the dining area and a 3-season sunroom overlooking the water, while the cozy living room features a wood stove. The main level also includes a primary bedroom, large laundry/mudroom and two full bathrooms. Upstairs you'll find two additional bedrooms, and the partial basement provides a workshop and ample storage. Outside, enjoy an 8' x14' former sauna, a 12'x 10' shed, and a 12' x 28' dry boathouse with rail and winch system. Experience the beauty, privacy, and year-round lifestyle that Lake Nipissing has to offer.
Details
- Type
- Detached
- Style
- 1 1/2 Storey
- Age
- 31-50 years
- Size
- 1100-1500 sq ft
- Lot
- 66.87 × 140.9 ft
- Basement
- Crawl Space, Partial Basement
- Garage
- None
- Kitchens
- 1
- Property tax
- $3,445 (2025)
- Neighbourhood
- Verner
- Municipality
- West Nipissing
- Price per sq ft
- $485 (about the same as detached houses in Verner)
Interior
- Bedrooms
- 1 above ground + 2 below
- Bathrooms
- 1 × 3-piece (main), 1 × 4-piece (main)
- Rooms
- 3 above ground + 2 below
- Family room or den
- No
- Fireplace
- Wood Stove
- Features
- Carpet Free, Primary Bedroom - Main Floor, Separate Heating Controls, Storage, Water Heater Owned
Heating, cooling and services
- Heating
- Baseboard, Electric
- Water and sewer
- Holding Tank
Building and exterior
- Style
- 1 1/2 Storey
- Exterior
- Vinyl Siding
- Roof
- Asphalt Shingle
- Foundation
- Concrete Block
- Age
- 31-50 years
- Faces
- South
- Outdoor
- Deck, Fishing, Landscaped, Privacy, Porch Enclosed, Recreational Area, Year Round Living, Sauna, Shed
- Waterfront
- Direct
Parking
- Total parking
- 4
- Driveway and parking
- Private
Lot
- Size
- 66.87 × 140.9 ft (irregular)
- Acreage
- < .50
More
- Possession
- TBD
- Nearby
- Cul de Sac/Dead End, Lake/Pond, School Bus Route, Sloping
- Cross street
- Du Rocher and Alfred Rd
Rooms
| Room | Level | Size | Features |
|---|---|---|---|
| Kitchen | Main | 2.74 × 6.09 m (9' × 20') | |
| Living Room | Main | 3.65 × 5.79 m (12' × 19') | |
| Primary Bedroom | Main | 3.7 × 3.04 m (12'2" × 10') | |
| Sunroom | Main | 3.04 × 5.33 m (10' × 17'6") | |
| Bathroom | Main | 2.38 × 1.6 m (7'10" × 5'3") | 3 Pc Bath |
| Bathroom | Main | 2.43 × 1.6 m (8' × 5'3") | 4 Pc Bath |
| Laundry | Main | 2.43 × 3.96 m (8' × 13') | |
| Bedroom | Second | 4.11 × 4.74 m (13'6" × 15'7") | |
| Bedroom | Second | 3.04 × 3.96 m (10' × 13') |
Listed by Royal LePage Northern Life Realty, Brokerage.
Listing information provided by PropTx Innovations Inc. and TRREB; deemed reliable but not guaranteed accurate by PropTx.
Similar homes nearby
See more in West Nipissing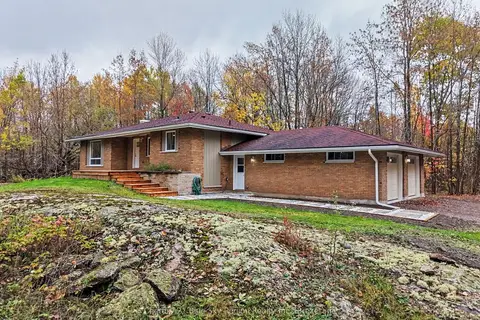
$574,900
3 bd2 ba6 pk700-1100 ft²
686 Laplage Road
Verner, West Nipissing
Detached · MLS® X14081496 · Century 21 Blue Sky Region Realty Inc., Brokerage
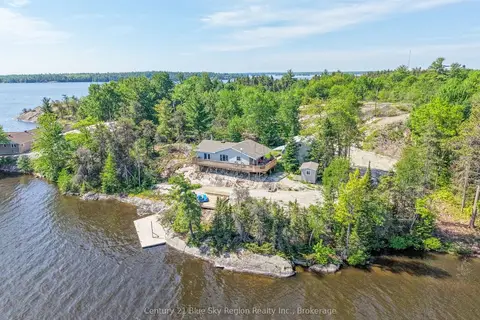
$694,900
2 bd2 ba8 pk700-1100 ft²
6
Verner, West Nipissing
Detached · MLS® X13801396 · Century 21 Blue Sky Region Realty Inc., Brokerage
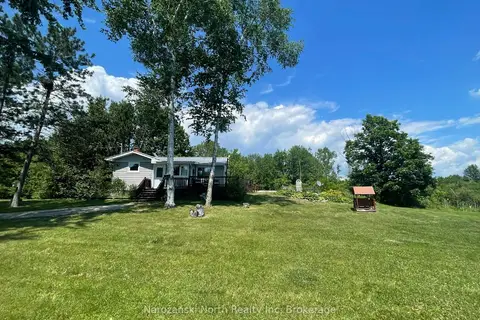
$550,000
Reduced $30,000
2 bd1 ba15 pk700-1100 ft²
65 Pellerin Road
Verner, West Nipissing
Detached · MLS® X13040544 · Narozanski North Realty Inc
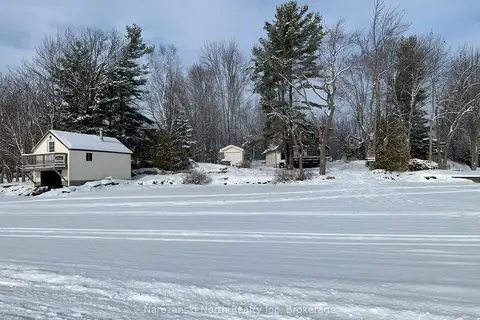
$625,000
Reduced $74,000
3 bd2 ba7 pk1100-1500 ft²
151B Du Lac Avenue
Lavigne, West Nipissing
Detached · MLS® X12637516 · Narozanski North Realty Inc
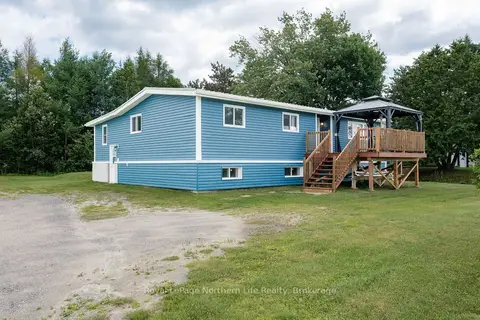
$639,900
3+2 bd1 ba12 pk2000-2500 ft²
558 Nipissing Street
Sturgeon Falls, West Nipissing
Detached · MLS® X13604392 · Royal LePage Northern Life Realty, Brokerage
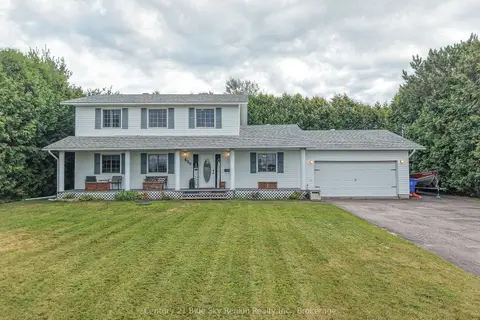
$639,900
3 bd2 ba5 pk2000-2500 ft²
650 Coursol Road
Sturgeon Falls, West Nipissing
Detached · MLS® X13717574 · Century 21 Blue Sky Region Realty Inc., Brokerage
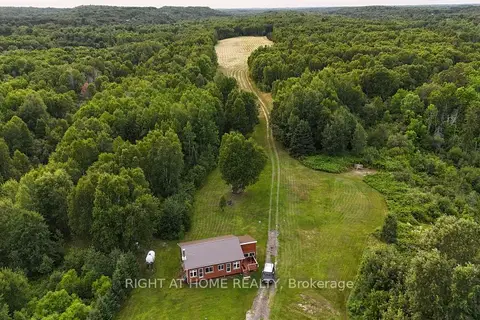
$599,900
2 bd1 ba6 pk700-1100 ft²
191 Ashburton Road
Field, West Nipissing
Vacant Land · MLS® X13642648 · RIGHT AT HOME REALTY
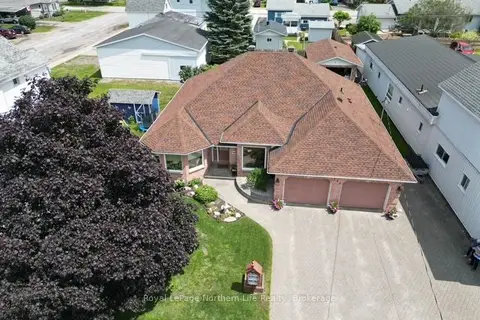
$599,900
Reduced $30,000
2 bd2 ba6 pk1500-2000 ft²
164 Nipissing Street
Sturgeon Falls, West Nipissing
Detached · MLS® X13652040 · Royal LePage Northern Life Realty, Brokerage