8 Aldersgate Drive B
Belleville Ward, Belleville, K8P 4G3
$1,800/mo
- 1 bedrooms
- 1 bathrooms
- 1 parking
- < 700 sq ft
Listed 4 days ago · MLS® X14088126
About this home
This stunning one-bedroom, one-bathroom lower-level suite has been designed to offer a living experience that feels nothing like a typical basement apartment. Upon entering, you will b e greeted by a spacious open-concept layout that maximizes space and flow, perfect for relaxing after a long day or entertaining a few guests. The entire unit is completely carpet-free, featuring modern flooring that is durable and clean. One of the standout features of this apartment is the incredible amount of natural light. Thanks to large, above-grade windows, sunlight pours into the living spaces throughout the day, creating a warm, airy, and inviting atmosphere. For your ultimate convenience, the suite includes private in-suite laundry, allowing you to handle chores on your own schedule without the hassle of shared facilities. Situated in a quiet, family-friendly subdivision, you will enjoy the peace of a safe residential street while remaining close to all the essentials. This unit is the perfect match for a quiet professional or couple looking for a high-quality, low-maintenance space to call home. Water/sewer, parking, and gas all included in the rent.
Details
- Type
- Detached
- Style
- Bungalow-Raised
- Age
- 0-5 years
- Size
- < 700 sq ft
- Lot
- 48.61 × 124.77 ft
- Basement
- Apartment, Separate Entrance
- Garage
- None
- Kitchens
- 1
- Neighbourhood
- Belleville Ward
- Municipality
- Belleville
- Rent increase limit
- Probably not covered: units first occupied after Nov. 15, 2018 have no yearly cap in Ontario, so ask the landlord.
Interior
- Bedrooms
- 1 above ground
- Bathrooms
- 1 × 4-piece (basement)
- Rooms
- 4 above ground
- Family room or den
- No
- Fireplace
- No
- Laundry
- In-Suite Laundry
- Features
- Air Exchanger, Carpet Free, On Demand Water Heater, Separate Hydro Meter, Sump Pump
- Furnished
- Unfurnished
Heating, cooling and services
- Heating
- Fan Coil, Electric
- Air conditioning
- Central Air
- Water and sewer
- Sewer
Building and exterior
- Style
- Bungalow-Raised
- Exterior
- Shingle, Stone
- Roof
- Asphalt Shingle
- Foundation
- Poured Concrete
- Age
- 0-5 years
- Faces
- North
Parking
- Total parking
- 1
- Driveway and parking
- Private
Lot
- Size
- 48.61 × 124.77 ft (rectangular)
Rental terms
- Rent includes
- Central Air Conditioning, Heat, Parking, Water, Water Heater
More
- Possession
- 30-59 days
- Nearby
- Level, Park, Place Of Worship, Public Transit, School Bus Route
- Cross street
- Avondale Road and Aldersgate Drive
Rooms
| Room | Level | Size | Features |
|---|---|---|---|
| Kitchen | Lower | 4.17 × 3.25 m (13'8" × 10'8") | Combined w/Dining |
| Living Room | Lower | 4.17 × 4.52 m (13'8" × 14'10") | |
| Primary Bedroom | Lower | 2.24 × 1.83 m (7'4" × 6') | |
| Bathroom | Lower | 3.48 × 3.35 m (11'5" × 11') | 4 Pc Bath |
History of this address
1 earlier listing at this address, with sold and leased prices. Create a free account or sign in to see them.
Location
Location is approximate. See nearby homes on the map
The neighbourhood
Getting around Car-dependent
No subway, LRT or GO station within a short trip.
Within a 10-minute walk: no grocery stores, 3 cafés and restaurants, 5 parks. Nearest park: Potters Creek Park (300 m).
Schools nearby
Elementary
- Sir John A Macdonald Public School
EQAO: Gr 6 reading 87%, math 70%9 min walk - Sir James Whitney School for the Deaf10 min walk
- Susanna Moodie Elementary School
EQAO: Gr 6 reading 83%, math 53%16 min walk - Our Lady of Fatima Catholic School Catholic
EQAO: Gr 6 reading 77%, math 31%1.7 km
Secondary
- Centennial Secondary School
EQAO: Gr 9 math 47%, literacy test 81%12 min walk - Quinte Christian High School1.4 km
EQAO: share of students meeting the provincial standard (2024–25). Ontario average: Gr 6 reading 86%, math 51%; Gr 9 math 55%; literacy test 83%.
Closest schools, not school zones. Check which school serves this address with the school board before relying on it.
Who lives here postal area K8P
- Owners / renters
- 52% / 48%
- Median household income
- $64,500
- Average age
- 45
- Children under 15
- 14%
- Homes
- 47% detached, 12% high-rise
- Commute by transit
- 5%
- Population
- 23,166
Languages spoken most at home besides English: Punjabi (Panjabi) 0.8%, Gujarati 0.7%, Spanish 0.3%, Tagalog (Pilipino, Filipino) 0.2%.
Safety
Crime Severity Index for Belleville police: 75 vs 57 for Ontario (2025).
Police-reported figures for the whole police service area, not this street. Rates use the area’s resident population.
Distances are approximate. Places © OpenStreetMap contributors. Neighbourhood figures: Statistics Canada, 2021 Census. School results: EQAO via Ontario Data Catalogue (Open Government Licence – Ontario). Crime Severity Index: Statistics Canada.
Living here
Commute
Noise Nothing major nearby
No highway within 500 m, rail line within 300 m, or airport flight path nearby.
Distances from the map, not noise measurements. Visit at rush hour to judge for yourself.
Internet High-speed
50/10 Mbps or faster available here by cable, fibre or DSL (the federal high-speed target).
From the federal broadband map. Check exact speeds and providers for the address.
Roads, rail, airports and planned stations © OpenStreetMap contributors. Internet: Innovation, Science and Economic Development Canada, National Broadband Data.
Listed by Royal LePage ProAlliance Realty.
Listing information provided by PropTx Innovations Inc. and TRREB; deemed reliable but not guaranteed accurate by PropTx.
Similar homes nearby
See more in Belleville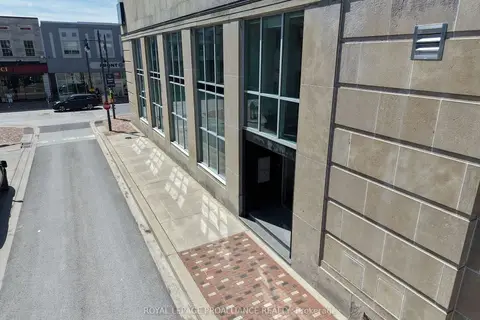
$1,795/mo
1 bd2 ba< 700 ft²
241 Front Street 202
Belleville Ward, Belleville
Upper Level · MLS® X13722210 · Royal Lepage Proalliance Realty
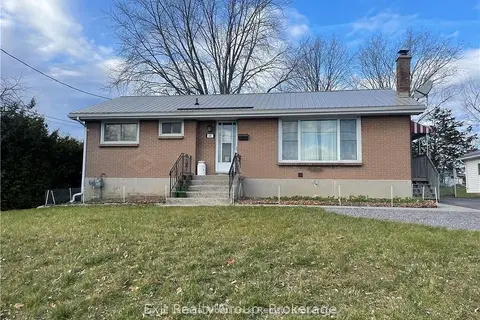
$1,750/mo
2 bd1 ba1 pk700-1100 ft²
44 North Park Gardens B
Belleville Ward, Belleville
Duplex · MLS® X13870468 · Royal Lepage Proalliance Realty
$1,850/mo
1 bd1 ba< 700 ft²
261 Front Street 1
Belleville Ward, Belleville
Multiplex · MLS® X13883128 · Royal Lepage ProAlliance Realty
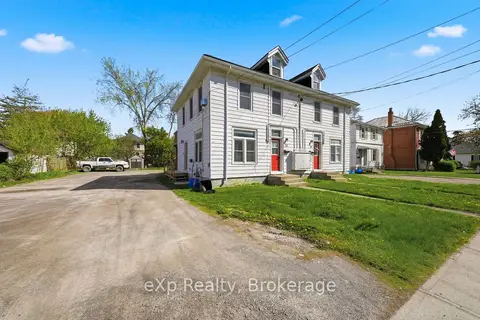
$1,695/mo
Reduced $55
2 bd1 ba1 pk700-1100 ft²
20 Charlotte Street
Belleville Ward, Belleville
Fourplex · MLS® X13682208 · eXp Realty
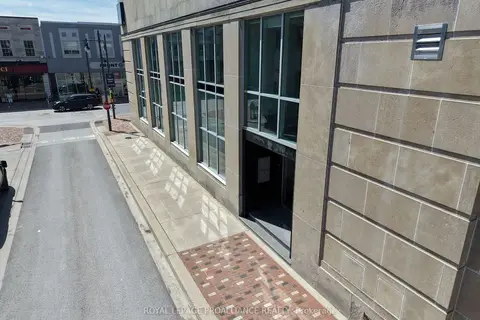
$1,695/mo
1 bd2 ba< 700 ft²
241 Front Street 201
Belleville Ward, Belleville
Upper Level · MLS® X13722326 · Royal Lepage Proalliance Realty
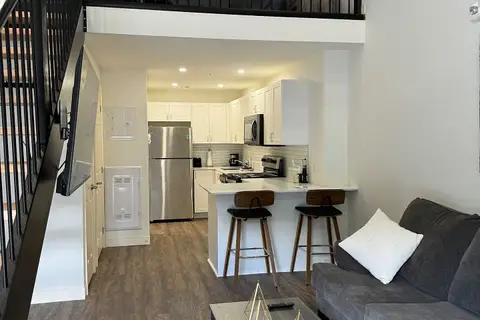
$1,695/mo
1 bd1 ba< 700 ft²
135 Station Street 129
Belleville Ward, Belleville
Multiplex · MLS® X13863416 · Century 21 Lanthorn Real Estate Ltd.
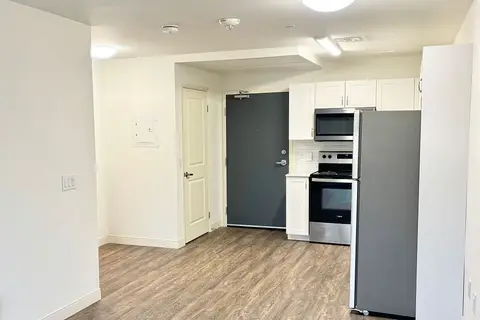
$1,685/mo
1 bd1 ba700-1100 ft²
135 Station Street 520
Belleville Ward, Belleville
Multiplex · MLS® X13863518 · Century 21 Lanthorn Real Estate Ltd.
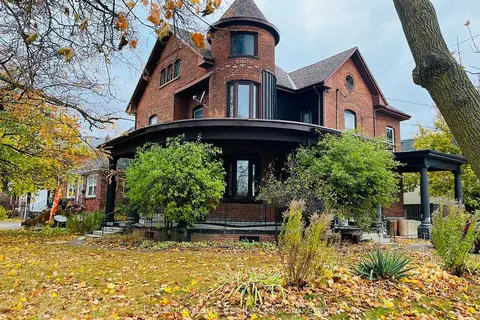
$1,680/mo
1 bd1 ba1 pk< 700 ft²
80 Bridge Street W 3
Belleville Ward, Belleville
Multiplex · MLS® X13853108 · Royal Heritage Realty Ltd.