241 Front Street 202
Belleville Ward, Belleville, K8N 2Z6
$1,795/mo
- 1 bedrooms
- 2 bathrooms
- 0 parking
- < 700 sq ft
Listed 52 days ago · MLS® X13722210
About this home
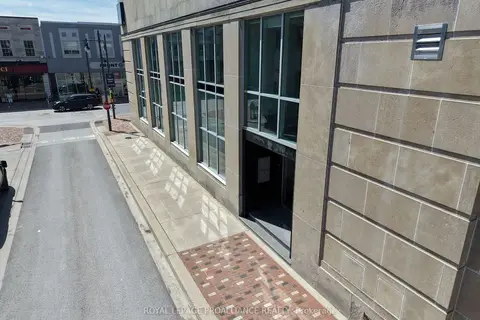
Welcome to The Lofts at 241 Front. This striking former bank building has been thoughtfully transformed into seven brand-new loft-style apartments that blend historic character with modern luxury. Each suite features soaring high ceilings, large windows that flood the space with natural light, and beautiful downtown views. The apartments showcase high-end finishes throughout, two bathrooms, and the convenience of in suite laundry. With a variety of distinct floor plans ranging from approximately 500 to 1,000 square feet, these lofts offer flexible living options to suit different lifestyles. Set in a prime downtown location, 241 Front Street delivers a unique opportunity to live in the one-of-a-kind building where architectural charm meets contemporary urban living. Unit 202 measures 500 square feet with a combined living room and kitchen plus 2piece bath on the second level, and a bedroom and 3 piece bath plus laundry on the loft level.
Details
- Type
- Upper Level
- Style
- Loft
- Age
- New
- Size
- < 700 sq ft
- Basement
- None
- Garage
- None
- Kitchens
- 1
- Neighbourhood
- Belleville Ward
- Municipality
- Belleville
- Rent increase limit
- Probably not covered: units first occupied after Nov. 15, 2018 have no yearly cap in Ontario, so ask the landlord.
Interior
- Bedrooms
- 1 above ground
- Bathrooms
- 1 × 2-piece (second), 1 × 3-piece (upper)
- Rooms
- 4 above ground
- Family room or den
- No
- Fireplace
- No
- Laundry
- In-Suite Laundry
- Features
- Carpet Free, Separate Heating Controls, Separate Hydro Meter
- Furnished
- Unfurnished
Heating, cooling and services
- Heating
- Radiant, Gas
- Air conditioning
- Central Air
- Water and sewer
- Sewer
Building and exterior
- Style
- Loft
- Exterior
- Concrete
- Roof
- Membrane
- Foundation
- Concrete
- Age
- New
- Faces
- East
Parking
- Driveway and parking
- Available
More
- Possession
- Flexible
- Nearby
- Library, Public Transit
- Cross street
- Campbell Street
Rooms
| Room | Level | Size | Features |
|---|---|---|---|
| Bathroom | Second | 2 × 2 m (6'7" × 6'7") | 2 Pc Bath |
| Kitchen | Second | 3 × 4 m (9'10" × 13'1") | |
| Bathroom | Upper | 2 × 3 m (6'7" × 9'10") | 3 Pc Ensuite |
| Loft | Upper | 3 × 3.5 m (9'10" × 11'6") |
History of this address
1 earlier listing at this address, with sold and leased prices. Create a free account or sign in to see them.
Location
Location is approximate. See nearby homes on the map
The neighbourhood
Getting around Walkable
No subway, LRT or GO station within a short trip.
Within a 10-minute walk: no grocery stores, 21 cafés and restaurants, 13 parks, 2 pharmacies. Nearest park: BCIVS Park (300 m).
Schools nearby
Elementary
- St. Michael Catholic School Catholic
EQAO: Gr 6 reading 73%, math 27%5 min walk - Prince Charles Public School
EQAO: Gr 6 reading 77%, math 30%14 min walk - Our Lady of Fatima Catholic School Catholic
EQAO: Gr 6 reading 77%, math 31%1.4 km - Holy Rosary Catholic School Catholic
EQAO: Gr 6 reading 92%, math 28%1.5 km
Secondary
- Nicholson Catholic College Catholic
EQAO: Gr 9 math 50%, literacy test 87%6 min walk - Centennial Secondary School
EQAO: Gr 9 math 47%, literacy test 81%2.0 km
EQAO: share of students meeting the provincial standard (2024–25). Ontario average: Gr 6 reading 86%, math 51%; Gr 9 math 55%; literacy test 83%.
Closest schools, not school zones. Check which school serves this address with the school board before relying on it.
Who lives here postal area K8N
- Owners / renters
- 70% / 30%
- Median household income
- $79,000
- Average age
- 46
- Children under 15
- 15%
- Homes
- 68% detached, 7% high-rise
- Commute by transit
- 2%
- Population
- 30,393
Languages spoken most at home besides English: Gujarati 0.3%, Urdu 0.2%, Punjabi (Panjabi) 0.2%, Spanish 0.2%.
Safety
Crime Severity Index for Belleville police: 75 vs 57 for Ontario (2025).
Police-reported figures for the whole police service area, not this street. Rates use the area’s resident population.
Distances are approximate. Places © OpenStreetMap contributors. Neighbourhood figures: Statistics Canada, 2021 Census. School results: EQAO via Ontario Data Catalogue (Open Government Licence – Ontario). Crime Severity Index: Statistics Canada.
Living here
Commute
Noise Nothing major nearby
No highway within 500 m, rail line within 300 m, or airport flight path nearby.
Distances from the map, not noise measurements. Visit at rush hour to judge for yourself.
Internet High-speed
50/10 Mbps or faster available here by cable, fibre or DSL (the federal high-speed target).
From the federal broadband map. Check exact speeds and providers for the address.
Roads, rail, airports and planned stations © OpenStreetMap contributors. Internet: Innovation, Science and Economic Development Canada, National Broadband Data.
Listed by Royal Lepage Proalliance Realty.
Listing information provided by PropTx Innovations Inc. and TRREB; deemed reliable but not guaranteed accurate by PropTx.
Similar homes nearby
See more in Belleville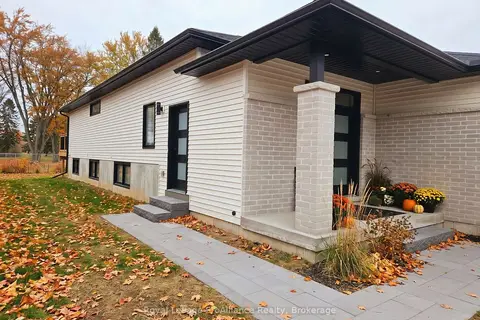
$1,800/mo
1 bd1 ba1 pk< 700 ft²
8 Aldersgate Drive B
Belleville Ward, Belleville
Detached · MLS® X14088126 · Royal LePage ProAlliance Realty
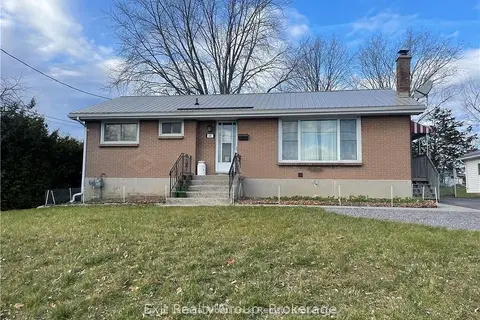
$1,750/mo
2 bd1 ba1 pk700-1100 ft²
44 North Park Gardens B
Belleville Ward, Belleville
Duplex · MLS® X13870468 · Royal Lepage Proalliance Realty
$1,850/mo
1 bd1 ba< 700 ft²
261 Front Street 1
Belleville Ward, Belleville
Multiplex · MLS® X13883128 · Royal Lepage ProAlliance Realty
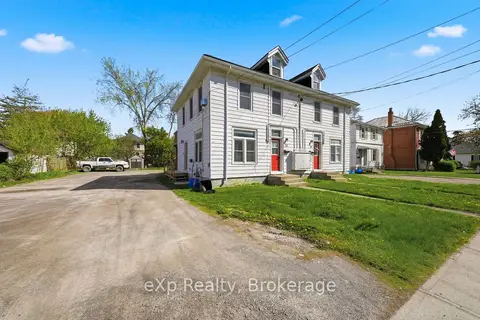
$1,695/mo
Reduced $55
2 bd1 ba1 pk700-1100 ft²
20 Charlotte Street
Belleville Ward, Belleville
Fourplex · MLS® X13682208 · eXp Realty
$1,695/mo
1 bd2 ba< 700 ft²
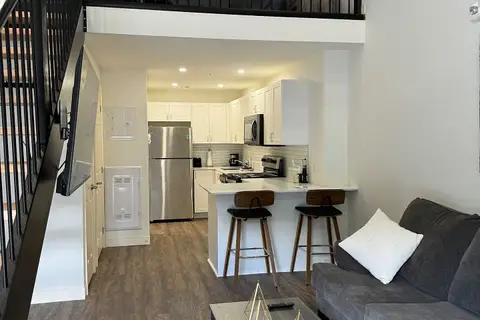
241 Front Street 201
Belleville Ward, Belleville
Upper Level · MLS® X13722326 · Royal Lepage Proalliance Realty
$1,695/mo
1 bd1 ba< 700 ft²
135 Station Street 129
Belleville Ward, Belleville
Multiplex · MLS® X13863416 · Century 21 Lanthorn Real Estate Ltd.
$1,685/mo
1 bd1 ba700-1100 ft²
135 Station Street 520
Belleville Ward, Belleville
Multiplex · MLS® X13863518 · Century 21 Lanthorn Real Estate Ltd.
$1,680/mo
1 bd1 ba1 pk< 700 ft²
80 Bridge Street W 3
Belleville Ward, Belleville
Multiplex · MLS® X13853108 · Royal Heritage Realty Ltd.