8 Adelaide Street
333 - Lakeshore, Fort Erie, L2A 5K5
$1,150,000
Reduced $100,000 from $1,250,000
- 3 bedrooms
- 4 bathrooms
- 8 parking
- 1500-2000 sq ft
Listed 155 days ago · MLS® X13141006
About this home
Welcome to 8 Adelaide Street in Fort Erie, a beautifully custom-renovated home located just a stone's throw from Lake Erie and the Friendship Trail. From the moment you arrive, the wide front porch spanning the length of the home sets the tone for the charm, comfort, and quality found throughout. Step inside to a stunning entranceway finished with beautiful tile, offering an immediate view through the bright and open main floor. The spacious living room features soaring cathedral ceilings and a warm gas fireplace, creating an inviting space for both everyday living and entertaining. Open sight lines allow you to see from the front of the home through to the rear covered porch, adding to the airy and connected feel of the layout. This thoughtfully designed home offers three bedrooms and excellent bathroom access throughout. The primary bedroom features a walk-in closet with a pull-down ladder providing convenient attic access for additional storage. The impressive primary ensuite has a spa-like feel, offering a walk-in shower with the tub beautifully incorporated within the same open space. The two additional bedrooms share a well-appointed 4-piece ensuite-style bathroom with double sinks, creating a practical and comfortable setup for family or guests. A separate 2-piece guest bathroom is also accessible from the rear covered porch, making it ideal for outdoor entertaining. Recently done is a 3 piece bathroom in the lower level of the home. The covered back porch is a true highlight, featuring impressive cathedral ceilings, attractive lighting, and a comfortable space to relax or host family and friends. Whether enjoying your morning coffee, unwinding after a long day, or simply listening to the calming sound of the waves crashing nearby, this outdoor space adds a special lifestyle element to the home.
Details
- Type
- Detached
- Style
- Bungalow
- Age
- 0-5 years
- Size
- 1500-2000 sq ft
- Lot
- 80 × 132 ft
- Basement
- Partial Basement
- Garage
- Detached
- Kitchens
- 1
- Property tax
- $2,891 (2025)
- Neighbourhood
- 333 - Lakeshore
- Municipality
- Fort Erie
- Price per sq ft
- $657 (46% above detached houses in 333 - Lakeshore, $450)
Interior
- Bedrooms
- 3 above ground
- Bathrooms
- 1 × 4-piece, 1 × 2-piece, 1 × 4-piece, 1 × 3-piece
- Rooms
- 9 above ground + 3 below
- Family room or den
- No
- Fireplace
- Natural Gas, Living Room
- Features
- Carpet Free, Primary Bedroom - Main Floor, Rough-In Bath, Upgraded Insulation, Water Heater
Heating, cooling and services
- Heating
- Forced Air, Gas
- Air conditioning
- Central Air
- Water and sewer
- Sewer
Building and exterior
- Style
- Bungalow
- Exterior
- Wood
- Roof
- Asphalt Shingle
- Foundation
- Concrete
- Age
- 0-5 years
- Faces
- West
- Outdoor
- Deck, Landscape Lighting, Landscaped, Patio, Porch, Lighting, Privacy
Parking
- Garage spaces
- 1.5
- Total parking
- 8
- Driveway and parking
- Private, Private Triple
Lot
- Size
- 80 × 132 ft
- Acreage
- < .50
More
- Possession
- 60-90 DAYS
- Cross street
- Lakeshore Road
Rooms
| Room | Level | Size | Features |
|---|---|---|---|
| Kitchen | Main | 4.8 × 5.5 m (15'9" × 18'1") | |
| Living Room | Main | 4.8 × 7.5 m (15'9" × 24'7") | |
| Primary Bedroom | Main | 4.6 × 4.3 m (15'1" × 14'1") | 4 Pc Ensuite |
| Bathroom | Main | 3.7 × 2.1 m (12'2" × 6'11") | 4 Pc Ensuite |
| Bedroom 2 | Main | 3.9 × 2.7 m (12'10" × 8'10") | 4 Pc Ensuite |
| Bedroom 3 | Main | 3.9 × 3 m (12'10" × 9'10") | 4 Pc Ensuite |
| Bathroom | Main | 2.1 × 1.7 m (6'11" × 5'7") | 4 Pc Ensuite |
| Bathroom | Main | 2.1 × 1.5 m (6'11" × 4'11") | |
| Recreation | Basement | 7.6 × 3.8 m (24'11" × 12'6") | |
| Laundry | Basement | 1.5 × 1.5 m (4'11" × 4'11") | |
| Other | Main | 3.7 × 1.5 m (12'2" × 4'11") | Walk-In Closet(s) |
| Bathroom | Basement | 1.52 × 2.44 m (5' × 8') | 3 Pc Bath |
History of this address
4 earlier listings at this address, with sold and leased prices. Create a free account or sign in to see them.
Location
Location is approximate. See nearby homes on the map
Recent sales nearby
See what similar homes within 1 km sold for in the last year. Create a free account or sign in to see them.
The neighbourhood
Getting around Car-dependent
No subway, LRT or GO station within a short trip.
Within a 10-minute walk: no grocery stores, 0 cafés and restaurants, 1 park. Nearest park: Albert Street Park (100 m).
Who lives here postal area L2A
- Owners / renters
- 74% / 26%
- Median household income
- $72,500
- Average age
- 46
- Children under 15
- 14%
- Homes
- 77% detached, 4% high-rise
- Commute by transit
- 0%
- Population
- 17,293
Languages spoken most at home besides English: Spanish 1.3%, Italian 0.3%, Yue (Cantonese) 0.3%, Polish 0.3%.
Flood and conservation No mapped hazard
Not inside a mapped flood plain or regulated area in Niagara Peninsula Conservation’s mapping.
Screening maps only. Ask the conservation authority for a property inquiry before relying on this.
Safety
Crime Severity Index for Niagara Region (St. Catharines) police: 54 vs 57 for Ontario (2025).
Police-reported figures for the whole police service area, not this street. Rates use the area’s resident population.
Distances are approximate. Places © OpenStreetMap contributors. Neighbourhood figures: Statistics Canada, 2021 Census. Flood and regulation mapping: Niagara Peninsula Conservation open data. Crime Severity Index: Statistics Canada.
Living here
Commute
Noise Nothing major nearby
No highway within 500 m, rail line within 300 m, or airport flight path nearby.
Distances from the map, not noise measurements. Visit at rush hour to judge for yourself.
Internet High-speed
50/10 Mbps or faster available here by cable, fibre or DSL (the federal high-speed target).
From the federal broadband map. Check exact speeds and providers for the address.
Roads, rail, airports and planned stations © OpenStreetMap contributors. Internet: Innovation, Science and Economic Development Canada, National Broadband Data.
Listed by RE/MAX NIAGARA REALTY LTD, BROKERAGE.
Listing information provided by PropTx Innovations Inc. and TRREB; deemed reliable but not guaranteed accurate by PropTx.
Similar homes nearby
See more in Fort Erie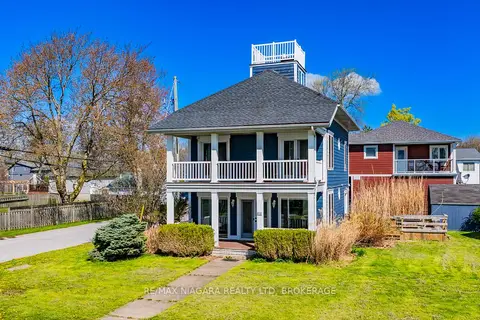
$1,199,000
3 bd2 ba3 pk1500-2000 ft²
616 Lakeshore Road
333 - Lakeshore, Fort Erie
Detached · MLS® X13103080 · RE/MAX NIAGARA REALTY LTD, BROKERAGE
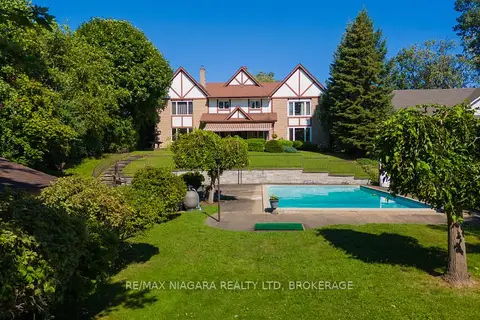
$1,199,900
Reduced $725,100
6 bd3 ba10 pk3500-5000 ft²
140 LAKESHORE Road
333 - Lakeshore, Fort Erie
Detached · MLS® X11995455 · RE/MAX NIAGARA REALTY LTD, BROKERAGE
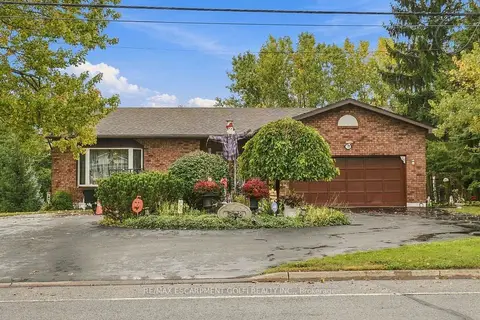
$1,099,000
1+2 bd2 ba7 pk1500-2000 ft²
338 Albany Street
333 - Lakeshore, Fort Erie
Detached · MLS® X13864030 · RE/MAX ESCARPMENT GOLFI REALTY INC.
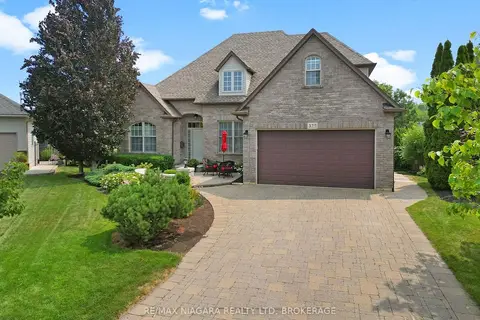
$1,050,000
4 bd4 ba6 pk2000-2500 ft²
375 Jasmine Court
333 - Lakeshore, Fort Erie
Detached · MLS® X13882378 · RE/MAX NIAGARA REALTY LTD, BROKERAGE
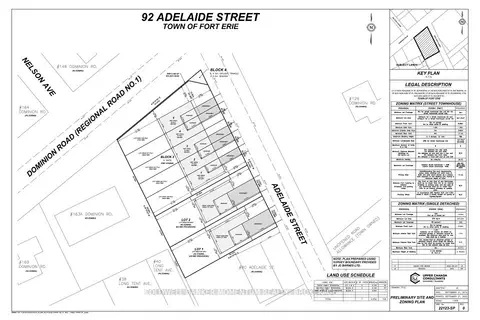
$1,295,900
0 bd0 ba
92 Adelaide Street
333 - Lakeshore, Fort Erie
Vacant Land · MLS® X13628356 · COLDWELL BANKER MOMENTUM REALTY, BROKERAGE
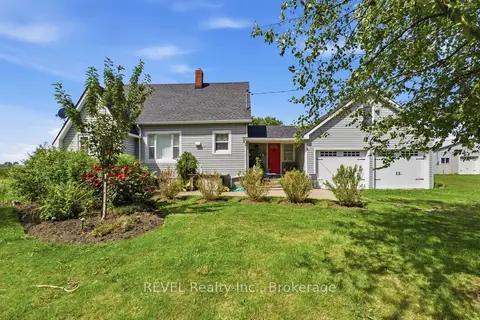
$1,175,000
3 bd2 ba28 pk1100-1500 ft²
1055 Burger Road
329 - Mulgrave, Fort Erie
Farm · MLS® X13751484 · REVEL Realty Inc., Brokerage
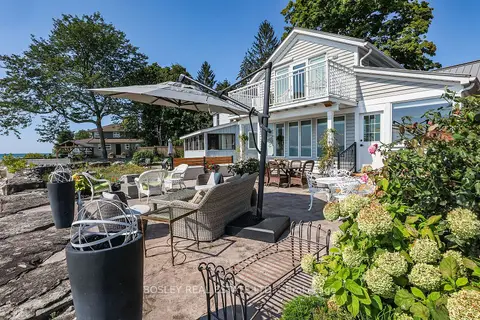
$1,189,000
3 bd2 ba5 pk1500-2000 ft²
3711 CRYSTAL BEACH Drive
337 - Crystal Beach, Fort Erie
Detached · MLS® X13160006 · BOSLEY REAL ESTATE LTD.,
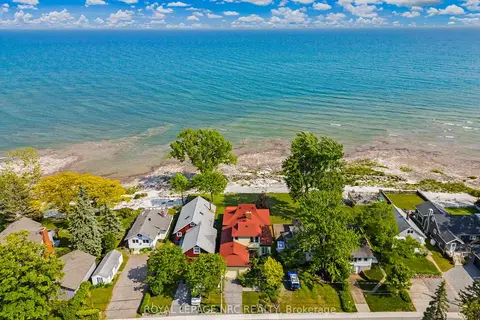
$1,195,900
3 bd2 ba2 pk1500-2000 ft²
3765 Crystal Beach Drive
337 - Crystal Beach, Fort Erie
Detached · MLS® X13249096 · ROYAL LEPAGE NRC REALTY