7A Musgrave Street
East End-Danforth, Toronto, M4E 2H3
$125,000
- 2 bathrooms
Listed 225 days ago · MLS® E12860440
About this home
Automotive Repair & Service Business for Sale - Prime Location. Excellent opportunity to own or expand your automotive business! This well-established automotive repair shop is now available for sale (business only - property not included). The facility features two spacious service bays with approximately 1,964 sq. ft. of repair space, offering ample room for vehicles, equipment, and storage. The shop comes equipped with two installed hoists, making it fully operational and ready for immediate business. In addition, there is an upstairs studio apartment with a washroom and kitchen. This space offers excellent income potential as a rental unit or can be conveniently used as living space for the owner or mechanic. This well-established shop operates as a one-stop automotive service center, offering a full range of services including: Automotive maintenance, General auto repair, Oil changes, Tire installation and services, Auto detailing, Body work, Insurance jobs & Warranty work, Mechanical repairs etc. The business is also known as the highest-rated automotive shop in the area, with excellent Google reviews and a strong reputation, providing a loyal customer base and consistent business. Key Details: Repair Garage Size: 1,964 sq. ft. 2 service bays, 2 installed hoists, Upstairs studio apartment (~700 sq. ft.) with kitchen & washroom, Business for sale only (no real estate), 5 yr Lease term available, Monthly rent: $4,520 (includes HST & TMI). A fantastic opportunity for mechanics, entrepreneurs, or investors looking to take over a fully operational, highly rated automotive service business in a prime location.
Details
- Type
- Sale Of Business
- Lot
- 25 × 150 ft
- Garage
- Single Detached
- Property tax
- $8,549 (2026)
- Neighbourhood
- East End-Danforth
- Municipality
- Toronto E02
Interior
- Bathrooms
- 2 × bathroom
Heating, cooling and services
- Heating
- Gas Forced Air Closed
- Air conditioning
- Yes
- Water and sewer
- Sanitary+Storm Available
More
- Possession
- TBD
- Cross street
- Gerrard and Dengate Road
- Business type
- Automotive Related
Location
Location is approximate. See nearby homes on the map
Recent sales nearby
See what similar homes within 1 km sold for in the last year. Create a free account or sign in to see them.
The neighbourhood
Getting around Very walkable
- 🚇 Victoria Park Subway13 min walk
- 🚇 Main Street Subway16 min walk
- 🚆 Danforth GO14 min walk
Within a 10-minute walk: 9 grocery stores, 54 cafés and restaurants, 10 parks, 16 pharmacies. Nearest grocery: Loblaws (150 m). Nearest park: Bob Acton Park (300 m).
Schools nearby
Elementary
- Adam Beck Junior Public School
EQAO: Gr 6 reading 93%, math 40%7 min walk - Blantyre Public School
EQAO: Gr 6 reading 77%, math 43%8 min walk - St. Dunstan Catholic School Catholic
EQAO: Gr 6 reading 89%, math 58%12 min walk - William J McCordic School13 min walk
Secondary
- Malvern Collegiate Institute
EQAO: Gr 9 math 78%, literacy test 96%9 min walk - Notre Dame Catholic High School Catholic
EQAO: Gr 9 math 67%, literacy test 97%12 min walk - Samuel Hearne Public School15 min walk
EQAO: share of students meeting the provincial standard (2024–25). Ontario average: Gr 6 reading 86%, math 51%; Gr 9 math 55%; literacy test 83%.
Closest schools, not school zones. Check which school serves this address with the school board before relying on it.
Who lives here postal area M4E
- Owners / renters
- 64% / 36%
- Median household income
- $112,000
- Average age
- 41
- Children under 15
- 17%
- Homes
- 28% detached, 8% high-rise
- Commute by transit
- 20%
- Population
- 25,473
Languages spoken most at home besides English: Spanish 0.7%, Yue (Cantonese) 0.5%, Mandarin 0.4%, Portuguese 0.2%.
Flood and conservation No mapped hazard
Not inside a mapped flood plain or regulated area.
Screening maps only. Ask the conservation authority for a property inquiry before relying on this.
Safety
Major crime per resident in East End-Danforth (2025): about the Toronto average, down 11% from the year before.
- Assaultabout average
- Break and enterabout average
- Auto theft35% below average
- Robbery34% below average
- Theft from vehiclesabout average
- Shootings51% below average
Crime Severity Index for Toronto police: 60 vs 57 for Ontario (2025).
Police-reported figures for the whole neighbourhood, not this street. Rates use the area’s resident population.
Development nearby 5 active
-
411 VICTORIA PARK AVE · 250 mSite Plan · Under Review · applied 2025Construct a 3-storey elementary school for 380 children and 4-room child care for 73 children, including all associated site amenities.Application details
-
507 VICTORIA PARK AVE · 300 mOfficial Plan / Zoning By-law Amendment · Council Approved · applied 2024OPA and Rezoning resubmission to permit the development of 2 mixed use buildings (35 and 14 storeys) atop a shared L-shaped podium. The proposal includes 380.5…Application details
-
2343 GERRARD ST E · 350 mPlan of Condominium · Draft Plan Approved · applied 2022Draft Plan of Condominium to divide existing single detached dwelling into four units and three parking spaces.Application details
-
3089 DANFORTH AVE · 500 mSite Plan · Under Review · applied 2021The proposed development contemplates a 7-storey (25.1 metres) mixed-use building with a total of 2807 square metres of residential GFA and 125 square metres…Application details
-
45 THORA AVE · 450 mSite Plan · NOAC Issued · applied 2013Site Plan approval to build 12 townhouse. See accompanying Rezoning file for updated files and description.Application details
-
411 VICTORIA PARK AVE · 250 mOfficial Plan / Zoning By-law Amendment · Closed · applied 2026Application for lifting of the Holding (H) Symbol applicable to Blocks 3 and 7 to permit a public school.Application details
2 more within 500 m.
Rezoning, site plan, subdivision and condominium applications filed with the city.
Distances are approximate. Places © OpenStreetMap contributors. Neighbourhood figures: Statistics Canada, 2021 Census. School results: EQAO via Ontario Data Catalogue (Open Government Licence – Ontario). Neighbourhood crime: Toronto Police Service Public Safety Data Portal (Open Government Licence – Toronto Police Service). Crime Severity Index: Statistics Canada. Planning applications: City of Toronto open data.
Living here
Commute
To Union Station (downtown Toronto): 9 km. Transit times · Driving times
Noise 1 source nearby
- 🚆 Rail line (Kingston Subdivision)150 m
Distances from the map, not noise measurements. Visit at rush hour to judge for yourself.
What can be built CR
Commercial Residential (with a site-specific exception).
From Toronto’s Zoning By-law 569-2013 map. Lot size, setbacks and trees decide what actually fits; check with a planner before you buy.
Building permits
- Interior Alterations · 2026 · Examiner's Notice SentProposal to add a mezzanine floor with washroom in an existing vehicle repair garage.See also 26 199423 WNP
1 permit on this block of the street in the last 2 years.
Permits filed with the City of Toronto. A permit doesn’t mean the work passed final inspection.
Trees
33 City street trees within 100 m, mostly honeys. That’s about the Toronto average of 42.
Trees on City boulevards only, not private yards or parks.
Internet High-speed
50/10 Mbps or faster available here by cable, fibre or DSL (the federal high-speed target).
From the federal broadband map. Check exact speeds and providers for the address.
Zoning, heritage, building permits and street trees: City of Toronto open data (Open Government Licence – Toronto). Roads, rail, airports and planned stations © OpenStreetMap contributors. Internet: Innovation, Science and Economic Development Canada, National Broadband Data.
Listed by ROYAL LEPAGE CERTIFIED REALTY.
Listing information provided by PropTx Innovations Inc. and TRREB; deemed reliable but not guaranteed accurate by PropTx.
Similar homes nearby
See more in Toronto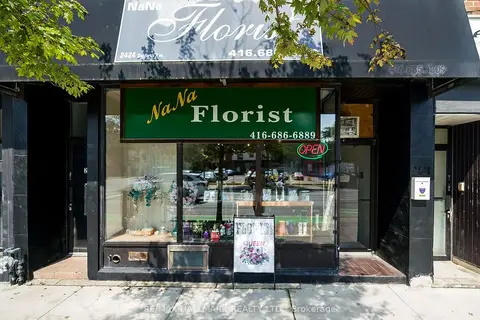
$120,000
1 ba
2424 Danforth Avenue
East End-Danforth, Toronto
Sale Of Business · MLS® E13750724 · RE/MAX HALLMARK REALTY LTD.
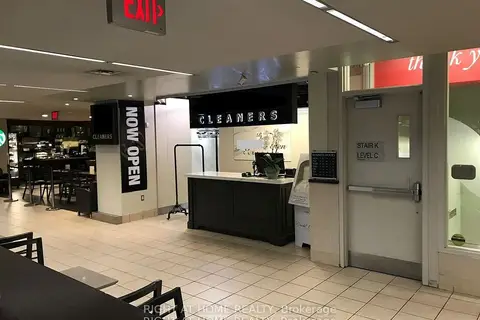
$125,000
14 York Street
Waterfront Communities C1, Toronto
Sale Of Business · MLS® C13667024 · RIGHT AT HOME REALTY
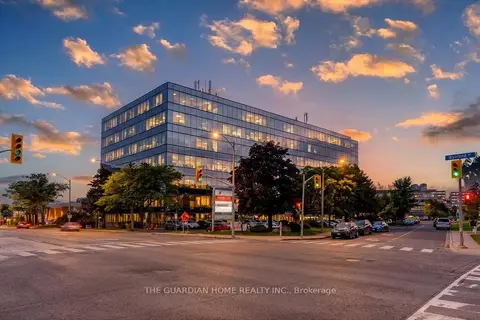
$125,000
18 Wynford Drive 101
Banbury-Don Mills, Toronto
Sale Of Business · MLS® C13755168 · THE GUARDIAN HOME REALTY INC.
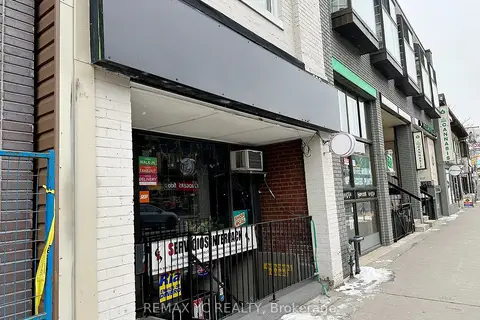
$125,000
599 Bloor Street W
Palmerston-Little Italy, Toronto
Sale Of Business · MLS® C13826240 · REMAX YC REALTY
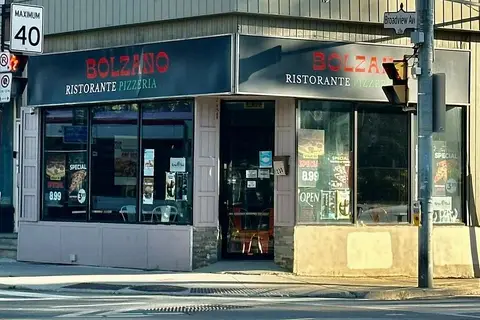
$125,000
Reduced $13,000
239 Broadview Avenue
South Riverdale, Toronto
Sale Of Business · MLS® E13803966 · RE/MAX EXCEL REALTY LTD.
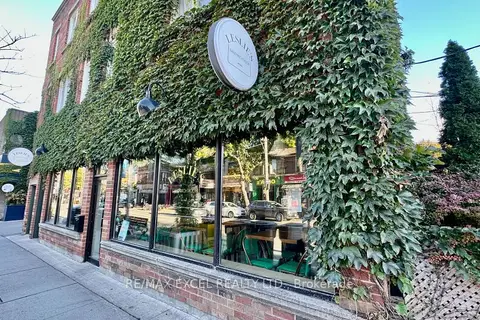
$125,000
969 Queen Street E
South Riverdale, Toronto
Sale Of Business · MLS® E13866276 · RE/MAX EXCEL REALTY LTD.

$125,000
1277 Caledonia Road 3b
Yorkdale-Glen Park, Toronto
Sale Of Business · MLS® W13818106 · ROYAL LEPAGE SIGNATURE REALTY
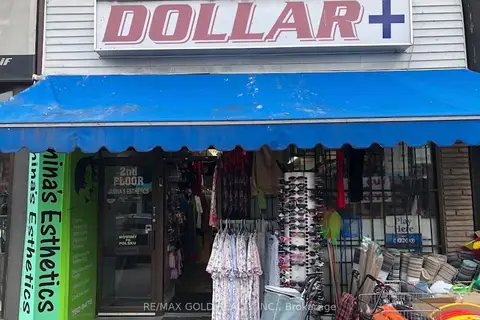
$125,000
2212 Bloor Street
High Park-Swansea, Toronto
Sale Of Business · MLS® W13829100 · RE/MAX GOLD REALTY INC.