7A Lewis Street
907 - Perth, Perth, K7H 1M6
$844,900
- 3 bedrooms
- 3 bathrooms
- 1 parking
- 1500-2000 sq ft
Listed 43 days ago · MLS® X13750384
About this home
On the shores of Tay River in the heart of Perth is prestigious century stone building, Mill on the Park, with six contemporary townhomes offering historical elegance and breath-taking views of the river. Now offered, an elegant townhome featuring refined living spaces, quality finishes and added bonus of its own elevator. This exceptional 3 bedroom, 2.5 bathroom home has light-filled living and dining rooms with 11' high ceilings and cherry hardwood floors. Napoleon gas fireplace stove complements the space and provides warmth thru-out. Well-appointed, the living-dining rooms have glass doors providing views of the river and park beyond. The doors also open to deck for lounging, while overlooking the river and park The kitchen is most welcoming with attractive country-style cabinetry and eye-catching backsplash. Breakfast nook's large windows face west and overlook the courtyard. Main floor powder room and the laundry/storage room is added convenience. Soaring architectural-designed staircase is a striking focal point. Upstairs, relaxing primary suite has 3-pc ensuite. Second bedroom's adjacent roof-top patio has sweeping views of the river and park. Third bedroom currently used as den, with big windows and easy access to the elevator to return to main floor. Second floor also has spacious 4-pc bathroom. Efficient split-duct heating/cooling units on each floor. Reversible double-pane windows for upper & lower ventilation plus easy cleaning of exterior glass from inside. Each of the six townhomes is individually owned. With this townhome comes one deeded parking space; visitor parking also available. Pets are allowed. Just steps from your deck is majestic Stewart Park and its trails. Mill on the Park is located at the end of a quiet street where you can stroll downtown to Perth's shops, cafes, restaurant and cultural attractions. Few homes like this one offer private elevator, riverfront and park access plus walkable living - in such as tranquil setting.
Details
- Type
- Att/Row/Townhouse
- Style
- 2-Storey
- Size
- 1500-2000 sq ft
- Lot
- 15.64 × 54.83 ft
- Basement
- None
- Garage
- None
- Kitchens
- 1
- Property tax
- $4,210 (2025)
- Neighbourhood
- 907 - Perth
- Municipality
- Perth
- Price per sq ft
- $483
Interior
- Bedrooms
- 3 above ground
- Bathrooms
- 1 × 2-piece (main), 1 × 3-piece (second), 1 × 4-piece (second)
- Rooms
- 11 above ground
- Family room or den
- No
- Fireplace
- Natural Gas, Living Room, Freestanding
- Features
- Water Heater Owned, Carpet Free
Heating, cooling and services
- Heating
- Baseboard, Electric
- Air conditioning
- Wall Unit(s)
- Water and sewer
- Sewer
Building and exterior
- Style
- 2-Storey
- Exterior
- Stone, Stucco (Plaster)
- Roof
- Asphalt Shingle, Metal
- Foundation
- Concrete, Slab
- Faces
- East
- Outdoor
- Landscaped, Patio, Deck
- Waterfront
- Direct
Parking
- Total parking
- 1
- Driveway and parking
- Available
Lot
- Size
- 15.64 × 54.83 ft
More
- Possession
- TBD
- Nearby
- Golf, Park, Waterfront
- Cross street
- Located in Stewart Park, Peter St. to Lewis St
Rooms
| Room | Level | Size | Features |
|---|---|---|---|
| Foyer | Main | 5.1 × 1.55 m (16'9" × 5'1") | Elevator, Vinyl Floor |
| Living Room | Main | 5.48 × 4.49 m (18' × 14'9") | W/O To Deck, Hardwood Floor |
| Dining Room | Main | 4.26 × 3.35 m (14' × 11') | Hardwood Floor |
| Kitchen | Main | 4.43 × 3.5 m (14'6" × 11'6") | Ceramic Backsplash, Vinyl Floor |
| Bathroom | Main | 2.92 × 2.1 m (9'7" × 6'11") | 2 Pc Bath, Vinyl Floor |
| Laundry | Main | 2.92 × 2.1 m (9'7" × 6'11") | Closet, Vinyl Floor |
| Primary Bedroom | Second | 5.12 × 2.46 m (16'10" × 8'1") | Closet, Laminate, 3 Pc Ensuite |
| Bathroom | Second | 2.47 × 1.43 m (8'1" × 4'8") | 3 Pc Ensuite, Vinyl Floor |
| Bedroom 2 | Second | 4.51 × 4.72 m (14'10" × 15'6") | Closet, Laminate, Balcony |
| Bedroom 3 | Second | 4.5 × 3.14 m (14'9" × 10'4") | Closet, Cushion Floor, Elevator |
| Bathroom | Second | 2.23 × 3.07 m (7'4" × 10'1") | 4 Pc Bath, Vinyl Floor |
History of this address
2 earlier listings at this address, with sold and leased prices. Create a free account or sign in to see them.
Location
Location is approximate. See nearby homes on the map
Recent sales nearby
See what similar homes within 1 km sold for in the last year. Create a free account or sign in to see them.
The neighbourhood
Getting around Walkable
No subway, LRT or GO station within a short trip.
Within a 10-minute walk: 1 grocery store, 23 cafés and restaurants, 3 parks, 3 pharmacies. Nearest grocery: Metro (450 m). Nearest park: Big Ben Park (100 m).
Schools nearby
Elementary
- St. John Elementary School Catholic
EQAO: Gr 6 reading 74%, math 26%8 min walk - The Stewart Public School
EQAO: Gr 6 reading 78%, math 44%11 min walk - The Queen Elizabeth School
EQAO: Gr 6 reading 100%, math 45%16 min walk
Secondary
- Perth and District Collegiate Institute
EQAO: Gr 9 math 42%, literacy test 71%11 min walk - St. John Catholic High School Catholic
EQAO: Gr 9 math 45%, literacy test 81%1.3 km
EQAO: share of students meeting the provincial standard (2024–25). Ontario average: Gr 6 reading 86%, math 51%; Gr 9 math 55%; literacy test 83%.
Closest schools, not school zones. Check which school serves this address with the school board before relying on it.
Who lives here postal area K7H
- Owners / renters
- 76% / 24%
- Median household income
- $82,000
- Average age
- 50
- Children under 15
- 12%
- Homes
- 75% detached, 1% high-rise
- Commute by transit
- 0%
- Population
- 16,175
Languages spoken most at home besides English: Gujarati 0.1%, Portuguese 0.1%, Arabic, Russian.
Safety
Crime Severity Index for Perth (OPP): 18 vs 57 for Ontario (2025).
Police-reported figures for the whole police service area, not this street. Rates use the area’s resident population.
Distances are approximate. Places © OpenStreetMap contributors. Neighbourhood figures: Statistics Canada, 2021 Census. School results: EQAO via Ontario Data Catalogue (Open Government Licence – Ontario). Crime Severity Index: Statistics Canada.
Living here
Commute
Noise Nothing major nearby
No highway within 500 m, rail line within 300 m, or airport flight path nearby.
Distances from the map, not noise measurements. Visit at rush hour to judge for yourself.
Internet High-speed
50/10 Mbps or faster available here by cable, fibre or DSL (the federal high-speed target).
From the federal broadband map. Check exact speeds and providers for the address.
Roads, rail, airports and planned stations © OpenStreetMap contributors. Internet: Innovation, Science and Economic Development Canada, National Broadband Data.
Listed by COLDWELL BANKER FIRST OTTAWA REALTY.
Listing information provided by PropTx Innovations Inc. and TRREB; deemed reliable but not guaranteed accurate by PropTx.
Similar homes nearby
See more in Perth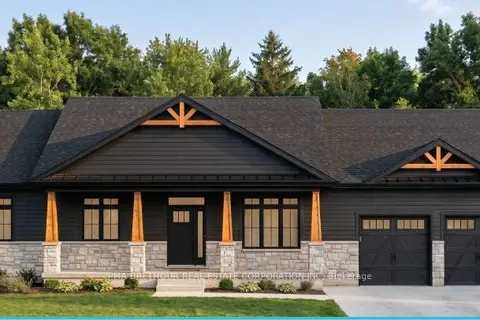
$853,008
3 bd2 ba8 pk1100-1500 ft²
445 Guy Welsh Drive
907 - Perth, Perth
Detached · MLS® X13884972 · PMA BRETHOUR REAL ESTATE CORPORATION INC
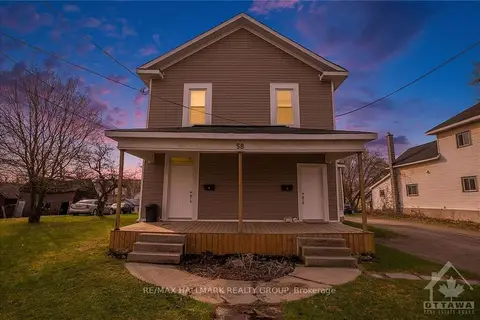
$915,000
5 bd4 ba8 pk2500-3000 ft²
58 Harvey Street
907 - Perth, Perth
Fourplex · MLS® X13465648 · RE/MAX HALLMARK REALTY GROUP
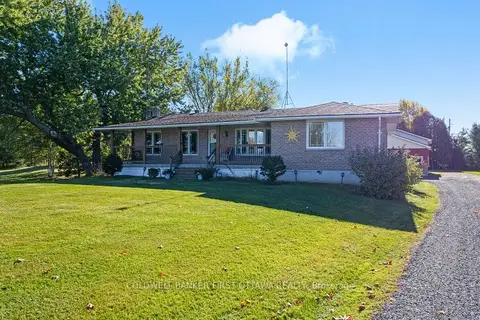
$739,900
2+1 bd2 ba10 pk1500-2000 ft²
6739 43 Highway
907 - Perth, Perth
Detached · MLS® X13884420 · COLDWELL BANKER FIRST OTTAWA REALTY
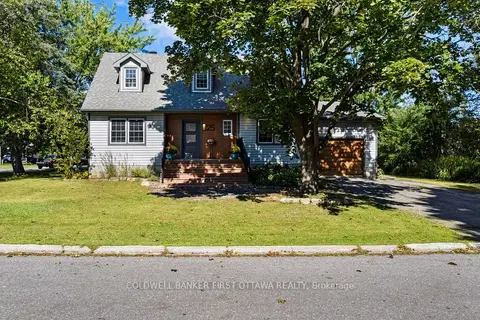
$729,000
3 bd3 ba5 pk1500-2000 ft²
25 Robert Road
907 - Perth, Perth
Detached · MLS® X13813482 · COLDWELL BANKER FIRST OTTAWA REALTY
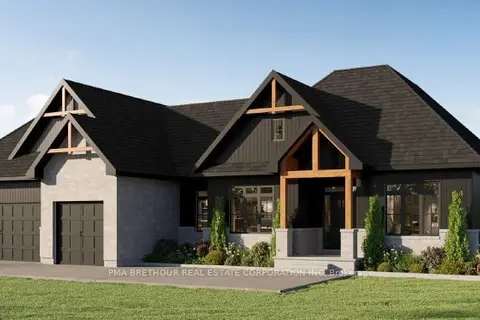
$976,903
3 bd3 ba8 pk2000-2500 ft²
471 Guy Welsh Drive
907 - Perth, Perth
Detached · MLS® X13884932 · PMA BRETHOUR REAL ESTATE CORPORATION INC
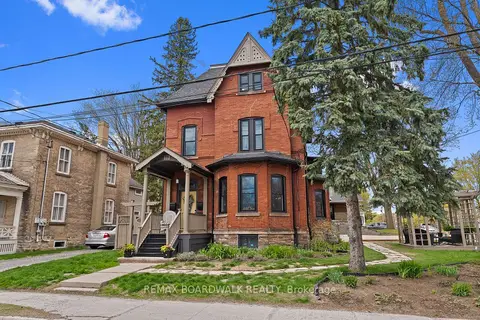
$999,000
5 bd5 ba4 pk3000-3500 ft²
19 North Street
907 - Perth, Perth
Fourplex · MLS® X13735762 · REMAX BOARDWALK REALTY
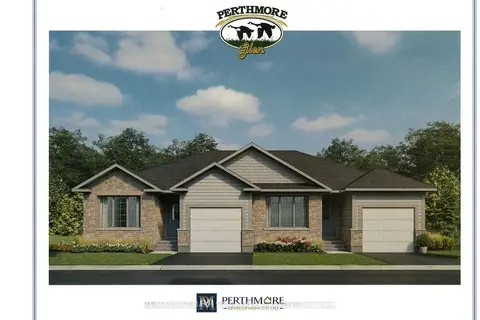
$689,900
2 bd2 ba3 pk1100-1500 ft²
115 Parkside Way
907 - Perth, Perth
Detached · MLS® X14090140 · RE/MAX HALLMARK SAM MOUSSA REALTY