19 North Street
907 - Perth, Perth, K7H 2S4
$999,000
- 5 bedrooms
- 5 bathrooms
- 4 parking
- 3000-3500 sq ft
Listed 49 days ago · MLS® X13735762
About this home
Welcome to 19 North Street in the heart of beautiful Perth-an exceptional, fully tenanted fourplex offering investors the opportunity to step into an established income-producing property from day one. Ideally located just moments from Perth's vibrant downtown core, this charming and extensively updated multi-residential property combines a strong rental profile, desirable location, and significant improvements that make it an excellent addition to any investment portfolio. With all four units currently rented, investors can benefit from immediate rental income and an established tenant base without the uncertainty of filling vacancies after closing. Over $240,000 has been invested into the property over the years, with improvements including updated windows, roofing, exterior painting, landscaping, flooring, appliances, and extensive renovations throughout the units. Several suites feature updated kitchens and bathrooms, bright and inviting living spaces, private entrances, verandas, outdoor areas, and in-unit laundry access, helping create comfortable and highly desirable rental accommodations. The property's location further strengthens its long-term investment appeal, with Perth's shops, restaurants, parks, waterfront, and everyday amenities all close at hand. Known for its heritage charm, thriving downtown, and strong sense of community, Perth continues to attract professionals, retirees, commuters, and tenants looking for quality housing outside larger urban centres. With limited rental inventory, continued housing demand, substantial improvements already completed, and four established tenancies in place, 19 North Street represents a compelling opportunity for investors looking for a well-located, income-producing multi-residential property with both character and long-term potential. A true turnkey investment in one of Eastern Ontario's most desirable small towns.
Details
- Type
- Fourplex
- Style
- 3-Storey
- Size
- 3000-3500 sq ft
- Lot
- 61 × 85 ft
- Basement
- Unfinished
- Garage
- Attached
- Kitchens
- 4
- Property tax
- $7,412 (2025)
- Neighbourhood
- 907 - Perth
- Municipality
- Perth
Interior
- Bedrooms
- 5 above ground
- Bathrooms
- 1 × 2-piece (main), 1 × 4-piece (main), 2 × 4-piece (second), 1 × 3-piece (third)
- Rooms
- 20 above ground
- Family room or den
- No
- Fireplace
- Natural Gas
Heating, cooling and services
- Heating
- Gas
- Water and sewer
- Sewer
Building and exterior
- Style
- 3-Storey
- Exterior
- Brick
- Roof
- Asphalt Shingle
- Foundation
- Stone
- Faces
- West
Parking
- Garage spaces
- 1
- Total parking
- 4
Lot
- Size
- 61 × 85 ft
More
- Possession
- TBD
- Cross street
- Beckwith St & North St.
History of this address
3 earlier listings at this address, with sold and leased prices. Create a free account or sign in to see them.
Location
Location is approximate. See nearby homes on the map
Recent sales nearby
See what similar homes within 1 km sold for in the last year. Create a free account or sign in to see them.
The neighbourhood
Getting around Walkable
No subway, LRT or GO station within a short trip.
Within a 10-minute walk: 1 grocery store, 23 cafés and restaurants, 3 parks, 3 pharmacies. Nearest grocery: Metro (550 m). Nearest park: Big Ben Park (450 m).
Schools nearby
Elementary
- The Stewart Public School
EQAO: Gr 6 reading 78%, math 44%12 min walk - St. John Elementary School Catholic
EQAO: Gr 6 reading 74%, math 26%13 min walk - The Queen Elizabeth School
EQAO: Gr 6 reading 100%, math 45%1.3 km
Secondary
- Perth and District Collegiate Institute
EQAO: Gr 9 math 42%, literacy test 71%3 min walk - St. John Catholic High School Catholic
EQAO: Gr 9 math 45%, literacy test 81%1.8 km
EQAO: share of students meeting the provincial standard (2024–25). Ontario average: Gr 6 reading 86%, math 51%; Gr 9 math 55%; literacy test 83%.
Closest schools, not school zones. Check which school serves this address with the school board before relying on it.
Who lives here postal area K7H
- Owners / renters
- 76% / 24%
- Median household income
- $82,000
- Average age
- 50
- Children under 15
- 12%
- Homes
- 75% detached, 1% high-rise
- Commute by transit
- 0%
- Population
- 16,175
Languages spoken most at home besides English: Gujarati 0.1%, Portuguese 0.1%, Arabic, Russian.
Safety
Crime Severity Index for Perth (OPP): 18 vs 57 for Ontario (2025).
Police-reported figures for the whole police service area, not this street. Rates use the area’s resident population.
Distances are approximate. Places © OpenStreetMap contributors. Neighbourhood figures: Statistics Canada, 2021 Census. School results: EQAO via Ontario Data Catalogue (Open Government Licence – Ontario). Crime Severity Index: Statistics Canada.
Living here
Commute
Noise 1 source nearby
- 🚆 Rail line (Belleville Subdivision)250 m
Distances from the map, not noise measurements. Visit at rush hour to judge for yourself.
Internet High-speed
50/10 Mbps or faster available here by cable, fibre or DSL (the federal high-speed target).
From the federal broadband map. Check exact speeds and providers for the address.
Roads, rail, airports and planned stations © OpenStreetMap contributors. Internet: Innovation, Science and Economic Development Canada, National Broadband Data.
Listed by REMAX BOARDWALK REALTY.
Listing information provided by PropTx Innovations Inc. and TRREB; deemed reliable but not guaranteed accurate by PropTx.
Similar homes nearby
See more in Perth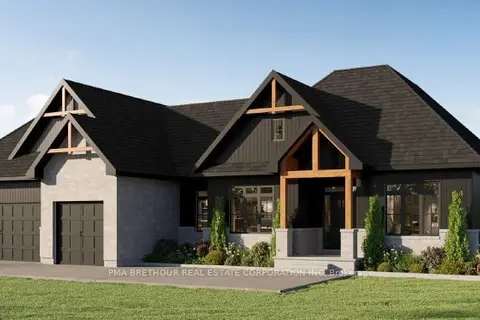
$976,903
3 bd3 ba8 pk2000-2500 ft²
471 Guy Welsh Drive
907 - Perth, Perth
Detached · MLS® X13884932 · PMA BRETHOUR REAL ESTATE CORPORATION INC
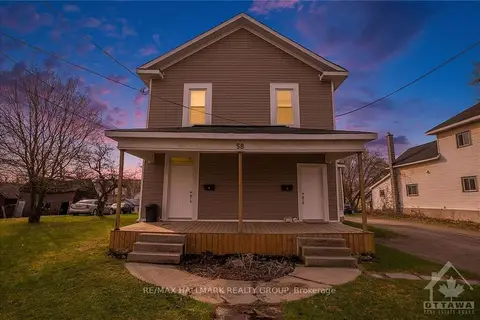
$915,000
5 bd4 ba8 pk2500-3000 ft²
58 Harvey Street
907 - Perth, Perth
Fourplex · MLS® X13465648 · RE/MAX HALLMARK REALTY GROUP
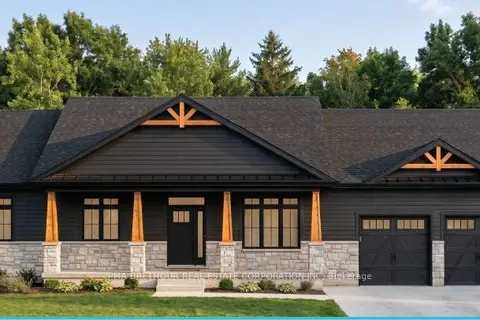
$853,008
3 bd2 ba8 pk1100-1500 ft²
445 Guy Welsh Drive
907 - Perth, Perth
Detached · MLS® X13884972 · PMA BRETHOUR REAL ESTATE CORPORATION INC
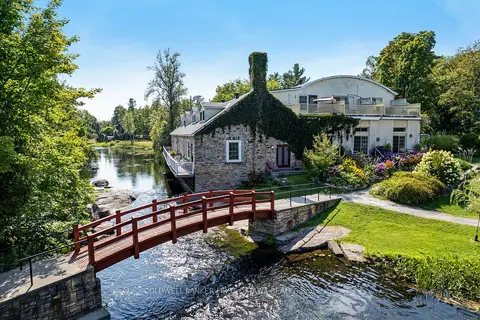
$844,900
3 bd3 ba1 pk1500-2000 ft²
7A Lewis Street
907 - Perth, Perth
Att/Row/Townhouse · MLS® X13750384 · COLDWELL BANKER FIRST OTTAWA REALTY