796 Rockaway Road
Historic Lakeshore Communities, Georgina, L0E 1S0
$879,000
- 3+3 bedrooms
- 4 bathrooms
- 6 parking
- 1100-1500 sq ft
Listed today · MLS® N14102466
About this home
Welcome to Willow Beach Living with Built-In Income Potential Aprox. $5,000/month! Rarely offered and only 6 years new, this exceptional legal duplex-style bungalow presents a unique opportunity to own a modern 2-in-1 home in one of Georgina's most desirable lakeside communities. Whether you're an investor, multi-generational family, or looking to offset your mortgage through house-hacking, this property delivers outstanding flexibility and value. Thoughtfully designed with separate entrances, individual utilities, climate control systems, in-suite laundries, private outdoor spaces, dedicated parking, and separate garage access, each residence offers true independence and privacy. The bright upper level showcases soaring 9-ft ceilings, an open-concept layout, designer kitchen with quartz countertops, oversized island, stylish cabinetry, spacious principal rooms, 3 bedrooms, and 2 full bathrooms including a private primary retreat with walk-in closet, ensuite bath, and walkout to the deck overlooking the expansive backyard. The legal lower-level apartment is equally impressive, featuring rare 9-ft ceilings, large above-grade windows, abundant natural light, and a true walkout design that feels more like a main floor than a basement. Offering 3 additional bedrooms, 2 bathrooms, a spacious open-concept living area, modern kitchen, and its own private outdoor space, it provides exceptional comfort for extended family or tenants alike. Situated on a premium street just moments from beautiful Willow Beach, this property includes deeded access to a private beach and is surrounded by parks, trails, marinas, golf courses, schools, shopping, arenas, transit, and quick access to Hwy 404. Enjoy the best of lakeside living with strong income potential of approximately $5,000 per month and the added benefit of easier mortgage qualification through a legal secondary suite. Every detail has been considered. Just move in and enjoy.
Details
- Type
- Detached
- Style
- Bungalow-Raised
- Age
- 6-15 years
- Size
- 1100-1500 sq ft
- Lot
- 50 × 150 ft
- Basement
- Finished with Walk-Out, Separate Entrance
- Garage
- Attached
- Kitchens
- 2
- Property tax
- $6,299 (2025)
- Neighbourhood
- Historic Lakeshore Communities
- Municipality
- Georgina
- Price per sq ft
- $676 (6% above detached houses in Historic Lakeshore Communities, $639)
Interior
- Bedrooms
- 3 above ground + 3 below
- Bathrooms
- 1 × 4-piece (main), 1 × 3-piece (main), 1 × 4-piece (basement), 1 × 3-piece (basement)
- Kitchens
- 2 (1 below ground)
- Rooms
- 12 above ground
- Family room or den
- Yes
- Fireplace
- No
- Features
- Accessory Apartment, Separate Hydro Meter, Separate Heating Controls, ERV/HRV, Carpet Free, In-Law Suite
Heating, cooling and services
- Heating
- Forced Air, Gas
- Air conditioning
- Central Air
- Water and sewer
- Sewer
Building and exterior
- Style
- Bungalow-Raised
- Exterior
- Vinyl Siding
- Roof
- Asphalt Shingle
- Foundation
- Poured Concrete
- Age
- 6-15 years
- Faces
- West
- Waterfront
- Indirect
Parking
- Garage spaces
- 2
- Total parking
- 6
- Driveway and parking
- Private Double
Lot
- Size
- 50 × 150 ft
More
- Possession
- TBD
- Nearby
- Beach, Fenced Yard, Lake/Pond, Park
- Cross street
- Kennedy Rd / Metro Rd N
Rooms
| Room | Level | Size | Features |
|---|---|---|---|
| Living Room | Main | 3.66 × 3.58 m (12' × 11'9") | Laminate, Open Concept, Walk-Out |
| Dining Room | Main | 3.66 × 3.58 m (12' × 11'9") | Laminate, Open Concept, Combined w/Family |
| Kitchen | Main | 4.57 × 3.77 m (15' × 12'4") | Laminate, Open Concept, Breakfast Bar |
| Primary Bedroom | Main | 3.84 × 3.7 m (12'7" × 12'2") | Laminate, 4 Pc Ensuite, Walk-In Closet(s) |
| Bedroom 2 | Main | 3.05 × 2.74 m (10' × 9') | Laminate, 3 Pc Bath, Closet |
| Bedroom 3 | Main | 3.03 × 2.74 m (9'11" × 9') | Laminate, Closet |
| Family Room | Basement | 3.66 × 3.37 m (12' × 11'1") | Laminate, Open Concept, Walk-Out |
| Kitchen | Basement | 4.2 × 4.1 m (13'9" × 13'5") | Laminate, Open Concept, Combined w/Family |
| Primary Bedroom | Basement | 3.74 × 3.66 m (12'3" × 12') | Laminate, 4 Pc Bath, Walk-In Closet(s) |
| Bedroom 2 | Basement | 3.05 × 2.65 m (10' × 8'8") | Laminate, 3 Pc Bath, Closet |
| Bedroom 3 | Basement | 2.98 × 2.65 m (9'9" × 8'8") | Laminate, Closet |
History of this address
4 earlier listings at this address, with sold and leased prices. Create a free account or sign in to see them.
Location
Location is approximate. See nearby homes on the map
Recent sales nearby
See what similar homes within 1 km sold for in the last year. Create a free account or sign in to see them.
The neighbourhood
Getting around Car-dependent
No subway, LRT or GO station within a short trip.
Within a 10-minute walk: no grocery stores, 0 cafés and restaurants, 2 parks. Nearest park: Willow Beach Park (350 m).
Who lives here postal area L0E
- Owners / renters
- 83% / 17%
- Median household income
- $90,000
- Average age
- 44
- Children under 15
- 15%
- Homes
- 89% detached
- Commute by transit
- 2%
- Population
- 21,898
Languages spoken most at home besides English: Russian 0.8%, Yue (Cantonese) 0.5%, Mandarin 0.4%, Spanish 0.2%.
Flood and conservation No mapped hazard
Not inside a mapped flood plain or regulated area.
Screening maps only. Ask the conservation authority for a property inquiry before relying on this.
Safety
Crime Severity Index for York Region police: 50 vs 57 for Ontario (2025).
Police-reported figures for the whole police service area, not this street. Rates use the area’s resident population.
Distances are approximate. Places © OpenStreetMap contributors. Neighbourhood figures: Statistics Canada, 2021 Census. Crime Severity Index: Statistics Canada.
Living here
Commute
To Union Station (downtown Toronto): 74 km. Transit times · Driving times
Noise Nothing major nearby
No highway within 500 m, rail line within 300 m, or airport flight path nearby.
Distances from the map, not noise measurements. Visit at rush hour to judge for yourself.
Internet High-speed
50/10 Mbps or faster available here by cable, fibre or DSL (the federal high-speed target).
From the federal broadband map. Check exact speeds and providers for the address.
Roads, rail, airports and planned stations © OpenStreetMap contributors. Internet: Innovation, Science and Economic Development Canada, National Broadband Data.
Listed by RE/MAX REALTRON REALTY INC..
Listing information provided by PropTx Innovations Inc. and TRREB; deemed reliable but not guaranteed accurate by PropTx.
Similar homes nearby
See more in Georgina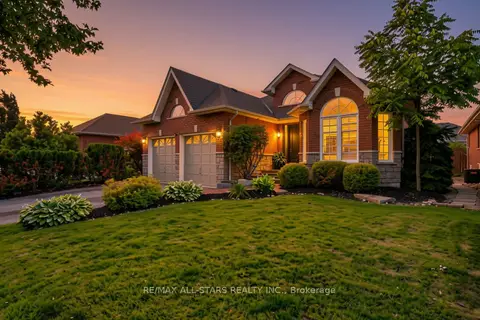
$859,900
3 bd3 ba4 pk1500-2000 ft²
15 Ivygreen Road
Historic Lakeshore Communities, Georgina
Detached · MLS® N13775178 · RE/MAX ALL-STARS REALTY INC.
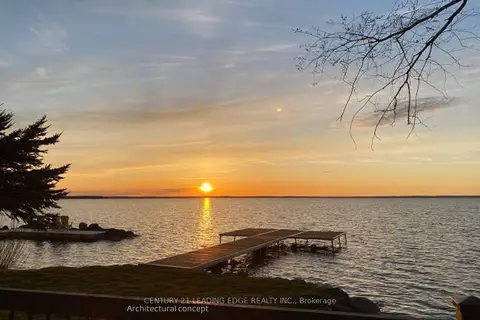
$899,000
0 bd0 ba
415 Lake Drive E
Historic Lakeshore Communities, Georgina
Vacant Land · MLS® N13745370 · CENTURY 21 LEADING EDGE REALTY INC.
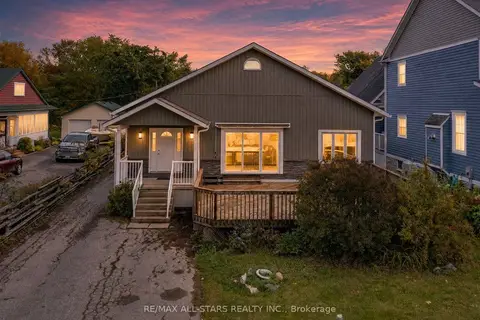
$899,000
4 bd3 ba8 pk2500-3000 ft²
369 Lake Drive
Historic Lakeshore Communities, Georgina
Detached · MLS® N13863058 · RE/MAX ALL-STARS REALTY INC.
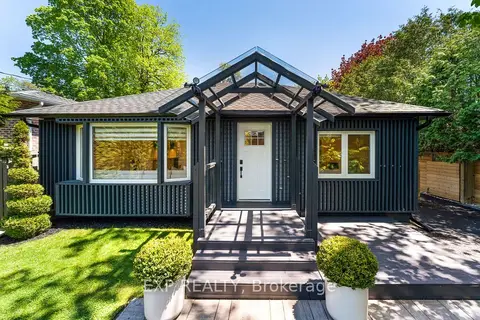
$850,000
3 bd3 ba10 pk1100-1500 ft²
32 Farley Circle
Historic Lakeshore Communities, Georgina
Detached · MLS® N13823372 · EXP REALTY
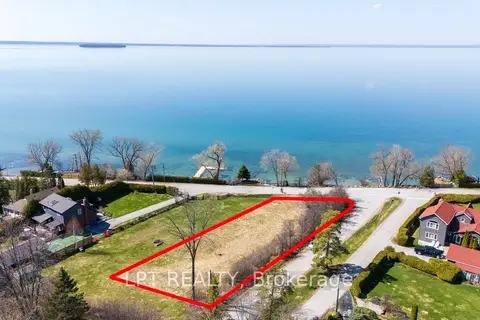
$939,900
0 bd0 ba
417 Lake Drive E
Historic Lakeshore Communities, Georgina
Vacant Land · MLS® N13061360 · LPT REALTY
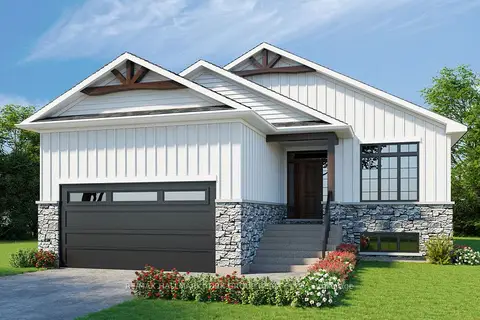
$949,000
3 bd2 ba6 pk1100-1500 ft²
767 Sedore Avenue
Historic Lakeshore Communities, Georgina
Detached · MLS® N13160734 · RE/MAX HALLMARK YORK GROUP REALTY LTD.
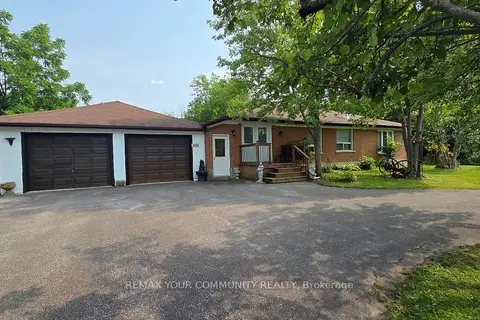
$799,000
Reduced $99,000
3 bd2 ba8 pk1500-2000 ft²
1031 Metro Road
Historic Lakeshore Communities, Georgina
Detached · MLS® N13718808 · REMAX YOUR COMMUNITY REALTY
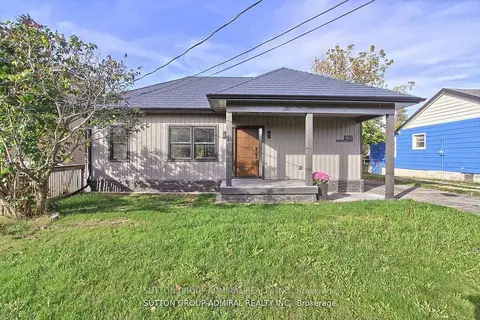
$798,000
3 bd2 ba6 pk1100-1500 ft²
836 Montsell Avenue
Historic Lakeshore Communities, Georgina
Detached · MLS® N13689388 · SUTTON GROUP-ADMIRAL REALTY INC.