369 Lake Drive
Historic Lakeshore Communities, Georgina, L4P 3C8
$899,000
- 4 bedrooms
- 3 bathrooms
- 8 parking
- 2500-3000 sq ft
Listed 14 days ago · MLS® N13863058
About this home
Welcome to 369 Lake Drive North, a beautifully renovated bungalow offering Lake Simcoe views, stunning sunsets and room for the whole family. Set on a generous lot, this 4 bedroom, 3 bathroom home features two living spaces ideal for multigenerational living, balancing togetherness with space. Bright interiors and fresh, modern finishes complement the layout, while a gas fireplace adds warmth to the living room. Step onto the expansive front deck to entertain or unwind overlooking the lake, or enjoy the separate rear deck for additional outdoor living space. A detached garage provides convenient parking and storage. Move in ready in an exceptional location, this home offers comfort, versatility and a relaxed lakeside setting.
Details
- Type
- Detached
- Style
- Bungalow
- Size
- 2500-3000 sq ft
- Lot
- 60.56 × 205.88 ft
- Basement
- Crawl Space
- Garage
- Detached
- Kitchens
- 2
- Property tax
- $4,664 (2026)
- Neighbourhood
- Historic Lakeshore Communities
- Municipality
- Georgina
- Price per sq ft
- $327 (49% below detached houses in Historic Lakeshore Communities, $647)
Interior
- Bedrooms
- 4 above ground
- Bathrooms
- 1 × 4-piece (main), 1 × 3-piece (main), 1 × 3-piece (main)
- Rooms
- 11 above ground
- Family room or den
- No
- Fireplace
- Natural Gas
- Features
- In-Law Capability, Carpet Free
Heating, cooling and services
- Heating
- Forced Air, Gas
- Air conditioning
- Central Air
- Water and sewer
- Sewer
Building and exterior
- Style
- Bungalow
- Exterior
- Vinyl Siding
- Roof
- Asphalt Shingle
- Foundation
- Poured Concrete
- Faces
- East
- Waterfront
- WaterfrontCommunity
Parking
- Garage spaces
- 1.5
- Total parking
- 8
- Driveway and parking
- Private
Lot
- Size
- 60.56 × 205.88 ft
More
- Possession
- immediate
- Cross street
- Lake Dr N / Metro Rd N
Rooms
| Room | Level | Size | Features |
|---|---|---|---|
| Foyer | Main | 2.76 × 1.85 m (9'1" × 6'1") | Laminate, Closet |
| Living Room | Main | 5.2 × 6.42 m (17'1" × 21'1") | Gas Fireplace, W/O To Deck, Laminate |
| Primary Bedroom | Main | 3.66 × 4.89 m (12' × 16'1") | Walk-In Closet(s), Double Closet, 4 Pc Ensuite |
| Bedroom 2 | Main | 2.77 × 3.08 m (9'1" × 10'1") | Laminate, Window |
| Dining Room | Main | 2.77 × 6.4 m (9'1" × 21') | Overlooks Frontyard, Window |
| Kitchen | Main | 4.6 × 4.88 m (15'1" × 16') | Backsplash, Stainless Steel Appl |
| Laundry | Main | 2.44 × 1.22 m (8' × 4') | |
| Utility Room | Main | 2.17 × 2.45 m (7'1" × 8') | |
| Bedroom 3 | Main | 2.76 × 5.5 m (9'1" × 18'1") | Window, Closet |
| Living Room | Main | 5.8 × 7.03 m (19' × 23'1") | Open Concept, Sliding Doors, Laminate |
| Bedroom 4 | Main | 5.88 × 3.38 m (19'3" × 11'1") | Large Window, Laminate |
Listed by RE/MAX ALL-STARS REALTY INC..
Listing information provided by PropTx Innovations Inc. and TRREB; deemed reliable but not guaranteed accurate by PropTx.
Similar homes nearby
See more in Georgina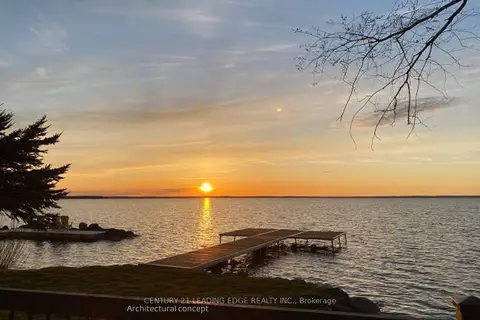
$899,000
0 bd0 ba
415 Lake Drive E
Historic Lakeshore Communities, Georgina
Vacant Land · MLS® N13745370 · CENTURY 21 LEADING EDGE REALTY INC.
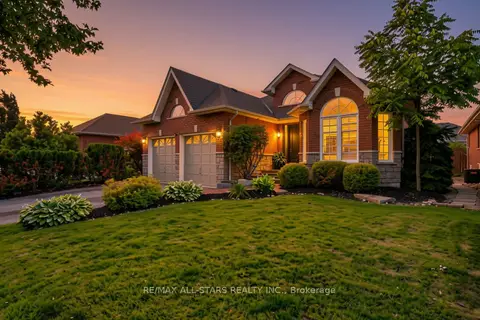
$859,900
3 bd3 ba4 pk1500-2000 ft²
15 Ivygreen Road
Historic Lakeshore Communities, Georgina
Detached · MLS® N13775178 · RE/MAX ALL-STARS REALTY INC.
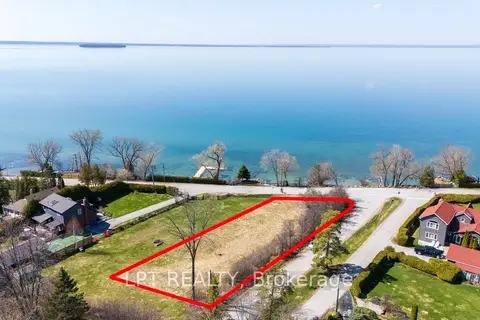
$939,900
0 bd0 ba
417 Lake Drive E
Historic Lakeshore Communities, Georgina
Vacant Land · MLS® N13061360 · LPT REALTY
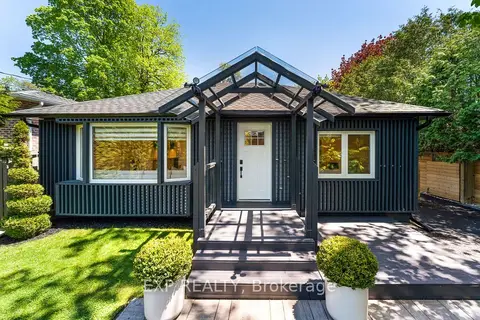
$850,000
3 bd3 ba10 pk1100-1500 ft²
32 Farley Circle
Historic Lakeshore Communities, Georgina
Detached · MLS® N13823372 · EXP REALTY
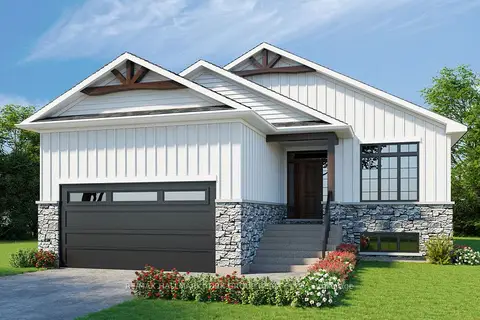
$949,000
3 bd2 ba6 pk1100-1500 ft²
767 Sedore Avenue
Historic Lakeshore Communities, Georgina
Detached · MLS® N13160734 · RE/MAX HALLMARK YORK GROUP REALTY LTD.
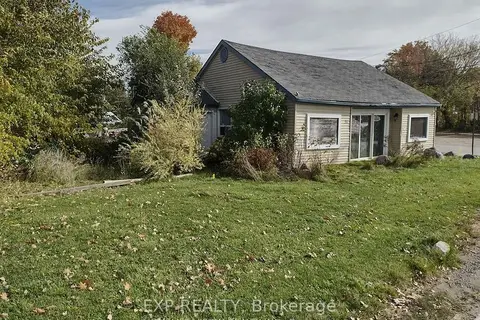
$990,900
0 bd2 ba8 pk700-1100 ft²
51 Lake Drive
Historic Lakeshore Communities, Georgina
Detached · MLS® N12976034 · EXP REALTY
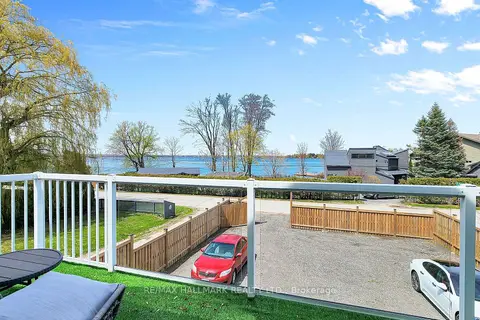
$999,000
3+1 bd3 ba8 pk1100-1500 ft²
941 Lake Drive N
Historic Lakeshore Communities, Georgina
Detached · MLS® N13612710 · RE/MAX HALLMARK REALTY LTD.
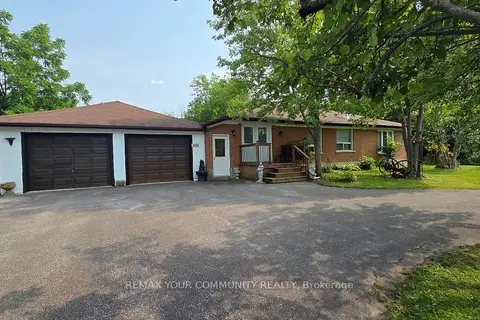
$799,000
Reduced $99,000
3 bd2 ba8 pk1500-2000 ft²
1031 Metro Road
Historic Lakeshore Communities, Georgina
Detached · MLS® N13718808 · REMAX YOUR COMMUNITY REALTY