795853 Grey 19 Road
Collingwood, Collingwood, L9Y 3Y9
$1,199,900
- 5 bedrooms
- 4 bathrooms
- 5 parking
- 2500-3000 sq ft
Listed 18 days ago · MLS® S13856248
About this home
Set on a beautifully private rural lot w/ stunning views of Blue Mountain & only 7 minutes from downtown Collingwood, this charming ranch bungalow offers the perfect blend of character, space & peaceful country living w/ 5 beds & 4 baths to accommodate extended families or many guests. Backing onto the serene Silver Creek, the property is surrounded by mature willow trees, lush gardens & natural beauty, creating a setting that feels like your own private retreat. This spacious home offers a large executive foyer & convenient powder room. Through elegant French doors, the Great Room truly lives up to its name, stretching 38 ft long w/ 10 ft soaring ceilings, skylights & a stunning gas fireplace framed w/ custom wood moldings. The included, oversized, leather couches & huge dining table make you feel like you are in a grand lodge. Designed for gathering, the formal dining area easily accommodates the 12-seat table, perfect for hosting family dinners, holidays & weekend get-togethers. The updated kitchen features brand new black stainless steel appliances, two built in pantries, built-in desk workspace & a large island. Continue through the pantry to access the large covered porch & your BBQ. The primary suite is thoughtfully set down its own private hallway, offering a 3PC ensuite & oversized his-&-hers closets complete w/ custom built-in wardrobes. Additional upgrades include custom LED lighting throughout, new built-in wardrobes in bedrooms & a newly created laundry room/mud room. Step outside to a covered back porch overlooking the picturesque yard & river. Spend your evenings entertaining by the water, where you can watch salmon & trout swim by. A large storage barn provides a place to keep all of your toys & extra things & the property provides potential for a future carriage house or guest suite, ideal for extended family or additional income. Whether you're looking for a full-time country home, a ski chalet getaway, or a summer escape, this property has it all.
Details
- Type
- Detached
- Style
- Bungalow
- Size
- 2500-3000 sq ft
- Lot
- 91.37 × 268.62 ft
- Basement
- Crawl Space, Unfinished
- Garage
- None
- Kitchens
- 1
- Property tax
- $6,280 (2025)
- Neighbourhood
- Collingwood
- Municipality
- Collingwood
- Price per sq ft
- $436 (19% below detached houses in Collingwood, $537)
Interior
- Bedrooms
- 5 above ground
- Bathrooms
- 1 × 2-piece (main), 1 × 3-piece (main), 1 × 3-piece (main), 1 × 4-piece (main)
- Rooms
- 8 above ground
- Family room or den
- No
- Fireplace
- Natural Gas
- Features
- Generator - Partial, Primary Bedroom - Main Floor, Upgraded Insulation, Water Softener, Water Treatment, Water Heater Owned
Heating, cooling and services
- Heating
- Forced Air, Gas
- Air conditioning
- Central Air
- Water and sewer
- Septic
Building and exterior
- Style
- Bungalow
- Exterior
- Wood
- Roof
- Asphalt Shingle
- Foundation
- Concrete, Block
- Faces
- East
- Outdoor
- Landscaped, Patio, Porch, Porch Enclosed, Privacy, Frame Barn
Parking
- Total parking
- 5
Lot
- Size
- 91.37 × 268.62 ft
More
- Possession
- Flexible
- Nearby
- Skiing, Wooded/Treed, River/Stream
- Cross street
- Mountain Road and Grey Rd 19
Rooms
| Room | Level | Size | Features |
|---|---|---|---|
| Dining Room | Main | 2.81 × 6.01 m (9'3" × 19'9") | |
| Bedroom 4 | Main | 4.83 × 2.78 m (15'10" × 9'1") | |
| Primary Bedroom | Main | 4.19 × 5.05 m (13'9" × 16'7") | |
| Living Room | Main | 5.96 × 6.01 m (19'7" × 19'9") | |
| Pantry | Main | 2.62 × 2.67 m (8'7" × 8'9") | |
| Bedroom 3 | Main | 2.54 × 3.39 m (8'4" × 11'1") | |
| Kitchen | Main | 3.15 × 6.01 m (10'4" × 19'9") | |
| Laundry | Main | 1.86 × 3.03 m (6'1" × 9'11") | |
| Bedroom 5 | Main | 3.11 × 3.81 m (10'2" × 12'6") | |
| Bedroom 2 | Main | 3.08 × 3.44 m (10'1" × 11'3") |
History of this address
3 earlier listings at this address, with sold and leased prices. Create a free account or sign in to see them.
Location
Location is approximate. See nearby homes on the map
Recent sales nearby
See what similar homes within 1 km sold for in the last year. Create a free account or sign in to see them.
The neighbourhood
Getting around Car-dependent
No subway, LRT or GO station within a short trip.
Within a 10-minute walk: no grocery stores, 0 cafés and restaurants, 0 parks.
Who lives here postal area L9Y
- Owners / renters
- 75% / 25%
- Median household income
- $85,000
- Average age
- 48
- Children under 15
- 13%
- Homes
- 60% detached, 3% high-rise
- Commute by transit
- 1%
- Population
- 28,925
Languages spoken most at home besides English: Polish 0.2%, Punjabi (Panjabi) 0.2%, Tagalog (Pilipino, Filipino) 0.1%, Kurdish 0.1%.
Safety
Crime Severity Index for Collingwood (OPP): 54 vs 57 for Ontario (2025).
Police-reported figures for the whole police service area, not this street. Rates use the area’s resident population.
Distances are approximate. Places © OpenStreetMap contributors. Neighbourhood figures: Statistics Canada, 2021 Census. Crime Severity Index: Statistics Canada.
Living here
Commute
Noise Nothing major nearby
No highway within 500 m, rail line within 300 m, or airport flight path nearby.
Distances from the map, not noise measurements. Visit at rush hour to judge for yourself.
Internet High-speed
50/10 Mbps or faster available here by cable, fibre or DSL (the federal high-speed target).
From the federal broadband map. Check exact speeds and providers for the address.
Roads, rail, airports and planned stations © OpenStreetMap contributors. Internet: Innovation, Science and Economic Development Canada, National Broadband Data.
Listed by Royal LePage Locations North.
Listing information provided by PropTx Innovations Inc. and TRREB; deemed reliable but not guaranteed accurate by PropTx.
Similar homes nearby
See more in Collingwood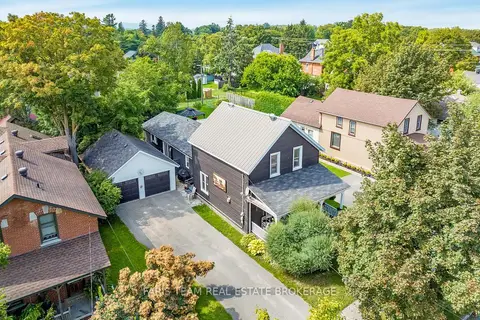
$1,199,900
3 bd3 ba6 pk2000-2500 ft²
108 Beech Street
Collingwood, Collingwood
Detached · MLS® S13740322 · FARIS TEAM REAL ESTATE BROKERAGE
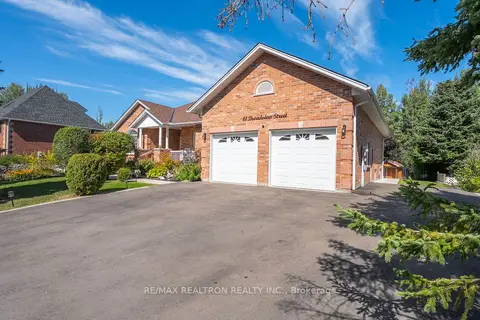
$1,199,999
3+2 bd3 ba9 pk2000-2500 ft²
61 Broadview Street
Collingwood, Collingwood
Detached · MLS® S13069156 · RE/MAX REALTRON REALTY INC.
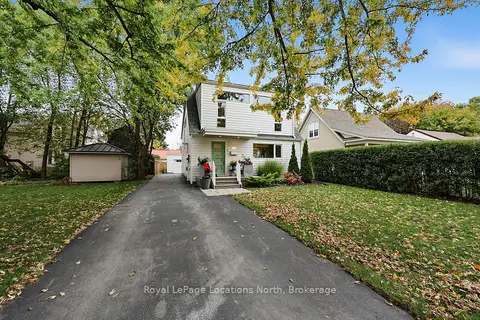
$1,199,000
2 bd2 ba5 pk1500-2000 ft²
429 Birch Street
Collingwood, Collingwood
Detached · MLS® S14089064 · Royal LePage Locations North
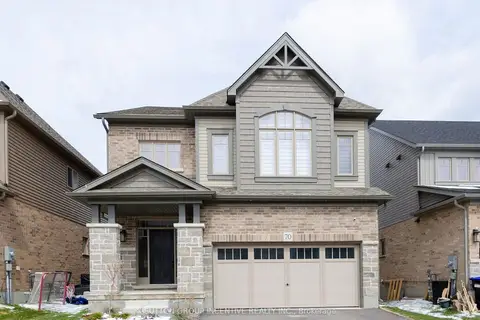
$1,198,000
5 bd4 ba4 pk2500-3000 ft²
70 Shipley Avenue
Collingwood, Collingwood
Detached · MLS® S13846838 · SUTTON GROUP INCENTIVE REALTY INC.
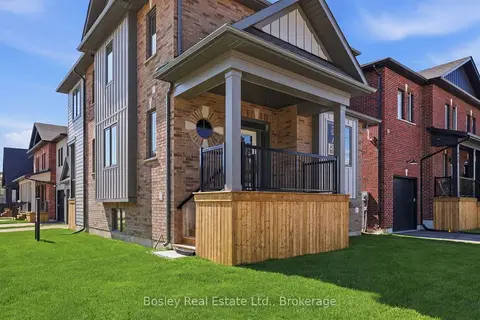
$1,194,000
Reduced $50,000
3+1 bd4 ba2 pk1500-2000 ft²
125 Sixth Street
Collingwood, Collingwood
Detached · MLS® S13639564 · Bosley Real Estate Ltd.
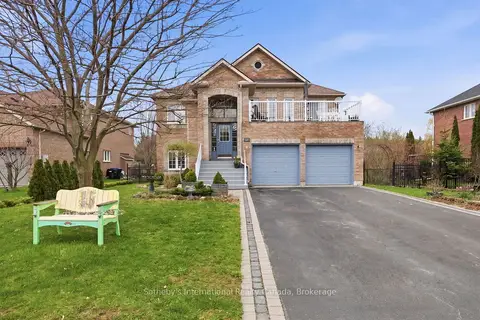
$1,189,000
Reduced $110,000
6 bd3 ba6 pk3000-3500 ft²
17 Mair Mills Drive
Collingwood, Collingwood
Duplex · MLS® S13066690 · Sotheby's International Realty Canada
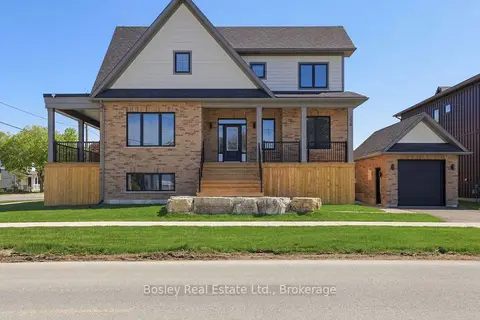
$1,180,000
Reduced $50,000
3 bd3 ba2 pk1500-2000 ft²
130 Fifth Street
Collingwood, Collingwood
Detached · MLS® S13639562 · Bosley Real Estate Ltd.
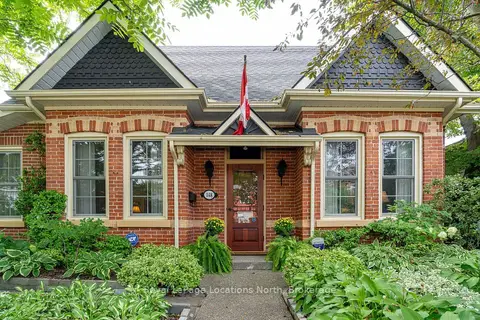
$1,249,000
3 bd4 ba4 pk2500-3000 ft²
148 Napier Street
Collingwood, Collingwood
Detached · MLS® S13770492 · Royal LePage Locations North