61 Broadview Street
Collingwood, Collingwood, L9Y 0X2
$1,199,999
- 3+2 bedrooms
- 3 bathrooms
- 9 parking
- 2000-2500 sq ft
Listed 171 days ago · MLS® S13069156
About this home
Welcome to Collingwood and discover 61 Broadview Street, a beautifully renovated ranch-style bungalow offering over 4,000 sq ft of total living space. This stunning 3+2 bedroom, 3 bathroom home sits on a generous 0.413-acre lot and showcases thoughtful upgrades throughout, delivering a bright, spacious, and truly turnkey experience.The open-concept kitchen flows seamlessly into the living area, perfect for everyday living and entertaining. Enjoy generously sized bedrooms, including a spacious primary retreat featuring a 5-piece ensuite and an oversized walk-in closet, along with the added convenience of main floor laundry. The fully finished lower level expands your living space with a large recreation room and two additional bedrooms, ideal for guests or extended family.Outside, the property impresses with a massive driveway accommodating 7+ vehicles, a heated double-car garage, and a fully fenced backyard with an extra-large deck freshly stained in 2025. Backing onto approximately 14 acres of conservation land, you'll enjoy exceptional privacy with no rear neighbours. Located on a quiet dead-end street, you're just a short walk to the shores of Georgian Bay and only a short drive to Blue Mountain Resort and Scandinave Spa Blue Mountain. This prime location is a true four-season lifestyle destination, surrounded by renowned golf courses, scenic hiking and cycling trails, with Collingwood featuring over 128+ of local trail systems. In the winter months, enjoy easy access to snowmobiling routes and snowshoeing trails, making outdoor recreation effortless year-round. With convenient access to downtown Collingwood, shopping, dining, and essential amenities, this home offers the perfect balance of peaceful living and an active lifestyle. A rare opportunity to own a private retreat in one of Ontario's most sought-after four-season communities!
Details
- Type
- Detached
- Style
- Bungalow
- Size
- 2000-2500 sq ft
- Lot
- 90 × 200 ft
- Basement
- Finished, Full
- Garage
- Attached
- Kitchens
- 1
- Property tax
- $6,504 (2025)
- Neighbourhood
- Collingwood
- Municipality
- Collingwood
- Price per sq ft
- $533 (about the same as detached houses in Collingwood)
Interior
- Bedrooms
- 3 above ground + 2 below
- Bathrooms
- 1 × 4-piece (main), 1 × 5-piece (main), 1 × 4-piece (basement)
- Rooms
- 8 above ground + 5 below
- Family room or den
- No
- Fireplace
- Natural Gas, Living Room, Rec Room
- Features
- Central Vacuum, Sump Pump, Water Heater, Water Heater Owned
Heating, cooling and services
- Heating
- Forced Air, Gas
- Air conditioning
- Central Air
- Water and sewer
- Septic
Building and exterior
- Style
- Bungalow
- Exterior
- Brick
- Roof
- Asphalt Shingle
- Foundation
- Poured Concrete
- Faces
- North
- Outdoor
- Awnings, Lawn Sprinkler System, Deck, Privacy, Backs On Green Belt, Gazebo, Shed, Fence - Full
Parking
- Garage spaces
- 2
- Total parking
- 9
- Driveway and parking
- Private Triple, Private
Lot
- Size
- 90 × 200 ft
More
- Possession
- 60-90 TBC
- Nearby
- Beach, Golf, Hospital, Lake Access, Skiing, Greenbelt/Conservation
- Cross street
- Beachwood Rd & Broadview St
Rooms
| Room | Level | Size | Features |
|---|---|---|---|
| Foyer | Main | 2.07 × 1.95 m (6'9" × 6'5") | Slate Flooring, Closet, Open Concept |
| Dining Room | Main | 7 × 3.76 m (23' × 12'4") | Hardwood Floor, Large Window, French Doors |
| Kitchen | Main | 4.29 × 3.85 m (14'1" × 12'8") | Slate Flooring, Quartz Counter, Stainless Steel Appl |
| Living Room | Main | 7.18 × 6.24 m (23'7" × 20'6") | Hardwood Floor, Sliding Doors, W/O To Deck |
| Bedroom 3 | Main | 3.27 × 3.11 m (10'9" × 10'2") | Hardwood Floor, Large Window, Combined w/Office |
| Bedroom 2 | Main | 4.02 × 3.25 m (13'2" × 10'8") | Hardwood Floor, Double Closet, Large Window |
| Primary Bedroom | Main | 6.52 × 4.35 m (21'5" × 14'3") | Hardwood Floor, Walk-In Closet(s), 5 Pc Ensuite |
| Laundry | Main | 2.95 × 2.77 m (9'8" × 9'1") | Slate Flooring, Laundry Sink, Large Closet |
| Recreation | Basement | 15.98 × 8.03 m (52'5" × 26'4") | Broadloom, Gas Fireplace, Open Concept |
| Bedroom 4 | Basement | 4.65 × 4.25 m (15'3" × 13'11") | Broadloom, Ceiling Fan(s), Closet |
| Bedroom 5 | Basement | 4.39 × 3.87 m (14'5" × 12'8") | Broadloom, Double Closet, Window |
| Utility Room | Basement | 6.27 × 5.05 m (20'7" × 16'7") | Tile Floor, Carpet Free, Separate Room |
| Cold Room/Cantina | Basement | 5.15 × 3.26 m (16'11" × 10'8") | Concrete Floor, Sump Pump, Separate Room |
History of this address
3 earlier listings at this address, with sold and leased prices. Create a free account or sign in to see them.
Location
Location is approximate. See nearby homes on the map
Recent sales nearby
See what similar homes within 1 km sold for in the last year. Create a free account or sign in to see them.
The neighbourhood
Getting around Car-dependent
No subway, LRT or GO station within a short trip.
Within a 10-minute walk: no grocery stores, 2 cafés and restaurants, 0 parks.
Who lives here postal area L9Y
- Owners / renters
- 75% / 25%
- Median household income
- $85,000
- Average age
- 48
- Children under 15
- 13%
- Homes
- 60% detached, 3% high-rise
- Commute by transit
- 1%
- Population
- 28,925
Languages spoken most at home besides English: Polish 0.2%, Punjabi (Panjabi) 0.2%, Tagalog (Pilipino, Filipino) 0.1%, Kurdish 0.1%.
Safety
Crime Severity Index for Collingwood (OPP): 54 vs 57 for Ontario (2025).
Police-reported figures for the whole police service area, not this street. Rates use the area’s resident population.
Distances are approximate. Places © OpenStreetMap contributors. Neighbourhood figures: Statistics Canada, 2021 Census. Crime Severity Index: Statistics Canada.
Living here
Commute
Noise Nothing major nearby
No highway within 500 m, rail line within 300 m, or airport flight path nearby.
Distances from the map, not noise measurements. Visit at rush hour to judge for yourself.
Internet High-speed
50/10 Mbps or faster available here by cable, fibre or DSL (the federal high-speed target).
From the federal broadband map. Check exact speeds and providers for the address.
Roads, rail, airports and planned stations © OpenStreetMap contributors. Internet: Innovation, Science and Economic Development Canada, National Broadband Data.
Listed by RE/MAX REALTRON REALTY INC..
Listing information provided by PropTx Innovations Inc. and TRREB; deemed reliable but not guaranteed accurate by PropTx.
Similar homes nearby
See more in Collingwood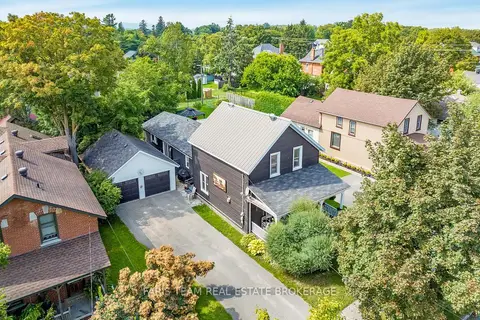
$1,199,900
3 bd3 ba6 pk2000-2500 ft²
108 Beech Street
Collingwood, Collingwood
Detached · MLS® S13740322 · FARIS TEAM REAL ESTATE BROKERAGE
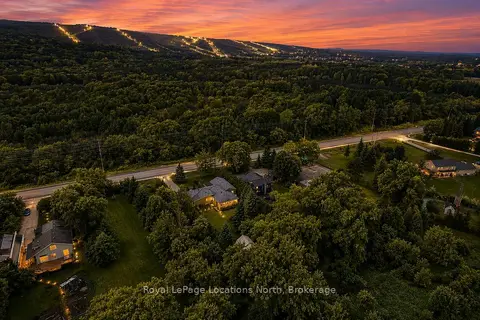
$1,199,900
5 bd4 ba5 pk2500-3000 ft²
795853 Grey 19 Road
Collingwood, Collingwood
Detached · MLS® S13856248 · Royal LePage Locations North
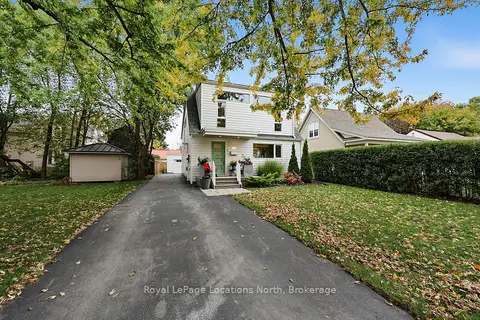
$1,199,000
2 bd2 ba5 pk1500-2000 ft²
429 Birch Street
Collingwood, Collingwood
Detached · MLS® S14089064 · Royal LePage Locations North
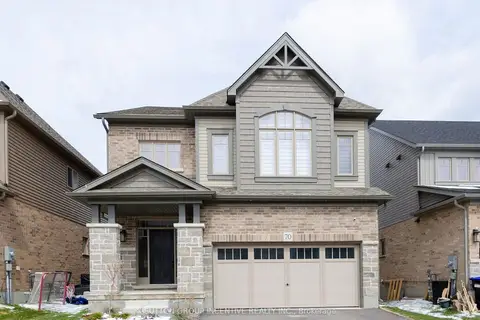
$1,198,000
5 bd4 ba4 pk2500-3000 ft²
70 Shipley Avenue
Collingwood, Collingwood
Detached · MLS® S13846838 · SUTTON GROUP INCENTIVE REALTY INC.
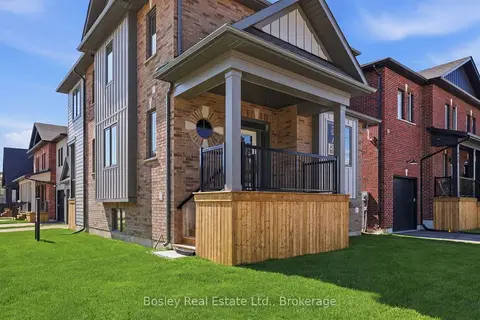
$1,194,000
Reduced $50,000
3+1 bd4 ba2 pk1500-2000 ft²
125 Sixth Street
Collingwood, Collingwood
Detached · MLS® S13639564 · Bosley Real Estate Ltd.
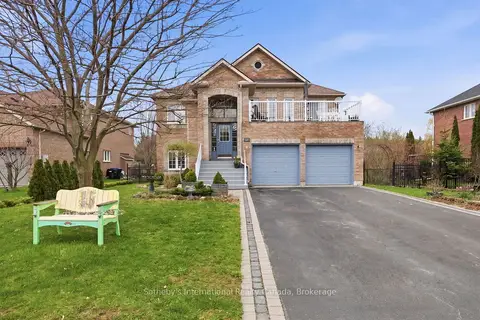
$1,189,000
Reduced $110,000
6 bd3 ba6 pk3000-3500 ft²
17 Mair Mills Drive
Collingwood, Collingwood
Duplex · MLS® S13066690 · Sotheby's International Realty Canada
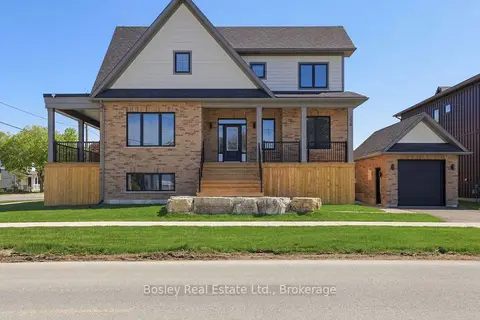
$1,180,000
Reduced $50,000
3 bd3 ba2 pk1500-2000 ft²
130 Fifth Street
Collingwood, Collingwood
Detached · MLS® S13639562 · Bosley Real Estate Ltd.
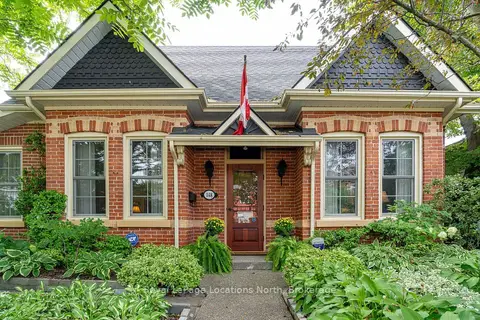
$1,249,000
3 bd4 ba4 pk2500-3000 ft²
148 Napier Street
Collingwood, Collingwood
Detached · MLS® S13770492 · Royal LePage Locations North