7944 Young Street
056 - West Lincoln, West Lincoln, L0R 1M0
$2,999,000
- 5 bedrooms
- 6 bathrooms
- 19 parking
- 5000 + sq ft
Listed 35 days ago · MLS® X13787080
About this home
Built in December 2024 and set on over 5 acres in West Lincoln, this Tarion-warranted custom residence offers 5,899 sq. ft. above grade, 5 bedrooms, 5 full bathrooms, 2 powder rooms and a heated 4-car garage. Impressive scale and contemporary craftsmanship are evident throughout, with 10-ft ceilings on both the main and second levels, a spectacular family room rising 21 ft with gas fireplace, 9-ft solid wood interior doors, 7.5-in wide-plank white oak engineered hardwood and premium Italian tile. The chef-inspired kitchen features Thermador appliances including a 6-burner gas cooktop with griddle, wall oven, convection microwave, 66-in fridge/freezer, integrated dishwasher and 48-in range hood, plus a walk-in pantry with Fisher & Paykel dual dishwasher. The main-floor primary suite offers 2 walk-in closets and a luxurious 6-piece ensuite, while a second main-floor bedroom with its own walk-in closet and private 4-piece ensuite creates an ideal multigenerational living option. Upstairs are 3 additional spacious bedrooms, each with a private ensuite, with 2 offering oversized walk-in closets. The unfinished basement offers outstanding potential with 9-ft ceilings and heated floors. The heated 4-car garage adds its own kitchen and powder room. Additional features include triple-glazed aluminum windows and doors with German hardware, aluminum bi-fold patio doors, custom built-ins with stone countertops and Blum hardware, 2 furnaces, 2 A/C systems, 2 HRVs, an 8,000-gallon cistern, app-based smart water filtration, 2026 water softener, $85,000 septic treatment system, upgraded 200 AMP service with 400 AMP panel, whole-home audio wiring, 12 Hikvision 8MP security cameras, hardwired doorbell camera, smart-lock entry and extensive interior and exterior pot lighting. A remarkable combination of scale, quality, technology and potential. Luxury Certified.
Details
- Type
- Detached
- Style
- 2-Storey
- Size
- 5000 + sq ft
- Lot
- 440.16 × 508.68 ft
- Basement
- Unfinished
- Garage
- Attached
- Kitchens
- 1
- Property tax
- $14,065 (2026)
- Neighbourhood
- 056 - West Lincoln
- Municipality
- West Lincoln
- Price per sq ft
- ~$600 (about the same as detached houses in West Lincoln)
Interior
- Bedrooms
- 5 above ground
- Bathrooms
- 1 × 6-piece (main), 1 × 4-piece (main), 1 × 2-piece (main), 1 × 5-piece (second), 2 × 4-piece (second)
- Rooms
- 12 above ground
- Family room or den
- Yes
- Fireplace
- Family Room
- Features
- Built-In Oven, Carpet Free, ERV/HRV, Primary Bedroom - Main Floor, Sump Pump, Ventilation System, Water Heater Owned, Water Purifier
Heating, cooling and services
- Heating
- Forced Air, Gas
- Air conditioning
- Central Air
- Water and sewer
- Septic
Building and exterior
- Style
- 2-Storey
- Exterior
- Brick, Stucco (Plaster)
- Roof
- Asphalt Shingle
- Foundation
- Poured Concrete
- Faces
- North
Parking
- Garage spaces
- 4
- Total parking
- 19
Lot
- Size
- 440.16 × 508.68 ft
- Acreage
- 5-9.99
More
- Possession
- Flexible
- Cross street
- Grassie Road & Young Street
Rooms
| Room | Level | Size | Features |
|---|---|---|---|
| Family Room | Main | 6.61 × 7.6 m (21'8" × 24'11") | |
| Kitchen | Main | 5.79 × 6.64 m (19' × 21'9") | B/I Appliances |
| Pantry | Main | 2.87 × 1.77 m (9'5" × 5'10") | |
| Dining Room | Main | 4.18 × 4.88 m (13'9" × 16') | |
| Office | Main | 4.27 × 4.3 m (14' × 14'1") | |
| Primary Bedroom | Main | 4.88 × 5.49 m (16' × 18') | Walk-In Closet(s) |
| Bathroom | Main | 3.44 × 4.88 m (11'3" × 16') | 6 Pc Ensuite |
| Mud Room | Main | 4.05 × 3.08 m (13'3" × 10'1") | |
| Laundry | Main | 2.56 × 3.2 m (8'5" × 10'6") | |
| Powder Room | Main | 1.65 × 1.7 m (5'5" × 5'7") | 2 Pc Bath |
| Bedroom | Main | 4.88 × 4.48 m (16' × 14'8") | |
| Bathroom | Main | 2.16 × 3.44 m (7'1" × 11'3") | 4 Pc Ensuite |
| Bathroom | Main | 1.6 × 1.84 m (5'3" × 6') | 2 Pc Bath |
| Bedroom | Second | 4.88 × 4.27 m (16' × 14') | |
| Bathroom | Second | 3.47 × 2.19 m (11'5" × 7'2") | 5 Pc Ensuite |
| Bedroom | Second | 4.57 × 5.03 m (15' × 16'6") | |
| Bathroom | Second | 3.6 × 2.29 m (11'10" × 7'6") | 4 Pc Ensuite |
History of this address
1 earlier listing at this address, with sold and leased prices. Create a free account or sign in to see them.
Location
Location is approximate. See nearby homes on the map
Recent sales nearby
See what similar homes within 1 km sold for in the last year. Create a free account or sign in to see them.
The neighbourhood
Getting around Car-dependent
No subway, LRT or GO station within a short trip.
Within a 10-minute walk: no grocery stores, 0 cafés and restaurants, 0 parks.
Who lives here postal area L0R
- Owners / renters
- 88% / 12%
- Median household income
- $110,000
- Average age
- 41
- Children under 15
- 20%
- Homes
- 74% detached, 0% high-rise
- Commute by transit
- 1%
- Population
- 83,602
Languages spoken most at home besides English: Arabic 0.6%, Spanish 0.6%, Urdu 0.6%, Punjabi (Panjabi) 0.5%.
Flood and conservation No mapped hazard
Not inside a mapped flood plain or regulated area in Niagara Peninsula Conservation’s mapping.
Screening maps only. Ask the conservation authority for a property inquiry before relying on this.
Safety
Crime Severity Index for Niagara Region (St. Catharines) police: 54 vs 57 for Ontario (2025).
Police-reported figures for the whole police service area, not this street. Rates use the area’s resident population.
Distances are approximate. Places © OpenStreetMap contributors. Neighbourhood figures: Statistics Canada, 2021 Census. Flood and regulation mapping: Niagara Peninsula Conservation open data. Crime Severity Index: Statistics Canada.
Living here
Commute
To downtown Hamilton: 25 km. Transit times · Driving times
Noise Nothing major nearby
No highway within 500 m, rail line within 300 m, or airport flight path nearby.
Distances from the map, not noise measurements. Visit at rush hour to judge for yourself.
Internet High-speed
50/10 Mbps or faster available here by cable, fibre or DSL (the federal high-speed target).
From the federal broadband map. Check exact speeds and providers for the address.
Roads, rail, airports and planned stations © OpenStreetMap contributors. Internet: Innovation, Science and Economic Development Canada, National Broadband Data.
Listed by RE/MAX ESCARPMENT GOLFI REALTY INC..
Listing information provided by PropTx Innovations Inc. and TRREB; deemed reliable but not guaranteed accurate by PropTx.
Similar homes nearby
See more in West Lincoln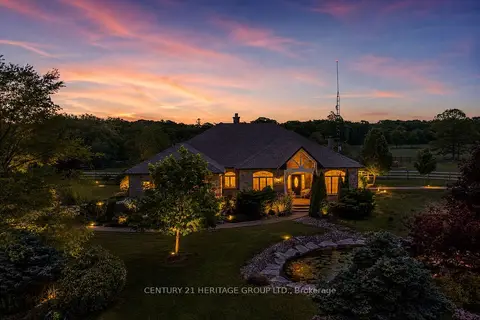
$2,999,900
3+1 bd4 ba12 pk2500-3000 ft²
1945 Abingdon Road
056 - West Lincoln, West Lincoln
Detached · MLS® X13470110 · CENTURY 21 HERITAGE GROUP LTD.
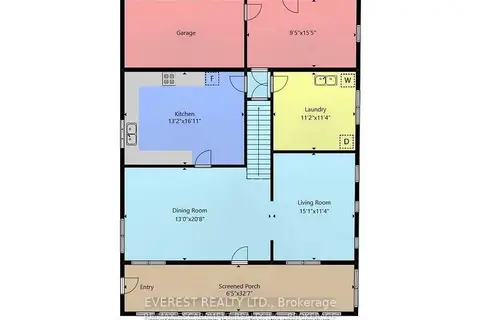
$2,700,000
4 bd1 ba11 pk1500-2000 ft²
960 Caistorville Road
056 - West Lincoln, West Lincoln
Farm · MLS® X13757714 · EVEREST REALTY LTD.
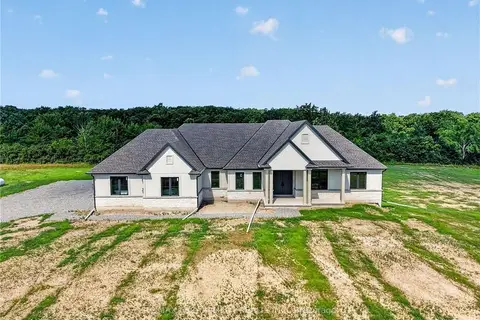
$2,688,000
3+1 bd4 ba16 pk2500-3000 ft²
680 CAISTORVILLE Road
056 - West Lincoln, West Lincoln
Detached · MLS® X13558894 · RE/MAX ESCARPMENT REALTY INC.
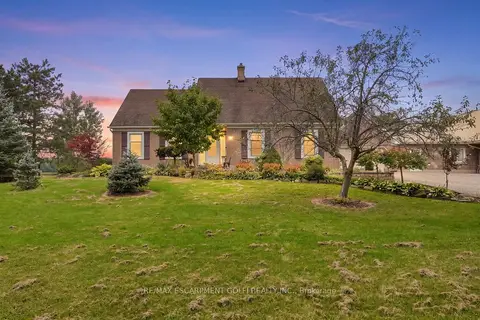
$2,449,900
2+2 bd2 ba15 pk2000-2500 ft²
1968 Abingdon Road
056 - West Lincoln, West Lincoln
Detached · MLS® X13811202 · RE/MAX ESCARPMENT GOLFI REALTY INC.